Sunny, bright, cheerful foothills home with fabulous view. Recently remodeled with updated bathrooms and expanded/updated kitchen. New hardwood floors on the main level, new carpet on the lower level. New front door and garage door. New roof and gutters. Walk to restaurants, stores, and parks. Southern exposure makes it a great candidate for solar panels. Public water & sewer. Xfinity internet. Scenic 17-minute commute to C-470, and 7-minute drive to Evergreen.
Sold for $497,000
$497,000
26266 Grateful Way, Kittredge, CO 80457
3beds
1,605sqft
Duplex
Built in 1981
5,837 Square Feet Lot
$542,400 Zestimate®
$310/sqft
$2,900 Estimated rent
Home value
$542,400
$515,000 - $570,000
$2,900/mo
Zestimate® history
Owner options
List your home for rent
$2,900/mo
Rent Zestimate®
Find your next renter with Zillow Rental Manager. Plus, with online applications, you can quickly screen prospective tenants – for free.
$2,900/mo
Rent Zestimate®
Refinance and save
$2,945/mo
Est. payment
Refinancing to a lower rate could help reduce your monthly payments and save thousands over the life of the loan.
$2,945/mo
Est. payment
Explore your selling options
Work with a Zillow partner agent
Leverage their expertise and Zillow's premium Showcase listings to get your home seen by more buyers.
Get startedList with your own agent
Get your home in front of millions of buyers by listing it on Zillow.
Learn how to do itSell it yourself
Take full control of how buyers see your home on Zillow by listing For Sale by Owner (FSBO).
List your homeWhat's special
Garage doorFabulous viewCheerful foothills homeWalk to restaurantsNew roofSolar panelsUpdated kitchen
Zillow last checked:
Listing updated:
Listed by:
Shannon Stanbro 720-279-4884 shannon@5280mod.com,
Stanbro Real Estate LLC
Bought with:
Paxton Potter, 100083426
NextHome Front Range
Source: REcolorado as distributed by MLS GRID,MLS#: 8447005
Facts & features
Interior
Bedrooms & bathrooms
- Bedrooms: 3
- Bathrooms: 2
- Full bathrooms: 1
- 3/4 bathrooms: 1
- Main level bathrooms: 1
Primary bedroom
- Description: Bright Loft W/ Vaulted Ceiling And Balcony
- Level: Upper
- Area: 242.96 Square Feet
- Dimensions: 14.2 x 17.11
Bedroom
- Description: New Carpet
- Level: Lower
- Area: 150 Square Feet
- Dimensions: 10 x 15
Bedroom
- Description: New Carpet
- Level: Lower
- Area: 140.39 Square Feet
- Dimensions: 10.1 x 13.9
Bathroom
- Description: Recently Updated
- Level: Main
- Area: 110.76 Square Feet
- Dimensions: 7.8 x 14.2
Bathroom
- Description: Recently Updated, New Window
- Level: Lower
- Area: 50.44 Square Feet
- Dimensions: 5.2 x 9.7
Dining room
- Description: New Hard Wood Floors.
- Level: Main
- Area: 97.48 Square Feet
- Dimensions: 9.11 x 10.7
Kitchen
- Description: Recently Updated W/ Newer Stainless Appliances, Vaulted Ceiling
- Level: Main
- Area: 121.65 Square Feet
- Dimensions: 8.11 x 15
Laundry
- Description: Part Of Main Level Bathroom. Newer Washer/Dryer Included.
- Level: Main
- Area: 18.9 Square Feet
- Dimensions: 3 x 6.3
Living room
- Description: Bright & Cheery W/ New Hard Wood Floors & Wood Stove.
- Level: Main
- Area: 306.09 Square Feet
- Dimensions: 17.1 x 17.9
Office
- Description: New Sliding Door To Backyard. Pellet Stove.
- Level: Lower
- Area: 103.95 Square Feet
- Dimensions: 7.7 x 13.5
Sun room
- Description: New Doors, Mountain View, Greenhouse (Not Included In Finished Sq. Ft.)
- Level: Main
- Area: 101.48 Square Feet
- Dimensions: 5.9 x 17.2
Heating
- Baseboard, Electric, Pellet Stove, Wood Stove
Cooling
- None
Appliances
- Included: Dishwasher, Disposal, Dryer, Electric Water Heater, Oven, Range, Refrigerator, Washer
- Laundry: Laundry Closet
Features
- Windows: Double Pane Windows
- Has basement: No
- Number of fireplaces: 2
- Fireplace features: Free Standing, Living Room, Pellet Stove, Wood Burning Stove
- Common walls with other units/homes: End Unit,1 Common Wall
Interior area
- Total structure area: 1,605
- Total interior livable area: 1,605 sqft
- Finished area above ground: 1,503
Property
Parking
- Total spaces: 3
- Parking features: Asphalt
- Attached garage spaces: 1
- Details: Off Street Spaces: 2
Features
- Levels: Multi/Split
- Patio & porch: Deck
- Exterior features: Balcony, Private Yard, Rain Gutters
- Fencing: Partial
- Has view: Yes
- View description: Mountain(s)
Lot
- Size: 5,837 Square Feet
- Features: Foothills, Mountainous
Details
- Parcel number: 500302
- Zoning: MR-3
- Special conditions: Standard
Construction
Type & style
- Home type: SingleFamily
- Property subtype: Duplex
- Attached to another structure: Yes
Materials
- Frame
- Roof: Composition
Condition
- Updated/Remodeled
- Year built: 1981
Utilities & green energy
- Sewer: Public Sewer
- Water: Public
Community & HOA
Community
- Security: Carbon Monoxide Detector(s)
- Subdivision: Kittredge
HOA
- Has HOA: No
Location
- Region: Kittredge
Financial & listing details
- Price per square foot: $310/sqft
- Tax assessed value: $489,744
- Annual tax amount: $2,385
- Date on market: 9/28/2023
- Listing terms: Cash,Conventional,FHA,VA Loan
- Exclusions: Seller's Personal Property.
- Ownership: Individual
- Road surface type: Dirt
Price history
| Date | Event | Price |
|---|---|---|
| 4/2/2024 | Sold | $497,000-0.4%$310/sqft |
Source:  REcolorado as distributed by MLS GRID #8447005 Report a problem REcolorado as distributed by MLS GRID #8447005 Report a problem | ||
| 2/22/2024 | Pending sale | $499,000$311/sqft |
Source: REcolorado as distributed by MLS GRID #8447005 Report a problem | ||
| 2/8/2024 | Price change | $499,000-4.9%$311/sqft |
Source: REcolorado as distributed by MLS GRID #8447005 Report a problem | ||
| 12/22/2023 | Listed for sale | $524,900$327/sqft |
Source: REcolorado as distributed by MLS GRID #8447005 Report a problem | ||
| 12/7/2023 | Pending sale | $524,900$327/sqft |
Source: REcolorado as distributed by MLS GRID #8447005 Report a problem | ||
| 11/3/2023 | Price change | $524,900-1.9%$327/sqft |
Source: REcolorado as distributed by MLS GRID #8447005 Report a problem | ||
| 9/28/2023 | Listed for sale | $535,000+87.7%$333/sqft |
Source: REcolorado as distributed by MLS GRID #8447005 Report a problem | ||
| 1/24/2017 | Sold | $285,000$178/sqft |
Source: Public Record Report a problem | ||
Public tax history
| Year | Property taxes | Tax assessment |
|---|---|---|
| 2025 | $2,507 -0.2% | $30,610 +17.1% |
| 2024 | $2,513 +5.4% | $26,147 |
| 2023 | $2,385 -0.9% | $26,147 +8.6% |
| 2022 | $2,407 +18.7% | $24,076 -2.8% |
| 2021 | $2,028 | $24,769 +19.6% |
| 2020 | $2,028 +1.4% | $20,709 |
| 2019 | $2,000 -36.4% | $20,709 -34.4% |
| 2018 | $3,146 | $31,551 |
| 2017 | $3,146 | $31,551 +57.9% |
| 2016 | -- | $19,987 |
Find assessor info on the county website
Neighborhood: 80457
Nearby homes
- $493,7002 bd2 ba2.6k sqft26266 Grateful Way, Kittredge, CO 80457Off Market
- $557,4003 bd2 ba1.1k sqft26268 Grateful Way, Kittredge, CO 80457Off Market
- $535,0003 bd2 ba1.4k sqft26256 Grateful Way, Kittredge, CO 80457Sold
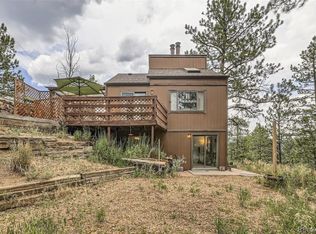
- $378,4002 bd1 ba1.1k sqft26265 Grateful Way #A, Kittredge, CO 80457Off Market
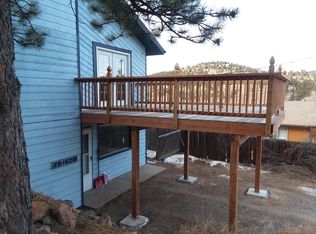
- $--1 bd1 ba627 sqft26265 Grateful Way #B, Evergreen, CO 80439Off Market
- $570,0003 bd2 ba1.6k sqft26265 Grateful Way, Kittredge, CO 80457Pending
- $--2 bd1 ba850 sqft26256 Grateful Way #A, Kittredge, CO 80457Off Market
- $624,8003 bd3 ba1.1k sqft26286 Grateful Way, Kittredge, CO 80457Off Market
Nearby schools
GreatSchools rating
- 9/10Parmalee Elementary SchoolGrades: K-5Distance: 1.7 mi
- 8/10Evergreen Middle SchoolGrades: 6-8Distance: 3.9 mi
- 9/10Evergreen High SchoolGrades: 9-12Distance: 2.8 mi
Schools provided by the listing agent
- Elementary: Parmalee
- Middle: Evergreen
- High: Evergreen
- District: Jefferson County R-1
Source: REcolorado as distributed by MLS GRID. This data may not be complete. We recommend contacting the local school district to confirm school assignments for this home.


Get pre-qualified for a loan
At Zillow Home Loans, we can pre-qualify you in as little as 5 minutes with no impact to your credit score.An equal housing lender. NMLS #10287.
- Colorado
- Jefferson County
- Evergreen
- 80457
- 26266 Grateful Way
Nearby cities
Nearby neighborhoods
Nearby zip codes
Other Evergreen Topics
