Welcome to 26266 Rambling Lane in Richland, where peaceful country living meets modern updates. Situated on a full acre, this well-maintained home offers plenty of space both inside and out.
The fully fenced backyard is perfect for entertaining, while the storage shed with loft provides ample room for tools, equipment, or hobbies. Enjoy relaxing on the freshly painted deck overlooking your private backyard.
Inside, you'll appreciate the many recent updates, including a new HVAC system, microwave, stylish kitchen backsplash, updated light fixtures, fresh paint, and new cabinet hardware throughout the home, giving it a clean, modern feel. The roof was replaced in 2025 with architectural shingles, providing peace of mind for years to come. The front section of the fence has also been newly installed.
If you've been looking for a move-in ready home with acreage, modern updates, and room to enjoy the outdoors, this property is one you won't want to miss. Schedule your private showing today!
Some listing photos have been virtually staged using AI to illustrate the property's potential. Furniture and décor shown are for visualization purposes only and are not included with the sale.
Closed
Listed by: HomeFront Real Estate Group, LLC • Justin Varner • 573-586-6119
Bought with: EXP Realty, LLC
Price Unknown
26266 Rambling Ln, Richland, MO 65556
3beds
2,154sqft
Single Family Residence
Built in 1999
1 Acres Lot
$258,100 Zestimate®
$--/sqft
$1,735 Estimated rent
Home value
$258,100
$245,000 - $271,000
$1,735/mo
Zestimate® history
Owner options
List your home for rent
$1,735/mo
Rent Zestimate®
Find your next renter with Zillow Rental Manager. Plus, with online applications, you can quickly screen prospective tenants – for free.
$1,735/mo
Rent Zestimate®
Refinance and save
$75/mo
Est. payment
Refinancing to a lower rate could help reduce your monthly payments and save thousands over the life of the loan.
$75/mo
Est. payment
Explore your selling options
Work with a Zillow partner agent
Leverage their expertise and Zillow's premium Showcase listings to get your home seen by more buyers.
Get startedList with your own agent
Get your home in front of millions of buyers by listing it on Zillow.
Learn how to do itSell it yourself
Take full control of how buyers see your home on Zillow by listing For Sale by Owner (FSBO).
List your homeWhat's special
Fully fenced backyardFull acreMany recent updatesFresh paintUpdated light fixturesStylish kitchen backsplashStorage shed with loft
Zillow last checked:
Listing updated:
Listed by:
Justin Varner 573-586-6119,
HomeFront Real Estate Group, LLC
Bought with:
Taylor Burns
EXP Realty, LLC
Source: MARIS,MLS#: 26040490 Originating MLS: Pulaski County Board of REALTORS
Originating MLS: Pulaski County Board of REALTORSFacts & features
Interior
Bedrooms & bathrooms
- Bedrooms: 3
- Bathrooms: 2
- Full bathrooms: 2
- Main level bathrooms: 2
- Main level bedrooms: 3
Heating
- Electric
Cooling
- Central Air
Appliances
- Included: Dishwasher, Dryer, Microwave, Range, Refrigerator, Washer
- Laundry: Laundry Room
Features
- Flooring: Laminate
- Has basement: No
- Number of fireplaces: 1
- Fireplace features: Propane
Interior area
- Total structure area: 2,154
- Total interior livable area: 2,154 sqft
- Finished area above ground: 2,154
Property
Parking
- Total spaces: 2
- Parking features: Garage - Attached
- Attached garage spaces: 2
Features
- Levels: One
- Patio & porch: Deck
- Fencing: Privacy
Lot
- Size: 1 Acres
- Features: Back Yard, Front Yard
Details
- Parcel number: 131.011000000006017
- Special conditions: Standard
Construction
Type & style
- Home type: SingleFamily
- Architectural style: Ranch
- Property subtype: Single Family Residence
Materials
- Brick, Vinyl Siding
- Roof: Architectural Shingle
Condition
- Year built: 1999
Utilities & green energy
- Electric: 220 Volts
- Water: Shared Well
- Utilities for property: Electricity Available, Propane
Community & HOA
Community
- Subdivision: Cedar Hills Estates
HOA
- Has HOA: Yes
- Amenities included: None
- Services included: Sewer
- HOA fee: $75 monthly
- HOA name: Cedar Hills Estates Homeowners Association
Location
- Region: Richland
Financial & listing details
- Tax assessed value: $34,210
- Annual tax amount: $1,254
- Date on market: 6/25/2026
- Cumulative days on market: 4 days
- Listing terms: Cash,Conventional,FHA,USDA Loan,VA Loan
- Inclusions: Other - Contact Agent
- Electric utility on property: Yes
Price history
| Date | Event | Price |
|---|---|---|
| 8/6/2026 | Sold | -- |
Source:  MARIS #26040490 Report a problem MARIS #26040490 Report a problem | ||
| 6/30/2026 | Pending sale | $265,000$123/sqft |
Source: MARIS #26040490 Report a problem | ||
| 6/25/2026 | Listed for sale | $265,000+43.3%$123/sqft |
Source: MARIS #26040490 Report a problem | ||
| 1/16/2024 | Sold | -- |
Source: MARIS #23066861 Report a problem | ||
| 1/31/2022 | Pending sale | $184,900$86/sqft |
Source: MARIS #21076756 Report a problem | ||
| 1/6/2020 | Listing removed | $1,175$1/sqft |
Source: Walker Real Estate Report a problem | ||
| 10/24/2019 | Listed for rent | $1,175$1/sqft |
Source: Walker Real Estate Report a problem | ||
| 3/2/2019 | Listing removed | $1,175$1/sqft |
Source: Walker Real Estate Report a problem | ||
| 2/14/2019 | Price change | $1,175-4.1%$1/sqft |
Source: Walker Real Estate Report a problem | ||
| 1/5/2019 | Listed for rent | $1,225$1/sqft |
Source: Walker Real Estate Report a problem | ||
Public tax history
| Year | Property taxes | Tax assessment |
|---|---|---|
| 2025 | $1,254 +9.8% | $34,210 +11.1% |
| 2024 | $1,143 +0.1% | $30,793 |
| 2023 | $1,142 +1.2% | $30,793 +0.4% |
| 2022 | $1,128 +0.1% | $30,668 +3.6% |
| 2021 | $1,127 +4% | $29,612 |
| 2020 | $1,084 | $29,612 +0.9% |
| 2019 | -- | $29,336 |
| 2018 | $1,086 +0.1% | $29,336 +18% |
| 2017 | $1,085 | $24,854 -15.3% |
| 2016 | -- | $29,340 |
| 2015 | -- | $29,340 |
| 2014 | $1,089 | $29,340 |
| 2010 | $1,089 | $29,340 |
Find assessor info on the county website
Neighborhood: 65556
Nearby homes
- $198,700-- bd2 ba2k sqft26276 Rambling Ln, Richland, MO 65556Off Market
- $341,6003 bd3 ba4.6k sqft26256 Rambling Ln, Richland, MO 65556Off Market
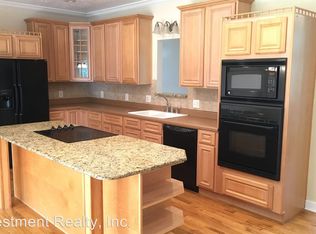
- $221,4003 bd3 ba1.9k sqft26265 Rambling Ln, Richland, MO 65556Off Market
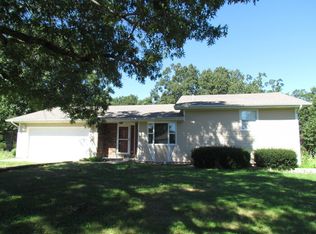
- $199,800-- bd1 ba2.4k sqft26286 Rambling Ln #265, Richland, MO 65556Off Market
- $201,9003 bd3 ba1.3k sqft26275 Rambling Ln, Richland, MO 65556Off Market
- $362,0004 bd3 ba1.7k sqft26225 Rambling Ln, Richland, MO 65556For Sale
- $258,600-- bd1 ba2k sqft26246 Rambling Ln, Richland, MO 65556Off Market
- $288,5003 bd3 ba3.2k sqft26216 Rambling Ln, Richland, MO 65556Off Market
Nearby schools
GreatSchools rating
- 3/10Laquey R-V Elementary SchoolGrades: PK-4Distance: 1.6 mi
- 1/10Missouri Digital AcademyGrades: K-12Distance: 1.6 mi
- 5/10Laquey R-V High SchoolGrades: 9-12Distance: 1.6 mi
Schools provided by the listing agent
- Elementary: Laquey R-V Elem.
- Middle: Laquey R-V Middle
- High: Laquey R-V High
Source: MARIS. This data may not be complete. We recommend contacting the local school district to confirm school assignments for this home.
Sell for more on Zillow
Get a Zillow Showcase℠ listing at no additional cost and you could sell for .
$258,100
2% more
+$5,162
With Zillow Showcase(estimated)
$263,262
- Missouri
- Pulaski County
- Richland
- 65556
- 26266 Rambling Ln
Nearby cities
Nearby zip codes
Other Richland Topics
