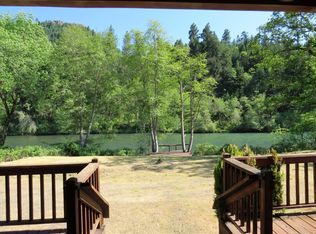
Experience the relaxed Rogue River lifestyle from this exceptional 3.13-acre riverfront retreat. With 240 feet of frontage and a gentle grassy slope to the water's edge, the property offers easy access to the Wild Rogue River. Watch salmon move through the river while osprey soar overhead and river otters play along the shoreline. Enjoy breathtaking river views from the living room, primary suite, and expansive 780 sq ft Trex deck, with a serene mountain backdrop beyond. This 3-bedroom, 3-bath home offers 2,146 sq ft on the main level plus 626 sq ft upstairs, including a loft and bonus room. A 720 sq ft oversized detached garage provides ample space for vehicles and hobbies. Additional features include irrigation rights, a productive well, fully fenced acreage, indoor/outdoor dog kennels, 7 kW solar, a 22 kW backup generator, heat pump, and high-speed internet. No flood insurance required. A rare riverfront sanctuary where every day feels like a vacation.
Pending
$725,000
26268 Highway 62, Trail, OR 97541
3beds
3baths
2,530sqft
Single Family Residence
Built in 1998
3.13 Acres Lot
$718,200 Zestimate®
$287/sqft
$-- HOA
What's special
Riverfront retreatBreathtaking river viewsSerene mountain backdropFully fenced acreage
- 24 days |
- 439 |
- 27 |
Likely to sell faster than
Zillow last checked:
Listing updated:
Listed by:
Windermere Van Vleet & Assoc2 541-779-6520
Source: Oregon Datashare,MLS#: 220223092
Facts & features
Interior
Bedrooms & bathrooms
- Bedrooms: 3
- Bathrooms: 3
Heating
- Forced Air, Heat Pump
Cooling
- Central Air, Heat Pump
Appliances
- Included: Instant Hot Water, Dishwasher, Disposal, Dryer, Microwave, Oven, Range, Refrigerator, Washer, Water Softener
Features
- Ceiling Fan(s), Central Vacuum, Fiberglass Stall Shower, Laminate Counters, Primary Downstairs, Vaulted Ceiling(s), Walk-In Closet(s)
- Flooring: Carpet, Other
- Windows: Double Pane Windows, Vinyl Frames
- Basement: None
- Has fireplace: No
- Common walls with other units/homes: No Common Walls
Interior area
- Total structure area: 2,530
- Total interior livable area: 2,530 sqft
Property
Parking
- Total spaces: 2
- Parking features: Detached, Detached Carport, Gravel
- Garage spaces: 2
- Has carport: Yes
Features
- Levels: Two
- Stories: 2
- Patio & porch: Deck, Front Porch
- Exterior features: RV Dump, RV Hookup
- Fencing: Fenced
- Has view: Yes
- View description: Mountain(s), River, Territorial
- Has water view: Yes
- Water view: River
- Waterfront features: River Front
Lot
- Size: 3.13 Acres
- Features: Sloped, Sprinklers In Front, Sprinklers In Rear
Details
- Additional structures: Kennel/Dog Run, RV/Boat Storage
- Parcel number: 10768178
- Zoning description: RR-2.5
- Special conditions: Standard
Construction
Type & style
- Home type: SingleFamily
- Architectural style: Chalet
- Property subtype: Single Family Residence
Materials
- Frame
- Foundation: Concrete Perimeter
- Roof: Metal
Condition
- New construction: No
- Year built: 1998
Utilities & green energy
- Sewer: Septic Tank
- Water: Well
Community & HOA
Community
- Security: Carbon Monoxide Detector(s), Security System Owned, Smoke Detector(s)
HOA
- Has HOA: No
Location
- Region: Trail
Financial & listing details
- Price per square foot: $287/sqft
- Tax assessed value: $735,490
- Annual tax amount: $6,288
- Date on market: 6/10/2026
- Cumulative days on market: 407 days
- Listing terms: Cash,Conventional,FHA,USDA Loan,VA Loan
- Has irrigation water rights: Yes
- Road surface type: Paved
Visit our professional directory to find an agent in your area that can help with your home search.
Visit professional directoryEstimated market value
$718,200
$682,000 - $754,000
$3,409/mo
Price history
| Date | Event | Price |
|---|---|---|
| 6/15/2026 | Pending sale | $725,000$287/sqft |
Source: | ||
| 6/10/2026 | Listed for sale | $725,000-4%$287/sqft |
Source: | ||
| 2/3/2026 | Listing removed | $755,000$298/sqft |
Source: | ||
| 12/1/2025 | Price change | $755,000-1.9%$298/sqft |
Source: | ||
| 10/6/2025 | Price change | $769,999-3.8%$304/sqft |
Source: | ||
| 4/3/2025 | Listed for sale | $799,999-4.2%$316/sqft |
Source: | ||
| 8/30/2024 | Listing removed | $835,000$330/sqft |
Source: | ||
| 10/8/2023 | Listed for sale | $835,000+1.2%$330/sqft |
Source: | ||
| 10/12/2022 | Listing removed | -- |
Source: | ||
| 8/6/2022 | Price change | $825,000-2.9%$326/sqft |
Source: | ||
| 3/21/2022 | Price change | $850,000-5.6%$336/sqft |
Source: | ||
| 3/17/2022 | Listed for sale | $900,000+55.2%$356/sqft |
Source: | ||
| 9/29/2016 | Sold | $580,000+274.2%$229/sqft |
Source: | ||
| 11/7/1997 | Sold | $155,000$61/sqft |
Source: Public Record Report a problem | ||
Public tax history
| Year | Property taxes | Tax assessment |
|---|---|---|
| 2024 | $6,617 +3.6% | $568,440 +3% |
| 2023 | $6,388 +2.7% | $551,890 |
| 2022 | $6,218 +3% | $551,890 +3% |
| 2021 | $6,035 -7.4% | $535,820 +6.1% |
| 2020 | $6,516 +2.5% | $505,070 +3% |
| 2019 | $6,359 | $490,360 +3% |
| 2018 | $6,359 +2.1% | $476,080 |
| 2017 | $6,228 +10.9% | $476,080 +6.1% |
| 2016 | $5,616 +6.2% | $448,760 |
| 2015 | $5,288 +1% | $448,760 +6.1% |
| 2014 | $5,236 +8.4% | $423,000 +3% |
| 2013 | $4,831 +3.4% | $410,680 +3% |
| 2012 | $4,671 +3.1% | $398,720 +3% |
| 2011 | $4,531 +0.9% | $387,110 +3% |
| 2010 | $4,490 +2.9% | $375,840 +3% |
| 2009 | $4,365 +0.3% | $364,890 +3% |
| 2008 | $4,353 +1.9% | $354,270 +3% |
| 2007 | $4,270 +4% | $343,960 +3% |
| 2006 | $4,105 +1.9% | $333,950 +3% |
| 2005 | $4,027 -1.6% | $324,230 +3% |
| 2004 | $4,090 +2.5% | $314,790 +3% |
| 2003 | $3,992 | $305,630 |
Find assessor info on the county website
Monthly payment
Est. payment$--/mo
Payment breakdown
Explore the cost of this home by adjusting the details. Changes won't be saved.All calculations are estimates and provided by Zillow, Inc. for informational purposes only. Actual amounts may vary.
HOA fees may include property taxes on listings classified as Co-Ops. Contact the listing agent and/or owner for fee details.
Mortgage interest rates are dependent on a number of factors, including credit score, down payment, and repayment length. Interest rate data provided by Zillow Group Marketplace, Inc. as of 1/1/1970 from various mortgage lenders with which we have lead or other similar arrangements; the Estimated Payment is an average of those rates.
See how much you could borrow to make a competitive offer.
Climate risks
Neighborhood: 97541
Nearby schools
GreatSchools rating
- 5/10Shady Cove SchoolGrades: K-6Distance: 2.9 mi
- 5/10Eagle Point Middle SchoolGrades: 6-8Distance: 12 mi
- 7/10Eagle Point High SchoolGrades: 9-12Distance: 12.6 mi
- Oregon
- Jackson County
- Trail
- 97541
- 26268 Highway 62


