** THIS BEAUTIFUL CUSTOM HOME HAS 5 BEDS 3.5 BATHS** NEARLY 6,000 SQ FT INCLUDING WALK OUT BASEMENT** NICE SIZE CUSTOM PORCH, GREAT FOR YOUR MORNING COFFEE**CUSTOM KITCHEN CABINETS** HUGE WALK IN PANTRY** OPEN FLOOR PLAN WITH A HUGE ISLAND**NICE SIZED DINING ROOM** LIVING ROOM IS OVER SIZED WITH A NICE BRICK FIREPLACE, AND FRENCH DOORS LEADING OUT TO A CUSTOM OVERSIZED DECK** OFFICE OR 5TH BEDROOM LOCATED ON THE MAIN FLOOR** HUGE FOYER WITH A GRAND STAIRCASE AND 20 FOOT CEILINGS** NICE SIZE MASTER SUITE** ALL UPSTAIRS BEDROOMS ARE HUGE** LAUNDRY ROOM IS UPSTAIRS, NO NEED TO TRUCK ALL THE WAY DOWN TO THE BASEMENT TO DO LAUNDRY** NICE SIZE WALK OUT BASEMENT** BASEMENT HAS TONS OF STORAGE, FIREPLACE, FULL BATH AND BEDROOM** 3.5 CAR GARAGE THAT IS HEATED** 9 FOOT GARAGE DOORS** DUAL ZONED** ANDERSON WINDOWS** RECESSED LIGHTING THROUGHOUT THE WHOLE HOUSE** SKYLIGHT IN THE UPSTAIRS BATHROOMS** UPGRADED ALUMINUM SIDING* LAKE IS LESS THAN A BLOCK AWAY* HOME SITS ON ALMOST 3 ACRES, PURE PRIVACY AND SERENITY :)** This is an estate sale. This home is being sold AS-IS/WHERE-IS. Please text listing agent for showings Septic was pumped in March. All Mechanical's are newer. Some were even replaced this year. Roof, gutters and leaf guards were redone is 2020. Driveway was sealed this year as well. Deck and porch were just painted and the stairs on the back deck were just redone as well. On the tax record it shows the lot is 2.53 acres. We have the original plat ( which will be used in this transaction ) It shows the property is 2.73 acres.
Contingent
$649,900
26268 W Springwell Ave, Antioch, IL 60002
5beds
5,500sqft
Single Family Residence
Built in 1994
2.73 Acres Lot
$655,000 Zestimate®
$118/sqft
$-- HOA
What's special
- 34 days
- 87
- 1
Zillow last checked:
Listing updated:
Listed by:
Casey Cybul 847-561-8101,
Results Realty USA
Source: MRED as distributed by MLS GRID,MLS#: 12731752
Facts & features
Interior
Bedrooms & bathrooms
- Bedrooms: 5
- Bathrooms: 4
- Full bathrooms: 3
- 1/2 bathrooms: 1
Rooms
- Room types: Bedroom 5
Primary bedroom
- Features: Flooring (Carpet), Bathroom (Full)
- Level: Second
- Area: 475 Square Feet
- Dimensions: 19X25
Bedroom 2
- Features: Flooring (Hardwood)
- Level: Second
- Area: 270 Square Feet
- Dimensions: 15X18
Bedroom 3
- Level: Second
- Area: 550 Square Feet
- Dimensions: 22X25
Bedroom 4
- Features: Flooring (Carpet)
- Level: Main
- Area: 132 Square Feet
- Dimensions: 11X12
Bedroom 5
- Level: Basement
- Area: 168 Square Feet
- Dimensions: 12X14
Dining room
- Features: Flooring (Hardwood)
- Level: Main
- Area: 182 Square Feet
- Dimensions: 14X13
Family room
- Level: Basement
- Area: 440 Square Feet
- Dimensions: 22X20
Kitchen
- Features: Flooring (Ceramic Tile)
- Level: Main
- Area: 323 Square Feet
- Dimensions: 19X17
Laundry
- Features: Flooring (Ceramic Tile)
- Level: Second
- Area: 100 Square Feet
- Dimensions: 10X10
Living room
- Features: Flooring (Hardwood)
- Level: Main
- Area: 300 Square Feet
- Dimensions: 15X20
Heating
- Natural Gas, Forced Air
Cooling
- Central Air, Zoned, Dual
Features
- Basement: Finished,Rec/Family Area,Sleeping Area,Storage Space,Daylight,Full,Walk-Out Access
- Number of fireplaces: 2
- Fireplace features: Family Room, Basement
Interior area
- Total structure area: 5,500
- Total interior livable area: 5,500 sqft
Property
Parking
- Total spaces: 3.5
- Parking features: Asphalt, Circular Driveway, Garage Door Opener, Heated Garage, Yes, Attached, Garage
- Attached garage spaces: 3.5
- Has uncovered spaces: Yes
Accessibility
- Accessibility features: No Disability Access
Features
- Stories: 2
Lot
- Size: 2.73 Acres
Details
- Parcel number: 01264000620000
- Special conditions: None
Construction
Type & style
- Home type: SingleFamily
- Property subtype: Single Family Residence
Materials
- Aluminum Siding
Condition
- New construction: No
- Year built: 1994
Utilities & green energy
- Sewer: Septic Tank
- Water: Well
Community & HOA
HOA
- Services included: None
Location
- Region: Antioch
Financial & listing details
- Price per square foot: $118/sqft
- Tax assessed value: $499,139
- Annual tax amount: $13,407
- Date on market: 8/12/2026
- Ownership: Fee Simple
Estimated market value
$655,000
$622,000 - $688,000
$6,230/mo
Price history
| Date | Event | Price |
|---|---|---|
| 8/17/2026 | Contingent | $649,900$118/sqft |
Source:  MRED as distributed by MLS GRID #12731752 Report a problem MRED as distributed by MLS GRID #12731752 Report a problem | ||
| 8/12/2026 | Listed for sale | $649,900$118/sqft |
Source: MRED as distributed by MLS GRID #12731752 Report a problem | ||
| 8/12/2026 | Listing removed | $649,900$118/sqft |
Source: MRED as distributed by MLS GRID #12697835 Report a problem | ||
| 7/22/2026 | Contingent | $649,900$118/sqft |
Source: MRED as distributed by MLS GRID #12697835 Report a problem | ||
| 7/22/2026 | Listed for sale | $649,900+118.5%$118/sqft |
Source: MRED as distributed by MLS GRID #12697835 Report a problem | ||
| 1/5/1996 | Sold | $297,500$54/sqft |
Source: Public Record Report a problem | ||
Public tax history
| Year | Property taxes | Tax assessment |
|---|---|---|
| 2024 | $12,783 +5.6% | $179,689 +8% |
| 2023 | $12,107 +0.3% | $166,363 +11.7% |
| 2022 | $12,072 +7.9% | $148,964 +5% |
| 2021 | $11,186 +2.2% | $141,912 +10.2% |
| 2020 | $10,944 -2.6% | $128,761 +4.6% |
| 2019 | $11,239 +2.1% | $123,134 +5.6% |
| 2018 | $11,012 | $116,550 +5.1% |
| 2017 | $11,012 +0.2% | $110,936 +3.6% |
| 2016 | $10,990 +15.7% | $107,061 +2.6% |
| 2015 | $9,502 +8.5% | $104,338 +15.7% |
| 2014 | $8,762 +3.7% | $90,157 |
| 2012 | $8,447 +5.8% | $90,157 -27.8% |
| 2011 | $7,987 -28.4% | $124,892 -7.5% |
| 2010 | $11,152 +4.2% | $134,996 -4.3% |
| 2009 | $10,707 +1.7% | $141,007 -0.9% |
| 2008 | $10,528 +21.5% | $142,328 +5.1% |
| 2006 | $8,665 +11.9% | $135,447 |
| 2005 | $7,741 +9.9% | -- |
| 2004 | $7,043 +16.5% | -- |
| 2003 | $6,048 +1.2% | -- |
| 2002 | $5,977 +3.7% | -- |
| 2001 | $5,765 +2.4% | $95,470 +3.3% |
| 2000 | $5,627 | $92,429 |
Find assessor info on the county website
Monthly payment
Est. payment
Payment breakdown
Explore the cost of this home by adjusting the details. Changes won't be saved.Climate risks
Neighborhood: 60002
Nearby schools
Schools provided by the listing agent
- Elementary: Grass Lake Elementary School
- Middle: Grass Lake Elementary School
- District: 36
Source: MRED as distributed by MLS GRID. This data may not be complete. We recommend contacting the local school district to confirm school assignments for this home.
Similar homes
- $679,0005 bd5 ba3.7k sqft39226 N Rangers Way, Antioch, IL 60002Price Change
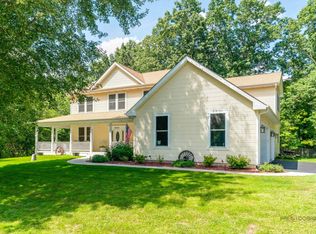 MLS ID #12743114, Pat Smarto, ABR,CNC,E-PRO,GRI,SFR,SRES, Lakes Realty Group. MRED as distributed by MLS GRID
 - $599,9994 bd5 ba4k sqft40322 N Golden Eagle Ct, Antioch, IL 60002Price Change
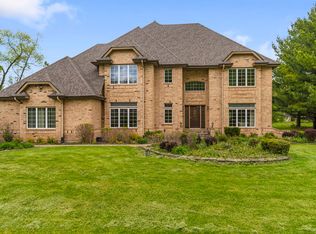 MLS ID #12754727, Daksha Patel, Berkshire Hathaway HomeServices Starck Real Estate. MRED as distributed by MLS GRID
 - $650,0004 bd3 ba3.5k sqft915 Nippersink Rd, Spring Grove, IL 60081Active
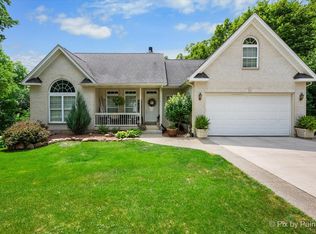 MLS ID #12715253, Michelle Hansen, ABR, Berkshire Hathaway HomeServices Starck Real Estate. MRED as distributed by MLS GRID
 - $599,5004 bd4 ba3.1k sqft5515 Amber Way, Johnsburg, IL 60051New
 MLS ID #12759776, Dawn Bremer, CSC, Keller Williams Success Realty. MRED as distributed by MLS GRID
