Skip main navigation
Closed
  • $730,000

    26269 Old Shady Wood Dr, Spring Valley, MN 55975

    3beds
    3,270sqft
    Single Family Residence
    Built in 2018
    10 Acres Lot
    $741,600 Zestimate®
    $223/sqft
    $3,733 Estimated rent

    Home value

    $741,600

    Estimated sales range

    Not available

    $3,733/mo

    Zestimate® history
    Loading
    Loading...

    Owner options

    List your home for rent

    $3,733/mo

    Rent Zestimate®

    Find your next renter with Zillow Rental Manager. Plus, with online applications, you can quickly screen prospective tenants – for free.

    Learn more

    $3,733/mo

    Rent Zestimate®

    Refinance and save

    $4,502/mo

    Est. payment

    Refinancing to a lower rate could help reduce your monthly payments and save thousands over the life of the loan.

    See today's rates

    $4,502/mo

    Est. payment

    Explore your selling options

    Work with a Zillow partner agent

    Leverage their expertise and Zillow's premium Showcase listings to get your home seen by more buyers.

    Get started

    List with your own agent

    Get your home in front of millions of buyers by listing it on Zillow.

    Learn how to do it

    Sell it yourself

    Take full control of how buyers see your home on Zillow by listing For Sale by Owner (FSBO).

    List your home

    What's special

    Wooded acresHeated shopCovered maintenance-free deckCustom homeScenic woodland viewsOpen-concept layoutCustom cherry cabinetry
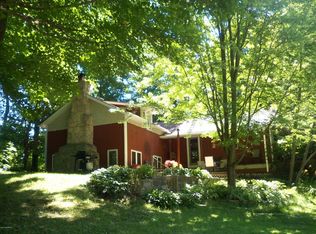
    Private hunting retreat on 10 wooded acres with custom home, heated shop & mancave! Tucked away on a dead-end road just off the hard surface, this 2018 quality-built home offers privacy, comfort, and exceptional craftsmanship on a secluded acreage. The spacious open-concept layout features 3 bedrooms, 3 full baths, main-floor living, 9’ ceilings, 3’ paneled doors, stunning ash/hickory wood floors, quartz countertops, and custom cherry cabinetry. Enjoy the outdoors from your covered, maintenance-free deck or relax on the expansive concrete patio surrounded by scenic woodland views. The oversized 992 sq. ft. finished garage is fully equipped with a poly floor, heat, water, and floor drain—perfect for projects or extra storage. A standout feature is the 40’ x 72’ heated shed with a finished metal interior, radiant heat, concrete floor, floor drain, and 14’ doors—ideal for storing equipment or pursuing hobbies. Attached to the shed is a 24’ x 24’ fully finished mancave with a mini-split, kitchen, living space, and ¾ bath, offering the ultimate retreat or guest quarters. This is the perfect blend of seclusion, functionality, and high-end finishes—an opportunity you won’t want to miss.

    Zillow last checked:

    Listing updated:

    Listed by:

    Tim Danielson 507-259-9110,

    Elcor Realty of Rochester Inc.,

    Jennifer Danielson 507-273-1875

    Bought with:

    Tim Danielson

    Elcor Realty of Rochester Inc.

    Jennifer Danielson

    Source: NorthstarMLS as distributed by MLS GRID,MLS#: 6767925MLS Logo

    Facts & features

    Interior

    Bedrooms & bathrooms
    • Bedrooms: 3
    • Bathrooms: 3
    • Full bathrooms: 3
    Bedroom
    • Level: Main
    • Area: 210 Square Feet
    • Dimensions: 14x15
    Bedroom 2
    • Level: Lower
    • Area: 168 Square Feet
    • Dimensions: 12x14
    Bedroom 3
    • Level: Lower
    • Area: 132 Square Feet
    • Dimensions: 11x12
    Den
    • Level: Main
    • Area: 132 Square Feet
    • Dimensions: 11x12
    Dining room
    • Level: Main
    • Area: 182 Square Feet
    • Dimensions: 13x14
    Family room
    • Level: Lower
    • Area: 666 Square Feet
    • Dimensions: 18x37
    Kitchen
    • Level: Main
    • Area: 154 Square Feet
    • Dimensions: 11x14
    Laundry
    • Level: Main
    • Area: 72 Square Feet
    • Dimensions: 6x12
    Living room
    • Level: Main
    • Area: 225 Square Feet
    • Dimensions: 15x15
    Office
    • Level: Lower
    • Area: 156 Square Feet
    • Dimensions: 12x13
    Heating
    • Forced Air
    Cooling
    • Central Air
    Appliances
    • Included: Air-To-Air Exchanger, Central Vacuum, Dishwasher, Dryer, Humidifier, Gas Water Heater, Microwave, Range, Refrigerator, Stainless Steel Appliance(s), Washer, Water Softener Owned
    • Laundry: Common Area, Main Level
    Features
    • Central Vacuum
    • Basement: Daylight,Drainage System,Egress Window(s),Finished,Full,Storage Space,Sump Basket,Walk-Out Access
    • Has fireplace: No
    Interior area
    • Total structure area: 3,270
    • Total interior livable area: 3,270 sqft
    • Finished area above ground: 1,770
    • Finished area below ground: 1,500

    Property

    Parking
    • Total spaces: 2
    • Parking features: Attached, Gravel, Floor Drain, Garage, Garage Door Opener, Heated Garage, Insulated Garage
    • Attached garage spaces: 2
    • Has uncovered spaces: Yes
    • Details: Garage Door Height (8), Garage Door Width (12)
    Accessibility
    • Accessibility features: Doors 36"+
    Features
    • Levels: One
    • Stories: 1
    • Patio & porch: Composite Decking, Covered, Deck, Front Porch, Patio
    Lot
    • Size: 10 Acres
    • Dimensions: 330 x 1320
    • Features: Tree Coverage - Heavy
    • Topography: Gently Rolling,Walkout,Wooded
    Details
    • Additional structures: Workshop, Storage Shed
    • Foundation area: 1770
    • Parcel number: 290259000
    • Zoning description: Residential-Single Family
    • Other equipment: Fuel Tank - Rented

    Construction

    Type & style
    • Home type: SingleFamily
    • Property subtype: Single Family Residence
    Materials
    • Concrete, Frame
    • Roof: Age 8 Years or Less,Asphalt,Pitched
    Condition
    • New construction: No
    • Year built: 2018

    Utilities & green energy

    • Electric: Circuit Breakers, 200+ Amp Service
    • Gas: Propane
    • Sewer: Mound Septic, Private Sewer, Tank with Drainage Field
    • Water: Drilled, Private, Well

    Community & neighborhood

    Location
    • Region: Spring Valley

    HOA & financial

    HOA
    • Has HOA: No

    Price history

    DateEventPrice
    1/8/2026Sold$730,000-13.1%$223/sqft
    Source: NorthstarMLS as distributed by MLS GRID #6767925 Report a problem
    12/22/2025Pending sale$839,900$257/sqft
    Source: NorthstarMLS as distributed by MLS GRID #6767925 Report a problem
    10/10/2025Price change$839,900-2.9%$257/sqft
    Source: NorthstarMLS as distributed by MLS GRID #6767925 Report a problem
    9/10/2025Price change$864,900-2.8%$264/sqft
    Source: NorthstarMLS as distributed by MLS GRID #6767925 Report a problem
    8/8/2025Listed for sale$889,900$272/sqft
    Source: NorthstarMLS as distributed by MLS GRID #6767925 Report a problem

    Public tax history

    Tax history is unavailable.

    Neighborhood: 55975

    Nearby schools

    GreatSchools rating
    Get a cash offer in 3 minutes
    Find out how much your home could sell for in as little as 3 minutes with a no-obligation cash offer.
    Estimated market value
    $741,600
    Get a cash offer in 3 minutes
    Find out how much your home could sell for in as little as 3 minutes with a no-obligation cash offer.
    Estimated market value
    $741,600