You enter and immediately understand what this home is about. Light moves easily from room to room, carried through a wide, open floor plan and drawn outward by expansive pocketing sliders that open to the lanai, the private heated pool and spa, and long views across the golf course with a glimmer of water in the distance. It’s the kind of space that naturally invites mornings that start slowly and afternoons that drift outside without a plan. Inside, the details reveal themselves in a way that feels intentional rather than formal. Architectural plant shelves add depth, crown molding brings a quiet sense of finish, and a mirrored dining wall subtly reflects the light and movement of the living space, making everything feel more open and connected. The kitchen flows comfortably into the heart of the home, brightened by transom windows and finished with driftwood-style cabinetry, granite countertops, updated black stainless steel kitchen appliances, a generous breakfast bar, and ample counter space that supports everything from casual breakfasts to evenings shared with friends. The layout is designed with both privacy and flexibility in mind. At the front of the home, a bedroom suite offers a peaceful retreat, complete with a wraparound bench seat that follows the curve of the bay window and creates a perfect spot to read, relax, or simply enjoy the quiet. Nearby, double pocketing doors open to a flexible third bedroom that easily adapts as a guest suite, study, or sitting room, depending on how you choose to live. The primary suite is tucked away and feels like its own sanctuary, with sliding glass doors that open directly to the screened lanai and pool area, allowing soft light and evening breezes to become part of the room. An en-suite bath and dual walk-in closets complete the experience without excess. Life naturally extends outdoors, where the screened lanai becomes a favorite gathering place for entertaining, morning swims, or romantic dinners. Remote-controlled living room blinds, a screened entry, freshly painted exterior, and serene surroundings add to the effortless comfort that defines everyday living here. Beyond the home, the guard-gated community of Seminole Lakes offers an active, social lifestyle with an 18-hole golf course, tennis, pickleball, bocce ball courts, and a fitness center, all set among beautifully maintained grounds. Shopping, Punta Gorda’s historic waterfront restaurants and boutiques, and quick access to Punta Gorda Airport keep everything close, while golf-cart friendly living makes it easy to enjoy it all at your own pace. This is that Florida lifestyle you've heard so much about, that is waiting for you to call "home."
Sold for $380,000
$380,000
26269 Seminole Lakes Blvd, Punta Gorda, FL 33955
3beds
1,995sqft
Single Family Residence
Built in 1998
5,203 Square Feet Lot
$379,300 Zestimate®
$190/sqft
$2,991 Estimated rent
Home value
$379,300
$341,000 - $421,000
$2,991/mo
Zestimate® history
Owner options
List your home for rent
$2,991/mo
Rent Zestimate®
Find your next renter with Zillow Rental Manager. Plus, with online applications, you can quickly screen prospective tenants – for free.
$2,991/mo
Rent Zestimate®
Refinance and save
$2,738/mo
Est. payment
Refinancing to a lower rate could help reduce your monthly payments and save thousands over the life of the loan.
$2,738/mo
Est. payment
Explore your selling options
Work with a Zillow partner agent
Leverage their expertise and Zillow's premium Showcase listings to get your home seen by more buyers.
Get startedList with your own agent
Get your home in front of millions of buyers by listing it on Zillow.
Learn how to do itSell it yourself
Take full control of how buyers see your home on Zillow by listing For Sale by Owner (FSBO).
List your homeWhat's special
Driftwood-style cabinetryGranite countertopsEn-suite bathSerene surroundingsWide open floor planTransom windowsGenerous breakfast bar
Zillow last checked:
Listing updated:
Listed by:
Gary Cardillo 941-916-0939,
RE/MAX HARBOR REALTY 941-639-8500
Bought with:
James Folan, 3650873
ERA ADVANTAGE REALTY, INC.
Source: Stellar MLS,MLS#: C7519480 Originating MLS: Port Charlotte
Originating MLS: Port Charlotte
Facts & features
Interior
Bedrooms & bathrooms
- Bedrooms: 3
- Bathrooms: 2
- Full bathrooms: 2
Rooms
- Room types: Utility Room
Primary bedroom
- Features: En Suite Bathroom, Walk-In Closet(s)
- Level: First
- Area: 256 Square Feet
- Dimensions: 16x16
Bedroom 2
- Features: Built-in Closet
- Level: First
- Area: 156 Square Feet
- Dimensions: 12x13
Bedroom 3
- Features: Built-in Closet
- Level: First
- Area: 120 Square Feet
- Dimensions: 10x12
Balcony porch lanai
- Level: First
- Area: 231 Square Feet
- Dimensions: 11x21
Dinette
- Level: First
- Area: 72 Square Feet
- Dimensions: 8x9
Dining room
- Level: First
- Area: 90 Square Feet
- Dimensions: 9x10
Kitchen
- Level: First
- Area: 72 Square Feet
- Dimensions: 8x9
Laundry
- Level: First
- Area: 56 Square Feet
- Dimensions: 7x8
Living room
- Level: First
- Area: 270 Square Feet
- Dimensions: 15x18
Heating
- Central, Electric
Cooling
- Central Air
Appliances
- Included: Dishwasher, Disposal, Dryer, Electric Water Heater, Microwave, Range, Refrigerator, Washer
- Laundry: Inside, Laundry Room
Features
- Ceiling Fan(s), High Ceilings, Kitchen/Family Room Combo, Living Room/Dining Room Combo, Open Floorplan, Primary Bedroom Main Floor, Split Bedroom, Stone Counters, Thermostat, Vaulted Ceiling(s), Walk-In Closet(s)
- Flooring: Carpet, Tile
- Doors: Sliding Doors
- Windows: Blinds, Window Treatments
- Has fireplace: No
- Furnished: Yes
Interior area
- Total structure area: 2,695
- Total interior livable area: 1,995 sqft
Property
Parking
- Total spaces: 2
- Parking features: Driveway, Garage Door Opener, Ground Level
- Attached garage spaces: 2
- Has uncovered spaces: Yes
- Details: Garage Dimensions: 18x19
Features
- Levels: One
- Stories: 1
- Patio & porch: Screened
- Exterior features: Irrigation System, Rain Gutters
- Has private pool: Yes
- Pool features: Gunite, Heated, In Ground, Screen Enclosure, Solar Cover
- Has spa: Yes
- Spa features: Above Ground
- Has view: Yes
- View description: Golf Course
Lot
- Size: 5,203 Square Feet
- Features: In County, Landscaped, Near Golf Course, On Golf Course, Private
- Residential vegetation: Mature Landscaping, Trees/Landscaped
Details
- Parcel number: 412328376013
- Zoning: PD-GS
- Special conditions: None
Construction
Type & style
- Home type: SingleFamily
- Architectural style: Florida
- Property subtype: Single Family Residence
Materials
- Block, Concrete, Stucco
- Foundation: Slab
- Roof: Tile
Condition
- Completed
- New construction: No
- Year built: 1998
Utilities & green energy
- Sewer: Public Sewer
- Water: Public
- Utilities for property: BB/HS Internet Available, Cable Available, Electricity Connected, Public, Sewer Connected, Street Lights
Community & HOA
Community
- Features: Buyer Approval Required, Clubhouse, Deed Restrictions, Fitness Center, Gated Community - Guard, Golf Carts OK, Pool, Special Community Restrictions, Tennis Court(s)
- Security: Gated Community, Security Gate, Smoke Detector(s)
- Pet fee: $0 monthly
- Subdivision: SEMINOLE LAKES PH 03
HOA
- Has HOA: Yes
- Amenities included: Clubhouse, Fitness Center, Gated, Golf Course, Pickleball Court(s), Tennis Court(s)
- Services included: Community Pool, Reserve Fund, Insurance, Maintenance Grounds, Manager, Pool Maintenance, Private Road
- HOA fee: $157 monthly
- HOA name: Star Hospitality-Sherry Danko
- HOA phone: 941-575-6764
Location
- Region: Punta Gorda
Financial & listing details
- Price per square foot: $190/sqft
- Tax assessed value: $329,984
- Annual tax amount: $5,483
- Date on market: 1/13/2026
- Cumulative days on market: 67 days
- Listing terms: Cash,Conventional,FHA,VA Loan
- Ownership: Fee Simple
- Total actual rent: 0
- Electric utility on property: Yes
- Road surface type: Paved, Asphalt
Price history
| Date | Event | Price |
|---|---|---|
| 4/29/2026 | Sold | $380,000-1.3%$190/sqft |
Source:  Stellar MLS #C7519480 Report a problem Stellar MLS #C7519480 Report a problem | ||
| 3/21/2026 | Pending sale | $385,000$193/sqft |
Source: Stellar MLS #C7519480 Report a problem | ||
| 3/18/2026 | Price change | $385,000-7.2%$193/sqft |
Source: Stellar MLS #C7519480 Report a problem | ||
| 3/5/2026 | Price change | $415,000-2.4%$208/sqft |
Source: Stellar MLS #C7519480 Report a problem | ||
| 2/1/2026 | Price change | $425,000-4.5%$213/sqft |
Source: Stellar MLS #C7519480 Report a problem | ||
| 1/13/2026 | Listed for sale | $445,000+80.2%$223/sqft |
Source: Stellar MLS #C7519480 Report a problem | ||
| 3/26/2013 | Sold | $247,000-1.2%$124/sqft |
Source: Public Record Report a problem | ||
| 2/22/2013 | Price change | $250,000-3.8%$125/sqft |
Source: Allison James Estate & Homes #C7039401 Report a problem | ||
| 12/13/2012 | Listed for sale | $259,900+4%$130/sqft |
Source: Allison James Estate & Homes #C7039401 Report a problem | ||
| 8/30/2012 | Listing removed | $249,900$125/sqft |
Source: Allison James Estate & Homes #C7028859 Report a problem | ||
| 8/27/2012 | Price change | $249,900+4.2%$125/sqft |
Source: Allison James Estate & Homes #C7028859 Report a problem | ||
| 2/24/2012 | Price change | $239,900-4%$120/sqft |
Source: Allison James Estate & Homes #C7028859 Report a problem | ||
| 1/6/2012 | Price change | $249,900-3.8%$125/sqft |
Source: Allison James Estate & Homes #C7028859 Report a problem | ||
| 11/8/2011 | Listed for sale | $259,900-1.2%$130/sqft |
Source: Allison James Estate & Homes #C7028859 Report a problem | ||
| 5/28/2004 | Sold | $263,000+42.9%$132/sqft |
Source: Public Record Report a problem | ||
| 8/11/1997 | Sold | $184,100$92/sqft |
Source: Public Record Report a problem | ||
Public tax history
| Year | Property taxes | Tax assessment |
|---|---|---|
| 2025 | $5,484 -6.1% | $329,984 +0.2% |
| 2024 | $5,841 +5.2% | $329,409 +10% |
| 2023 | $5,554 +10.7% | $299,463 +10% |
| 2022 | $5,020 +15.3% | $272,239 +10% |
| 2021 | $4,354 +6.2% | $247,490 +3.8% |
| 2020 | $4,098 -3.6% | $238,372 -2.5% |
| 2019 | $4,252 +9.8% | $244,465 +3.4% |
| 2018 | $3,874 | $236,511 +0.2% |
| 2017 | $3,874 +1.1% | $235,966 +14.5% |
| 2016 | $3,834 +9.3% | $206,004 +10% |
| 2015 | $3,508 +8.3% | $187,276 +6.4% |
| 2014 | $3,239 +48.5% | $175,979 +10.1% |
| 2013 | $2,181 +2.6% | $159,793 -8.2% |
| 2012 | $2,125 -7.4% | $174,144 |
| 2011 | $2,294 -1% | $174,144 +1.5% |
| 2010 | $2,318 +6% | $171,570 +0.4% |
| 2009 | $2,188 | $170,880 -22.4% |
| 2007 | -- | $220,139 |
| 2006 | -- | $220,139 +36.9% |
| 2005 | -- | $160,785 +1.9% |
| 2003 | -- | $157,787 +2.4% |
| 2002 | $2,139 +0.9% | $154,089 +1.6% |
| 2001 | $2,120 +3.2% | $151,662 +3% |
| 2000 | $2,053 | $147,245 |
Find assessor info on the county website
Neighborhood: 33955
Nearby homes
- $375,7003 bd2 ba2k sqft26263 Seminole Lakes Blvd, Punta Gorda, FL 33955Off Market

- $272,3002 bd2 ba1.3k sqft26275 Seminole Lakes Blvd, Punta Gorda, FL 33955Off Market

- $337,2003 bd2 ba1.9k sqft26257 Seminole Lakes Blvd, Punta Gorda, FL 33955Off Market

- $495,7003 bd3 ba2.3k sqft26478 Feathersound Dr, Punta Gorda, FL 33955Off Market
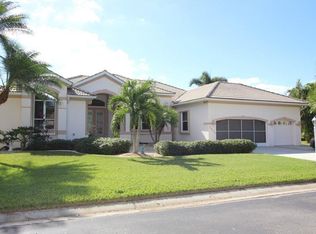
- $337,2003 bd2 ba1.8k sqft26106 Stillwater Cir, Punta Gorda, FL 33955Off Market
- $269,9002 bd2 ba1.2k sqft26251 Seminole Lakes Blvd, Punta Gorda, FL 33955Off Market
- $318,8003 bd2 ba1.9k sqft26472 Feathersound Dr, Punta Gorda, FL 33955Off Market
- $320,0003 bd2 ba1.7k sqft26287 Seminole Lakes Blvd, Punta Gorda, FL 33955Off Market
Nearby schools
GreatSchools rating
- 5/10East Elementary SchoolGrades: PK-5Distance: 4.5 mi
- 4/10Punta Gorda Middle SchoolGrades: 6-8Distance: 3.8 mi
- 5/10Charlotte High SchoolGrades: 9-12Distance: 3.8 mi


Get pre-qualified for a loan
At Zillow Home Loans, we can pre-qualify you in as little as 5 minutes with no impact to your credit score.An equal housing lender. NMLS #10287.
Sell for more on Zillow
Get a Zillow Showcase℠ listing at no additional cost and you could sell for .
$379,300
2% more
+$7,586
With Zillow Showcase(estimated)
$386,886
- Florida
- Charlotte County
- Punta Gorda
- 33955
- 26269 Seminole Lakes Blvd
Nearby cities
Nearby zip codes
Other Punta Gorda Topics
