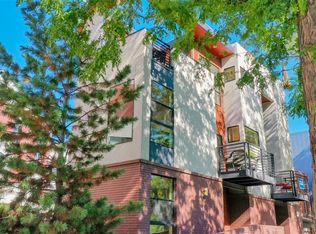
A true architectural marvel on an unprecedented 8,310 SF footprint comprising two separate lots in the heart of LoHi. This custom contemporary masterpiece spans 5,796 SF across four levels of luxury indoor-outdoor living, seamlessly connected by a private elevator and featuring dedicated outdoor spaces on every floor. Designed for elite entertaining and car enthusiasts alike, the home pairs modern scale with unmatched privacy just moments from Denver’s premier dining and downtown amenities.
The top level features a dedicated rooftop deck delivering panoramic downtown Denver skyline and mountain views—the ultimate backdrop for sunset gatherings. Just below, the third level reveals a culinary hub anchored by a magnificent 18-foot soapstone island and elite professional appliances, including a state-of-the-art Miele oven, JennAir 48" refrigerator, and a precision Gaggenau induction cooktop. Bi-fold doors dissolve the wall to an expansive patio, across which sits a private, detached guest suite accessible via a secondary staircase — an ideal work-from-home office or guest retreat.
The second level is dedicated to private quarters, hosting the luxurious primary suite, an additional bedroom, and a secondary lounge. This level's bedroom opens directly to a private patio complete with a custom greenhouse and irrigated planter boxes, offering a unique garden escape in the city.
The first level provides ultimate versatility, anchoring a media room with a wet bar, beverage refrigeration, and a built-in dual-tap beer system, alongside a flexible fourth bedroom with a built-in Murphy bed and 3/4 bath. Through a glass roll-up garage door, the media space connects to an extraordinary, secure 6-car heated garage with built-in storage and room for a workshop or vehicle display. Complete with Control4 sound, Somfy motorized blinds, and 4 additional off-street spots, this estate offers a level of land, scale, and car storage impossible to replicate in Modern Denver.
Pending
$3,950,000
2627 18th Street, Denver, CO 80211
4beds
5,769sqft
Single Family Residence
Built in 2015
8,310 Square Feet Lot
$3,737,900 Zestimate®
$685/sqft
$-- HOA
What's special
- 52 days
- 1,096
- 61
Zillow last checked:
Listing updated:
Listed by:
Adam Waggoner 917-612-6039,
Generator Real Estate, LLC
Source: REcolorado as distributed by MLS GRID,MLS#: 8132426
Facts & features
Interior
Bedrooms & bathrooms
- Bedrooms: 4
- Bathrooms: 4
- Full bathrooms: 2
- 3/4 bathrooms: 1
- 1/2 bathrooms: 1
- Main level bedrooms: 1
Bedroom
- Description: Expansive With Sitting Area And Double-Sided Fireplace
- Features: Primary Suite
- Level: Upper
Bedroom
- Description: Oversized With Room For A Desk
- Level: Upper
Bedroom
- Description: Private Suite
- Level: Upper
Bedroom
- Description: Flex 4th Bedroom With Murphy Bed And Electric Screens
- Level: Main
Bathroom
- Description: Light Filled With Steam Shower And Attached Wic
- Features: Primary Suite
- Level: Upper
Bathroom
- Description: 2nd Floor With Ann Sacks Mosaic Tile
- Features: En Suite Bathroom
- Level: Upper
Bathroom
- Description: 3rd Floor
- Features: En Suite Bathroom
- Level: Upper
Bathroom
- Description: 3rd Floor Powder - Ann Sacks Tile
- Level: Upper
Game room
- Description: Garage Adjacent - Ideal Pool/Poker/Foosball Table
- Level: Main
Kitchen
- Description: 18' Island/Built-Ins/Room For 4+ Counter Stools
- Level: Upper
Kitchen
- Description: Lower Level Wetbar With Beverage Fridge/Kegerator
- Level: Main
Living room
- Description: Kitchen Adjacent - Jaw Dropping Downtown Views
- Level: Upper
Living room
- Description: 2nd Floor - Additional Tv/Game Room Space
- Level: Upper
Media room
- Description: Lower Level - Ideal Movie Night Or Game Watch Space
- Level: Main
Heating
- Forced Air
Cooling
- Central Air
Appliances
- Included: Bar Fridge, Cooktop, Dishwasher, Disposal, Down Draft, Dryer, Freezer, Gas Water Heater, Microwave, Oven, Refrigerator, Self Cleaning Oven, Washer, Wine Cooler
Features
- Audio/Video Controls, Built-in Features, Eat-in Kitchen, Elevator, Entrance Foyer, High Ceilings, Kitchen Island, Open Floorplan, Primary Suite, Smart Thermostat, Stone Counters, Walk-In Closet(s), Wet Bar
- Flooring: Concrete, Tile, Wood
- Windows: Double Pane Windows, Window Coverings, Window Treatments
- Has basement: No
- Number of fireplaces: 1
- Fireplace features: Master Bedroom
Interior area
- Total structure area: 5,769
- Total interior livable area: 5,769 sqft
- Finished area above ground: 5,769
Property
Parking
- Total spaces: 6
- Parking features: Electric Vehicle Charging Station(s), Floor Coating, Heated Garage, Oversized Door
- Attached garage spaces: 6
Features
- Levels: Three Or More
- Patio & porch: Covered, Deck, Rooftop
- Exterior features: Balcony, Fire Pit, Garden, Lighting, Private Yard, Rain Gutters
- Has view: Yes
- View description: City, Mountain(s)
Lot
- Size: 8,310 Square Feet
- Features: Level, Sprinklers In Front
Details
- Parcel number: 228301004
- Zoning: C-MX-3
- Special conditions: Standard
Construction
Type & style
- Home type: SingleFamily
- Architectural style: Urban Contemporary
- Property subtype: Single Family Residence
Materials
- Block, Frame, Metal Siding, Wood Siding
- Foundation: Slab
- Roof: Membrane
Condition
- Year built: 2015
Utilities & green energy
- Electric: 220 Volts in Garage
- Sewer: Public Sewer
- Water: Public
Community & HOA
Community
- Security: Carbon Monoxide Detector(s), Security System, Smoke Detector(s), Video Doorbell
- Subdivision: Lohi
HOA
- Has HOA: No
Location
- Region: Denver
Financial & listing details
- Price per square foot: $685/sqft
- Tax assessed value: $3,603,800
- Annual tax amount: $19,436
- Date on market: 7/10/2026
- Listing terms: 1031 Exchange,Cash,Conventional,Jumbo
- Exclusions: Staging Furniture & Jason Thielke Custom Barn Doors In Primary
- Ownership: Individual
Estimated market value
$3,737,900
$3.55M - $3.92M
$7,124/mo
Price history
| Date | Event | Price |
|---|---|---|
| 8/16/2026 | Pending sale | $3,950,000$685/sqft |
Source: | ||
| 7/10/2026 | Listed for sale | $3,950,000+587%$685/sqft |
Source: | ||
| 3/9/2024 | Listing removed | -- |
Source: Zillow Rentals Report a problem | ||
| 2/21/2024 | Price change | $10,000-28.6%$2/sqft |
Source: Zillow Rentals Report a problem | ||
| 1/1/2024 | Listed for rent | $14,000-2.8%$2/sqft |
Source: Zillow Rentals Report a problem | ||
| 12/13/2023 | Listing removed | -- |
Source: Zillow Rentals Report a problem | ||
| 12/12/2023 | Listed for rent | $14,400+2.9%$2/sqft |
Source: Zillow Rentals Report a problem | ||
| 12/12/2023 | Listing removed | -- |
Source: Zillow Rentals Report a problem | ||
| 12/7/2023 | Price change | $14,000-2.8%$2/sqft |
Source: Zillow Rentals Report a problem | ||
| 10/20/2023 | Listed for rent | $14,400$2/sqft |
Source: Zillow Rentals Report a problem | ||
| 1/17/2012 | Sold | $575,000+79.7%$100/sqft |
Source: Public Record Report a problem | ||
| 7/12/2006 | Sold | $320,000$55/sqft |
Source: Public Record Report a problem | ||
Public tax history
| Year | Property taxes | Tax assessment |
|---|---|---|
| 2025 | $19,761 +2.2% | $254,060 +1.8% |
| 2024 | $19,333 +21.6% | $249,500 -2% |
| 2023 | $15,903 +3.6% | $254,630 +27.3% |
| 2022 | $15,350 +21.7% | $199,970 -2.8% |
| 2021 | $12,612 +2.9% | $205,720 +21% |
| 2020 | $12,259 +9.5% | $169,984 -0.7% |
| 2019 | $11,199 | $171,173 +18.2% |
| 2018 | $11,199 +18.3% | $144,760 +17.9% |
| 2017 | $9,467 -34.1% | $122,730 +90.9% |
| 2016 | $14,355 +47.8% | $64,280 -65% |
| 2015 | $9,712 0% | $183,740 +57.1% |
| 2014 | $9,716 +654.3% | $116,930 +268.6% |
| 2007 | $1,288 -28.5% | $31,720 +16.6% |
| 2006 | $1,801 +7.8% | $27,200 |
| 2005 | $1,671 | $27,200 |
Find assessor info on the county website
Monthly payment
Est. payment
Payment breakdown
Explore the cost of this home by adjusting the details. Changes won't be saved.Climate risks
Neighborhood: Highland
Nearby schools
Schools provided by the listing agent
- Elementary: Edison
- Middle: Skinner
- High: North
- District: Denver 1
Source: REcolorado as distributed by MLS GRID. This data may not be complete. We recommend contacting the local school district to confirm school assignments for this home.