Skip main navigation
Sold for $610,000
  • $610,000

    2627 Anthony Dr, Pottstown, PA 19464

    4beds
    2,982sqft
    Single Family Residence
    Built in 2003
    9,360 Square Feet Lot
    $664,000 Zestimate®
    $205/sqft
    $3,261 Estimated rent

    Home value

    $664,000

    $631,000 - $697,000

    $3,261/mo

    Zestimate® history
    Loading
    Loading...

    Owner options

    List your home for rent

    $3,261/mo

    Rent Zestimate®

    Find your next renter with Zillow Rental Manager. Plus, with online applications, you can quickly screen prospective tenants – for free.

    Learn more

    $3,261/mo

    Rent Zestimate®

    Refinance and save

    $4,306/mo

    Est. payment

    Refinancing to a lower rate could help reduce your monthly payments and save thousands over the life of the loan.

    See today's rates

    $4,306/mo

    Est. payment

    Explore your selling options

    Work with a Zillow partner agent

    Leverage their expertise and Zillow's premium Showcase listings to get your home seen by more buyers.

    Get started

    List with your own agent

    Get your home in front of millions of buyers by listing it on Zillow.

    Learn how to do it

    Sell it yourself

    Take full control of how buyers see your home on Zillow by listing For Sale by Owner (FSBO).

    List your home

    What's special

    Gas fireplaceFantastic looking fireplace surroundUtility storageRear yardGreat floor planNice kitchen desk spaceTub surround
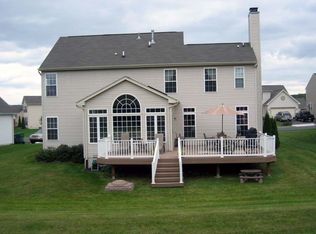
    Really nice, bright and open home in Boyertown schools. This home is very welcoming and very well-maintained. Lovely landscaping greets you outside and you will love the cozy front porch. Classy two-story foyer with hardwood flooring and plenty of light. There is a nice formal living room off of the foyer with plenty of windows. Did I mention natural light? That is the theme with this home. The living room has cool bump out windows on the side and front of the home making this room feel even larger. Walk through to the spacious formal dining room. You will notice that the crown moulding stands out in these two rooms as well as the oak flooring. Huge eat-in kitchen with wonderful island. So much work space and storage. There is a pantry for additional storage as well as a nice kitchen desk space. A super bonus with this floor plan is the bright morning room. Cathedral ceilings and lovely shutters. This makes a nice spot for breakfast on summer mornings or during snowstorms. Definitely a highlight. The family room is stunning. Nice high ceilings and tons of natural light. I love the transom window and windows on the sides of the gas fireplace! Fantastic looking fireplace surround and mantle. Do you need a place to work from home? This home has the perfect office space on the main level. Conveniently located 1st floor powder room and 1st floor laundry. The second floor is a continuation of the the first for quality and space. Gorgeous view out the front window and 3 really spacious spare bedrooms all with durable oak flooring. The owner's suite is huge and welcoming. This is a really great floor plan overall. The en suite bath has a double vanity, tile floor and tub surround, corner whirlpool tub, and upgraded 4' marble shower. The basement of this home is truly ready to finish. There is insulation on the walls and the floor is painted. For now, it makes a massive storage or exercise area. The rear yard is also desirable. Large paver patio for outdoor grilling and entertaining and the shed is a nice quality and design. Perfect for utility storage, etc. This home is truly ready to go! There are two HVAC systems, (a huge plus!), radon system already in place, water softener, and reverse osmosis system for the kitchen. There is an attached 2-car garage and extra driveway space for parking. This one is delightful. Make sure to get a personal tour. 1-yr Warranty included with acceptable offer.

    Zillow last checked:

    Listing updated:

    Listed by:

    Dave Mattes 610-670-2770,

    RE/MAX Of Reading,

    Listing Team: The Dave Mattes Team

    Bought with:

    Wyn Yeager

    Weichert, Realtors - Cornerstone

    Source: Bright MLS,MLS#: PAMC2094234MLS Logo

    Facts & features

    Interior

    Bedrooms & bathrooms
    • Bedrooms: 4
    • Bathrooms: 3
    • Full bathrooms: 2
    • 1/2 bathrooms: 1
    • Main level bathrooms: 1
    Rooms
    • Room types: Living Room, Dining Room, Primary Bedroom, Bedroom 2, Bedroom 3, Bedroom 4, Kitchen, Family Room, Foyer, Breakfast Room, Office, Bathroom 2, Primary Bathroom, Half Bath
    Basement
    • Area: 0
    Heating
    • Forced Air, Natural Gas
    Cooling
    • Central Air, Electric
    Appliances
    • Included: Microwave, Dishwasher, Disposal, Dryer, Oven/Range - Gas, Refrigerator, Washer, Water Treat System, Gas Water Heater
    • Laundry: Main Level
    Features
    • Ceiling Fan(s), Chair Railings, Crown Molding, Family Room Off Kitchen, Open Floorplan, Formal/Separate Dining Room, Kitchen Island, Pantry, Primary Bath(s), Recessed Lighting, Soaking Tub, Bathroom - Stall Shower, Bathroom - Tub Shower, Walk-In Closet(s), Eat-in Kitchen
    • Flooring: Carpet, Wood
    • Doors: Six Panel, Sliding Glass
    • Windows: Bay/Bow
    • Basement: Unfinished
    • Number of fireplaces: 1
    • Fireplace features: Gas/Propane, Mantel(s), Marble
    Interior area
    • Total structure area: 2,982
    • Total interior livable area: 2,982 sqft
    • Finished area above ground: 2,982
    • Finished area below ground: 0

    Property

    Parking
    • Total spaces: 6
    • Parking features: Garage Faces Front, Garage Door Opener, Inside Entrance, Driveway, Attached
    • Attached garage spaces: 2
    • Uncovered spaces: 4
    Accessibility
    • Accessibility features: None
    Features
    • Levels: Two
    • Stories: 2
    • Patio & porch: Patio, Porch
    • Exterior features: Sidewalks, Street Lights
    • Pool features: None
    Lot
    • Size: 9,360 Square Feet
    • Features: Front Yard, Rear Yard, Level, Suburban
    Details
    • Additional structures: Above Grade, Below Grade
    • Parcel number: 470000021112
    • Zoning: RES
    • Special conditions: Standard

    Construction

    Type & style
    • Home type: SingleFamily
    • Architectural style: Colonial
    • Property subtype: Single Family Residence
    Materials
    • Vinyl Siding, Stone
    • Foundation: Concrete Perimeter
    • Roof: Pitched,Shingle
    Condition
    • Very Good
    • New construction: No
    • Year built: 2003

    Utilities & green energy

    • Electric: 200+ Amp Service, Circuit Breakers
    • Sewer: Public Sewer
    • Water: Public
    • Utilities for property: Cable Available

    Community & HOA

    Community
    • Subdivision: Autumn Brook
    HOA
    • Has HOA: Yes
    • Services included: Common Area Maintenance, Snow Removal
    • HOA fee: $400 annually
    • HOA name: AUTUMN BROOK COMMUNITY ASSOCIATION
    Location
    • Region: Pottstown
    • Municipality: NEW HANOVER TWP

    Financial & listing details

    • Price per square foot: $205/sqft
    • Tax assessed value: $223,060
    • Annual tax amount: $8,259
    • Date on market: 3/7/2024
    • Listing agreement: Exclusive Agency
    • Listing terms: Cash,Conventional,FHA,VA Loan
    • Inclusions: All Fixtures And Appliances Are Remaining
    • Ownership: Fee Simple

    Price history

    DateEventPrice
    4/30/2024Sold$610,000+6.1%$205/sqft
    Source: Bright MLS #PAMC2094234 Report a problem
    3/14/2024Pending sale$574,900$193/sqft
    Source: Bright MLS #PAMC2094234 Report a problem
    3/12/2024Listing removed--
    Source: Bright MLS #PAMC2094234 Report a problem
    3/7/2024Listed for sale$574,900+65.2%$193/sqft
    Source: Bright MLS #PAMC2094234 Report a problem
    6/16/2018Sold$348,000-3.3%$117/sqft
    Source: Public Record Report a problem
    6/7/2018Pending sale$359,900$121/sqft
    Source: Keller Williams Realty Group #1000425222 Report a problem
    4/20/2018Listed for sale$359,900+0.3%$121/sqft
    Source: Keller Williams Realty Group #1000425222 Report a problem
    1/13/2004Sold$358,750+759.5%$120/sqft
    Source: Public Record Report a problem
    11/3/2003Sold$41,740$14/sqft
    Source: Public Record Report a problem

    Public tax history

    YearProperty taxesTax assessment
    2025$8,588 +4%$223,060
    2024$8,259 $223,060
    2023$8,259 +6%$223,060
    2022$7,795 +3.4%$223,060
    2021$7,541 +3.2%$223,060
    2020$7,309 +3%$223,060
    2019$7,095 +4.1%$223,060
    2018$6,815 +3.9%$223,060
    2017$6,561 +1.4%$223,060
    2016$6,469 +3.2%$223,060
    2015$6,269 +1.1%$223,060
    2014$6,202 +1.8%$223,060
    2013$6,095 +3.8%$223,060
    2012$5,874 +6.5%$223,060
    2011$5,518 +2.9%$223,060
    2010$5,361 -1.5%$223,060
    2009$5,444 +2.6%$223,060
    2008$5,308 +2.8%--
    2007$5,164 +6.7%--
    2006$4,838 +6%--
    2005$4,566 +8201.8%--
    2004$55 +3.8%--
    2003$53 --
    Find assessor info on the county website

    Neighborhood: 19464

    Nearby schools

    GreatSchools rating
    Schools provided by the listing agent
    • High: Boyertown Area Senior
    • District: Boyertown Area

    Source: Bright MLS. This data may not be complete. We recommend contacting the local school district to confirm school assignments for this home.

    Get a cash offer in 3 minutes
    Find out how much your home could sell for in as little as 3 minutes with a no-obligation cash offer.
    Estimated market value
    $664,000
    Get a cash offer in 3 minutes
    Find out how much your home could sell for in as little as 3 minutes with a no-obligation cash offer.
    Estimated market value
    $664,000