Skip main navigation
Sold for $261,500
  • $261,500

    2627 B St, Lincoln, NE 68502

    3beds
    1,910sqft
    Single Family Residence
    Built in 1940
    0.26 Acres Lot
    $265,600 Zestimate®
    $137/sqft
    $1,926 Estimated rent

    Home value

    $265,600

    $242,000 - $292,000

    $1,926/mo

    Zestimate® history
    Loading
    Loading...

    Owner options

    List your home for rent

    $1,926/mo

    Rent Zestimate®

    Find your next renter with Zillow Rental Manager. Plus, with online applications, you can quickly screen prospective tenants – for free.

    Learn more

    $1,926/mo

    Rent Zestimate®

    Refinance and save

    $1,713/mo

    Est. payment

    Refinancing to a lower rate could help reduce your monthly payments and save thousands over the life of the loan.

    See today's rates

    $1,713/mo

    Est. payment

    Explore your selling options

    Work with a Zillow partner agent

    Leverage their expertise and Zillow's premium Showcase listings to get your home seen by more buyers.

    Get started

    List with your own agent

    Get your home in front of millions of buyers by listing it on Zillow.

    Learn how to do it

    Sell it yourself

    Take full control of how buyers see your home on Zillow by listing For Sale by Owner (FSBO).

    List your home

    What's special

    Rec roomAdditional bathroomGenerous cabinet spaceWood floors throughoutTons of extra storageBreakfast bar
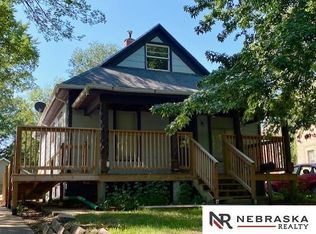
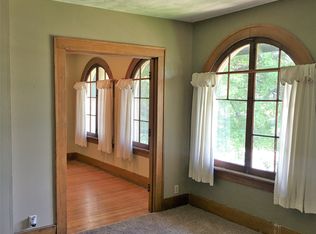
    Welcome home to 2627 B St conveniently located in the heart of Lincoln! This well maintained home has decades of care poured into it and sitting on over a quarter acre this home boasts tons of extras! Outside you'll find ample storage and room for activities as well as a bonus, multi-functional space located between the heated 2 car garage and home just waiting for you to adapt to your ever changing needs. Inside, the main level is filled with warmth, featuring wood floors throughout and a functional kitchen complete with all appliances, a breakfast bar, and generous cabinet space. Upstairs, enjoy a private bedroom with an inviting sitting area and tons of extra storage. The finished basement delivers exceptional flexibility and a crafters dream with a second kitchenette, multiple bonus rooms perfect for an office or creative space, a rec room, and an additional bathroom. Incredible versatility, surprising space, plenty of off street parking and a location that can’t be beat!

    Zillow last checked:

    Listing updated:

    Listed by:

    Matt Mick 402-278-1096,

    Nebraska Realty,

    Greta Rottler 402-413-8000,

    Nebraska Realty

    Bought with:

    Ellen Walsh High, 20010194

    HOME Real Estate

    Source: GPRMLS,MLS#: 22605675MLS Logo

    Facts & features

    Interior

    Bedrooms & bathrooms
    • Bedrooms: 3
    • Bathrooms: 2
    • Full bathrooms: 1
    • 3/4 bathrooms: 1
    • Main level bathrooms: 1
    Primary bedroom
    • Level: Second
    • Area: 104
    • Dimensions: 13 x 8
    Bedroom 2
    • Level: Main
    • Area: 90
    • Dimensions: 10 x 9
    Bedroom 3
    • Level: Main
    • Area: 108
    • Dimensions: 12 x 9
    Kitchen
    • Level: Main
    • Area: 99
    • Dimensions: 11 x 9
    Living room
    • Level: Main
    • Area: 221
    • Dimensions: 17 x 13
    Basement
    • Area: 848
    Heating
    • Natural Gas, Forced Air
    Cooling
    • Central Air
    Appliances
    • Included: Range, Refrigerator, Washer, Dishwasher, Dryer, Disposal, Microwave
    Features
    • 2nd Kitchen, Ceiling Fan(s)
    • Flooring: Carpet, Wood, Vinyl
    • Basement: Daylight,Full
    • Number of fireplaces: 1
    Interior area
    • Total structure area: 1,910
    • Total interior livable area: 1,910 sqft
    • Finished area above ground: 1,160
    • Finished area below ground: 750

    Property

    Parking
    • Total spaces: 2
    • Parking features: Garage, Open
    • Garage spaces: 2
    • Has uncovered spaces: Yes
    Features
    • Levels: One and One Half
    • Patio & porch: Enclosed Patio
    • Exterior features: Sprinkler System
    • Fencing: Chain Link
    Lot
    • Size: 0.26 Acres
    • Dimensions: 142 x 75
    • Features: Over 1/4 up to 1/2 Acre, City Lot, Public Sidewalk, Curb Cut, Curb and Gutter
    Details
    • Additional structures: Outbuilding, Shed(s)
    • Parcel number: 1025439005000

    Construction

    Type & style
    • Home type: SingleFamily
    • Property subtype: Single Family Residence
    Materials
    • Vinyl Siding
    • Foundation: Block
    • Roof: Composition
    Condition
    • Not New and NOT a Model
    • New construction: No
    • Year built: 1940

    Utilities & green energy

    • Sewer: Public Sewer
    • Water: Public

    Community & neighborhood

    Location
    • Region: Lincoln
    • Subdivision: Hillsdale

    Other

    Other facts
    • Listing terms: VA Loan,FHA,Conventional,Cash
    • Ownership: Fee Simple

    Price history

    DateEventPrice
    4/17/2026Sold$261,500-1.3%$137/sqft
    Source: GPRMLS #22605675 Report a problem
    3/9/2026Pending sale$265,000$139/sqft
    Source: GPRMLS #22605675 Report a problem
    3/4/2026Listed for sale$265,000$139/sqft
    Source: GPRMLS #22605675 Report a problem
    3/4/2026Listing removed$265,000$139/sqft
    Source: GPRMLS #22602465 Report a problem
    1/29/2026Listed for sale$265,000-5.4%$139/sqft
    Source: GPRMLS #22602465 Report a problem
    12/8/2025Listing removed$280,000$147/sqft
    Source: GPRMLS #22526733 Report a problem
    10/25/2025Price change$280,000-3.4%$147/sqft
    Source: GPRMLS #22526733 Report a problem
    9/26/2025Price change$290,000-3%$152/sqft
    Source: GPRMLS #22526733 Report a problem
    9/19/2025Listed for sale$299,000$157/sqft
    Source: GPRMLS #22526733 Report a problem
    9/17/2025Listing removed$299,000$157/sqft
    Source: GPRMLS #22517242 Report a problem
    6/23/2025Listed for sale$299,000+278.5%$157/sqft
    Source: GPRMLS #22517242 Report a problem
    9/15/2015Sold$79,000-2.5%$41/sqft
    Source: Agent Provided Report a problem
    8/1/1997Sold$81,000$42/sqft
    Source: Agent Provided Report a problem

    Public tax history

    YearProperty taxesTax assessment
    2025$2,847 +12.7%$221,600 +21.2%
    2024$2,526 -17.5%$182,800
    2023$3,064 -0.6%$182,800 +17.9%
    2022$3,082 -0.2%$155,000
    2021$3,089 +15%$155,000 +10.2%
    2020$2,687 -5.2%$140,600
    2019$2,833 +15%$140,600 +14.5%
    2018$2,463 +4.5%$122,800
    2017$2,357 +7.5%$122,800 +9.1%
    2016$2,193 $112,600
    2015$2,193 +0.7%$112,600 +2.3%
    2014$2,177 +1.7%$110,100
    2013$2,141 $110,100
    2012-- $110,100 -4.8%
    2011-- $115,600
    2010-- $115,600
    2009-- $115,600 -11.7%
    2008-- $130,931
    2007-- $130,931
    2006-- $130,931
    2005$2,129 +1.3%--
    2004$2,102 --
    2003$2,102 +10%--
    2002$1,911 +1%--
    2001$1,893 +7.3%--
    2000$1,763 --

    Find assessor info on the county website

    Neighborhood: Near South

    Nearby schools

    GreatSchools rating
    Schools provided by the listing agent
    • Elementary: Prescott
    • Middle: Irving
    • High: Lincoln High
    • District: Lincoln Public Schools

    Source: GPRMLS. This data may not be complete. We recommend contacting the local school district to confirm school assignments for this home.

    Get pre-qualified for a loan
    At Zillow Home Loans, we can pre-qualify you in as little as 5 minutes with no impact to your credit score.

    An equal housing lender. NMLS #10287.

    Sell for more on Zillow
    Get a Zillow Showcase℠ listing at no additional cost and you could sell for .
    $265,600
    2% more
    +$5,312
    With Zillow Showcase(estimated)
    $270,912