Skip main navigation
Sold for $590,000
  • $590,000

    2627 Bordwell Grant Dr, New Hill, NC 27562

    4beds
    2,812sqft
    Single Family Residence, Residential
    Built in 2019
    6,098 Square Feet Lot
    $587,500 Zestimate®
    $210/sqft
    $2,737 Estimated rent

    Home value

    $587,500

    $558,000 - $617,000

    $2,737/mo

    Zestimate® history
    Loading
    Loading...

    Owner options

    List your home for rent

    $2,737/mo

    Rent Zestimate®

    Find your next renter with Zillow Rental Manager. Plus, with online applications, you can quickly screen prospective tenants – for free.

    Learn more

    $2,737/mo

    Rent Zestimate®

    Refinance and save

    $3,998/mo

    Est. payment

    Refinancing to a lower rate could help reduce your monthly payments and save thousands over the life of the loan.

    See today's rates

    $3,998/mo

    Est. payment

    Explore your selling options

    Work with a Zillow partner agent

    Leverage their expertise and Zillow's premium Showcase listings to get your home seen by more buyers.

    Get started

    List with your own agent

    Get your home in front of millions of buyers by listing it on Zillow.

    Learn how to do it

    Sell it yourself

    Take full control of how buyers see your home on Zillow by listing For Sale by Owner (FSBO).

    List your home

    What's special

    Gourmet kitchenSun-drenched sunroomLight filled loftTray ceilingLarge center islandBeautiful finishes throughoutGranite countertops
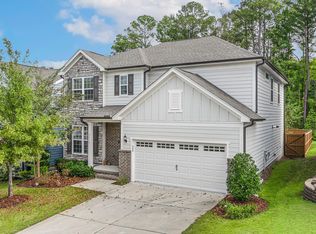

    Beautifully maintained and ideally located in coveted Jordan Manors, this stunning home truly has it all. From the moment you arrive the inviting rocking chair front porch welcomes you and sets the tone for the exceptional living experience inside. Step into an ideal open concept floorplan designed for both everyday comfort and efforless entertaining, featuring beautiful finishes throughout. The main level offers a convenient guest suite and built in office nook perfect for working from home or studying, complemented by durable and stylish luxury vinyl plank flooring that flows throughout the first floor. The Gourmet kitchen is sure to impress with a large center island, granite countertops, sleek tile backsplash, and stainless steel appliances including a gas range and microwave. Open to the bright eat-in kitchen and sun-drenched sunroom, the space seamlessly connects to the family room with cozy gas fireplace. An exceptional mudroom drop zone with built in storage adds thought and functionality for everyday living. Oak stair treads lead upstairs to continued luxury vinyl plank flooring and a light filled loft, secondary bedrooms with spacious walk in closets and a conveniently located laundry room. The primary suite is a true retreat featuring a tray ceiling and generous sitting area, luxurious en-suite bath complete with dual sink vanity, separate soaking tub, walk-in shower and expansive walk-in closet. Enjoy outdoor living at its finest with a custom patio and built-in fire pit perfect for relaxing evenings or entertaining year round. Amazing location!

    Zillow last checked:

    Listing updated:

    Listed by:

    Michael Wolgin 919-757-1241,

    The Wolgin Real Estate Group

    Bought with:

    Scott Baker, 331487

    Trelora Realty Inc.

    Source: Doorify MLS,MLS#: 10147337MLS Logo

    Facts & features

    Interior

    Bedrooms & bathrooms
    • Bedrooms: 4
    • Bathrooms: 3
    • Full bathrooms: 3
    Heating
    • Forced Air
    Cooling
    • Central Air
    Appliances
    • Included: Dishwasher, Disposal, Gas Range, Microwave, Stainless Steel Appliance(s)
    • Laundry: Laundry Room, Upper Level
    Features
    • Bathtub/Shower Combination, Built-in Features, Ceiling Fan(s), Crown Molding, Double Vanity, Eat-in Kitchen, Entrance Foyer, Granite Counters, Kitchen Island, Open Floorplan, Pantry, Separate Shower, Tray Ceiling(s), Walk-In Closet(s), Walk-In Shower, Water Closet
    • Flooring: Carpet, Vinyl, Tile
    • Number of fireplaces: 1
    • Fireplace features: Family Room, Gas Log
    Interior area
    • Total structure area: 2,812
    • Total interior livable area: 2,812 sqft
    • Finished area above ground: 2,812
    • Finished area below ground: 0

    Property

    Parking
    • Total spaces: 2
    • Parking features: Attached, Garage, Garage Faces Front
    • Attached garage spaces: 2
    Features
    • Levels: Two
    • Stories: 2
    • Patio & porch: Patio, Porch
    • Exterior features: Fire Pit, Rain Gutters
    • Pool features: Community
    • Fencing: None
    • Has view: Yes
    Lot
    • Size: 6,098 Square Feet
    • Features: Back Yard, Front Yard, Landscaped, Open Lot
    Details
    • Additional structures: None
    • Parcel number: 071002757494000 0448342
    • Zoning: PUD-C
    • Special conditions: Standard

    Construction

    Type & style
    • Home type: SingleFamily
    • Architectural style: Craftsman
    • Property subtype: Single Family Residence, Residential
    Materials
    • Brick, Fiber Cement, Shake Siding
    • Foundation: Slab
    • Roof: Shingle
    Condition
    • New construction: No
    • Year built: 2019

    Utilities & green energy

    • Sewer: Public Sewer
    • Water: Public

    Community & HOA

    Community
    • Features: Curbs, Pool, Sidewalks, Street Lights
    • Subdivision: Jordan Manors
    HOA
    • Has HOA: Yes
    • Services included: Maintenance Grounds
    • HOA fee: $447 semi-annually
    Location
    • Region: New Hill

    Financial & listing details

    • Price per square foot: $210/sqft
    • Tax assessed value: $597,726
    • Annual tax amount: $5,238
    • Date on market: 2/19/2026

    Price history

    DateEventPrice
    6/18/2026Sold$590,000-1.5%$210/sqft
    Source: Doorify MLS #10147337 Report a problem
    5/13/2026Pending sale$599,000$213/sqft
    Source: Doorify MLS #10147337 Report a problem
    4/6/2026Price change$599,000-2.6%$213/sqft
    Source: Doorify MLS #10147337 Report a problem
    3/21/2026Price change$615,000-1.6%$219/sqft
    Source: Doorify MLS #10147337 Report a problem
    2/19/2026Listed for sale$625,000+56.3%$222/sqft
    Source: Doorify MLS #10147337 Report a problem
    9/27/2019Sold$400,000$142/sqft
    Source: Public Record Report a problem
    1/30/2019Listing removed--
    Source: Pulte Homes Report a problem
    1/19/2019Listed for sale--
    Source: Pulte Homes Report a problem

    Public tax history

    YearProperty taxesTax assessment
    2025$5,239 +2.3%$597,726
    2024$5,122 +12.9%$597,726 +45.2%
    2023$4,535 +6.5%$411,585
    2022$4,257 +4%$411,585
    2021$4,095 +1%$411,585
    2020$4,054 +2328%$411,585 +488%
    2019$167 $70,000
    2018-- $70,000
    Find assessor info on the county website

    Neighborhood: 27562

    Nearby schools

    GreatSchools rating
    Schools provided by the listing agent
    • Elementary: Wake - Pleasant Plains
    • Middle: Wake - Apex Friendship Middle
    • High: Wake - Apex Friendship High

    Source: Doorify MLS. This data may not be complete. We recommend contacting the local school district to confirm school assignments for this home.

    Get a cash offer in 3 minutes
    Find out how much your home could sell for in as little as 3 minutes with a no-obligation cash offer.
    Estimated market value
    $587,500
    Get a cash offer in 3 minutes
    Find out how much your home could sell for in as little as 3 minutes with a no-obligation cash offer.
    Estimated market value
    $587,500