Skip main navigation
Closed
  • $715,000

    2627 Camden St, Geneva, IL 60134

    4beds
    3,297sqft
    Single Family Residence
    Built in 2016
    7,874 Square Feet Lot
    $753,500 Zestimate®
    $217/sqft
    $4,583 Estimated rent

    Home value

    $753,500

    $678,000 - $836,000

    $4,583/mo

    Zestimate® history
    Loading
    Loading...

    Owner options

    List your home for rent

    $4,583/mo

    Rent Zestimate®

    Find your next renter with Zillow Rental Manager. Plus, with online applications, you can quickly screen prospective tenants – for free.

    Learn more

    $4,583/mo

    Rent Zestimate®

    Refinance and save

    $5,639/mo

    Est. payment

    Refinancing to a lower rate could help reduce your monthly payments and save thousands over the life of the loan.

    See today's rates

    $5,639/mo

    Est. payment

    Explore your selling options

    Work with a Zillow partner agent

    Leverage their expertise and Zillow's premium Showcase listings to get your home seen by more buyers.

    Get started

    List with your own agent

    Get your home in front of millions of buyers by listing it on Zillow.

    Learn how to do it

    Sell it yourself

    Take full control of how buyers see your home on Zillow by listing For Sale by Owner (FSBO).

    List your home

    What's special

    Gas fireplaceStylish window treatmentsProfessional landscapingLarge islandPrivate officeOutdoor patioLuxurious retreat
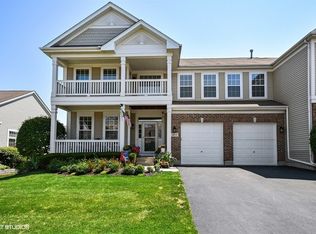
    Beautiful and spacious Westchester model in Lincoln Square! This 4-bedroom home offers a loft, main-floor office, 2.5 baths, and a 3-car garage-plus a host of upgrades and thoughtful details. Located in a prime area near the Randall corridor's top restaurants, shopping, and entertainment. The main level features real hardwood floors, a private office or dining space and an oversized mudroom with built-ins. The open-concept kitchen is designed for entertaining, featuring granite countertops, stainless steel appliances, a large island, bar area, oversized pantry, and a step up desk/office nook. A cozy gas fireplace, crown molding, and stylish window treatments enhance the living space. Upstairs, all four bedrooms are generously sized, each with a walk-in closet and a second-floor laundry room adds convenience. The primary suite is a luxurious retreat with a dual-sink vanity, soaking tub, separate shower, water closet, and a spacious walk-in closet. Step outside to a beautifully upgraded outdoor patio and professional landscaping ideal for summertime entertaining. Take the backyard path and stroll to the adjacent neighborhood park after school! The unfinished basement features deep-pour ceilings and bathroom rough-in offering endless possibilities. Additional highlights include a Simply Safe security system and garage freezer (wine fridge excluded).

    Zillow last checked:

    Listing updated:

    Listing courtesy of:

    Jordan Mansk 630-880-0611,

    Great Western Properties,

    Patti Hannula 847-370-0890,

    Great Western Properties

    Bought with:

    Jordan Mansk

    Great Western Properties

    Patti Hannula

    Great Western Properties

    Source: MRED as distributed by MLS GRID,MLS#: 12302723MLS Logo

    Facts & features

    Interior

    Bedrooms & bathrooms
    • Bedrooms: 4
    • Bathrooms: 3
    • Full bathrooms: 2
    • 1/2 bathrooms: 1
    Primary bedroom
    • Features: Flooring (Carpet), Bathroom (Full)
    • Level: Second
    • Area: 224 Square Feet
    • Dimensions: 14X16
    Bedroom 2
    • Features: Flooring (Carpet)
    • Level: Second
    • Area: 132 Square Feet
    • Dimensions: 12X11
    Bedroom 3
    • Features: Flooring (Carpet)
    • Level: Second
    • Area: 143 Square Feet
    • Dimensions: 11X13
    Bedroom 4
    • Features: Flooring (Carpet)
    • Level: Second
    • Area: 154 Square Feet
    • Dimensions: 14X11
    Den
    • Features: Flooring (Hardwood)
    • Level: Main
    • Area: 176 Square Feet
    • Dimensions: 16X11
    Kitchen
    • Features: Kitchen (Eating Area-Breakfast Bar, Eating Area-Table Space, Island, Pantry-Walk-in), Flooring (Hardwood)
    • Level: Main
    • Area: 200 Square Feet
    • Dimensions: 10X20
    Laundry
    • Features: Flooring (Ceramic Tile)
    • Level: Main
    • Area: 90 Square Feet
    • Dimensions: 9X10
    Living room
    • Features: Flooring (Hardwood)
    • Level: Main
    • Area: 320 Square Feet
    • Dimensions: 16X20
    Loft
    • Features: Flooring (Carpet)
    • Level: Second
    • Area: 234 Square Feet
    • Dimensions: 13X18
    Heating
    • Natural Gas, Forced Air
    Cooling
    • Central Air
    Appliances
    • Included: Microwave, Dishwasher, Refrigerator, Washer, Dryer, Disposal
    • Laundry: Upper Level, Gas Dryer Hookup, In Unit
    Features
    • Basement: Unfinished,Bath/Stubbed,Full
    • Number of fireplaces: 1
    • Fireplace features: Gas Starter, Family Room
    Interior area
    • Total structure area: 0
    • Total interior livable area: 3,297 sqft

    Property

    Parking
    • Total spaces: 3
    • Parking features: Asphalt, On Site, Garage Owned, Attached, Garage
    • Attached garage spaces: 3
    Accessibility
    • Accessibility features: No Disability Access
    Features
    • Stories: 2
    • Patio & porch: Patio
    • Exterior features: Outdoor Grill, Fire Pit
    Lot
    • Size: 7,874 sqft
    • Dimensions: 62X127
    Details
    • Additional structures: Pergola
    • Parcel number: 1205206013
    • Special conditions: Home Warranty
    • Other equipment: Ceiling Fan(s), Sump Pump

    Construction

    Type & style
    • Home type: SingleFamily
    • Property subtype: Single Family Residence
    Materials
    • Vinyl Siding, Brick
    • Foundation: Concrete Perimeter
    • Roof: Asphalt
    Condition
    • New construction: No
    • Year built: 2016
    Details
    • Builder model: WESTCHESTER
    • Warranty included: Yes

    Utilities & green energy

    • Sewer: Public Sewer
    • Water: Public

    Community & neighborhood

    Community
    • Community features: Park, Curbs, Sidewalks, Street Lights, Street Paved
    Location
    • Region: Geneva
    • Subdivision: Lincoln Square

    HOA & financial

    HOA
    • Has HOA: Yes
    • HOA fee: $516 annually
    • Services included: Other

    Other

    Other facts
    • Listing terms: Conventional
    • Ownership: Fee Simple

    Price history

    DateEventPrice
    6/9/2025Sold$715,000-1.4%$217/sqft
    Source: MRED as distributed by MLS GRID #12302723 Report a problem
    4/28/2025Contingent$725,000$220/sqft
    Source: MRED as distributed by MLS GRID #12302723 Report a problem
    4/4/2025Listed for sale$725,000+50.3%$220/sqft
    Source: MRED as distributed by MLS GRID #12302723 Report a problem
    12/15/2016Sold$482,388$146/sqft
    Source: MRED as distributed by MLS GRID #09343115 Report a problem

    Public tax history

    YearProperty taxesTax assessment
    2024$15,780 -1.8%$211,343 +10%
    2023$16,072 +5.8%$192,130 +7.6%
    2022$15,194 +2.9%$178,526 +3.9%
    2021$14,773 +1.1%$171,891 +1.6%
    2020$14,618 +0.2%$169,267 +1.9%
    2019$14,594 +1.8%$166,062 +1.7%
    2018$14,334 +0.9%$163,261 +2.7%
    2017$14,203 +105894.5%$158,907 +108000%
    2016$13 $147 +5%
    2015-- $140
    2014-- $140

    Find assessor info on the county website

    Neighborhood: 60134

    Nearby schools

    GreatSchools rating
    Schools provided by the listing agent
    • Elementary: Heartland Elementary School
    • Middle: Geneva Middle School
    • High: Geneva Community High School
    • District: 304

    Source: MRED as distributed by MLS GRID. This data may not be complete. We recommend contacting the local school district to confirm school assignments for this home.

    Get a cash offer in 3 minutes
    Find out how much your home could sell for in as little as 3 minutes with a no-obligation cash offer.
    Estimated market value
    $753,500
    Get a cash offer in 3 minutes
    Find out how much your home could sell for in as little as 3 minutes with a no-obligation cash offer.
    Estimated market value
    $753,500