GORGEOUS SAN REMO MODEL! GATED WEKIVA RUN! HERS INDEX RATED 56! MI HOMES IS WELL KNOWN FOR SUPERIOR CONSTRUCTION QUALITY WITH TRANSFERABLE 30 YEAR STRUCTURAL WARRANTIES AND ENERGY STAR RATED HOMES! This home is 100% Energy Star 3.1 certified which means it is affordable to operate and you will save money on your energy bills. Some of the energy saving features include Core Fill insulation in the block walls, R-38 ceiling insulation, Radiant Roof Barrier, Low-E double pane windows and Energy Star appliances. 3 CAR SIDE ENTRY GARAGE! KELLY PARK K-8 SCHOOL!! Start off with beautiful curb appeal, STONE FRONT, BAY WINDOW STRUCTURAL UPGRADE, paver driveway, and glass entry door. Step inside, LOVE this open floor plan and amazing architectural details on the walls, especially the fantastic TRAY ceilings galore! REAL WOOD FLOORS take you through the home to a huge family room with an AMAZING WALL OF RETRACTABLE SLIDING GLASS DOORS! On the other side is a flex room that could be a 4th bedroom, office or play room! You will absolutely love the openness of the living, dining and family rooms as well as the room sizes. Split floor plan with office, master and guest bedrooms in separate areas for full privacy. The kitchen is very, very generous in size, ample granite countertop space, stainless steel appliances, wood cabinetry, wall of WOOD PANTRY CABINETS for tons of storage PLUS A PANTRY CLOSET!! Plenty of space after that trip from Costco or Sam's! ONE OF THE GUEST BEDROOMS HAS AN ATTACHED PRIVATE BATH WITH OUTDOOR ACCESS MAKING THIS PERFECT AS A JUNIOR SUITE FOR YOUR FAVORITE PERSON! Another bedroom and full bath on this side of the home. The owner's suite is on the opposite side, enter through double doors to a full room tray ceiling, wood floors, lots of windows and access to the outdoors. Built-in wall lights that can also be found in several other rooms. The owner's bath has his and hers closets, his & hers separate vanities, oversized showing and soaking tub. The backyard is partially fenced, enjoy well over 1/3 acre! Great neighborhood, great house, great schools! With a focus on family, friends, & quality of life, Apopka provides the perfect atmosphere for families of all kinds to come together & live in a true community. Apopka is an amazing location that combines the best of convenience between Orlando, yet a small town atmosphere offering quick access without heavy traffic! Apopka is home to the Northwest Recreation 180 acre family sports park & Amphitheater, offering a variety of free concerts, other fun-filled events just steps away from this community! Kelly Park Natural Springs is close too! Welcome Home!
Sold for $560,000
$560,000
2627 CEDAR CREST DR, APOPKA, FL 32712
4beds
3,017sqft
Single Family Residence
Built in 2014
0.37 Acres Lot
$609,300 Zestimate®
$186/sqft
$3,448 Estimated rent
Home value
$609,300
$579,000 - $640,000
$3,448/mo
Zestimate® history
Owner options
List your home for rent
$3,448/mo
Rent Zestimate®
Find your next renter with Zillow Rental Manager. Plus, with online applications, you can quickly screen prospective tenants – for free.
$3,448/mo
Rent Zestimate®
Refinance and save
$4,154/mo
Est. payment
Refinancing to a lower rate could help reduce your monthly payments and save thousands over the life of the loan.
$4,154/mo
Est. payment
Explore your selling options
Work with a Zillow partner agent
Leverage their expertise and Zillow's premium Showcase listings to get your home seen by more buyers.
Get startedList with your own agent
Get your home in front of millions of buyers by listing it on Zillow.
Learn how to do itSell it yourself
Take full control of how buyers see your home on Zillow by listing For Sale by Owner (FSBO).
List your homeWhat's special
Junior suiteKelly park natural springsGuest bedroomsFlex roomGreat neighborhoodPlay roomHuge family room
Zillow last checked:
Listing updated:
Listed by:
Michelle Chase 407-595-7685,
HOME WISE REALTY GROUP, INC. 407-712-2000
Bought with:
Marcella Mineo, 3536029
MARGAUX REALTY INC
Source: Stellar MLS,MLS#: O6126574 Originating MLS: West Volusia
Originating MLS: West Volusia
Facts & features
Interior
Bedrooms & bathrooms
- Bedrooms: 4
- Bathrooms: 3
- Full bathrooms: 3
Rooms
- Room types: Attic, Breakfast Room Separate, Den/Library/Office, Family Room, Dining Room, Living Room, Great Room, Utility Room, Storage Rooms
Primary bedroom
- Description: Room4
- Level: First
- Dimensions: 20x16
Bedroom 2
- Description: Room9
- Level: First
- Dimensions: 14x12
Bedroom 3
- Description: Room10
- Level: First
- Dimensions: 13x11
Primary bathroom
- Description: Room5
- Level: First
- Dimensions: 16x10
Balcony porch lanai
- Description: Room11
- Level: First
- Dimensions: 30x20
Dinette
- Description: Room7
- Level: First
- Dimensions: 14x11
Dining room
- Description: Room6
- Level: First
- Dimensions: 16x14
Family room
- Description: Room1
- Level: First
- Dimensions: 19x16
Kitchen
- Description: Room8
- Level: First
- Dimensions: 17x14
Living room
- Description: Room2
- Level: First
- Dimensions: 16x15
Office
- Description: Room3
- Level: First
- Dimensions: 14x12
Heating
- Central, Electric, Heat Pump
Cooling
- Central Air
Appliances
- Included: Convection Oven, Dishwasher, Disposal, Electric Water Heater, Microwave, Range, Refrigerator
- Laundry: Inside, Laundry Room
Features
- Built-in Features, Ceiling Fan(s), Crown Molding, Eating Space In Kitchen, High Ceilings, Kitchen/Family Room Combo, Living Room/Dining Room Combo, Primary Bedroom Main Floor, Open Floorplan, Other, Solid Wood Cabinets, Split Bedroom, Stone Counters, Thermostat, Tray Ceiling(s), Walk-In Closet(s)
- Flooring: Ceramic Tile, Hardwood
- Doors: Sliding Doors
- Windows: Blinds, Double Pane Windows, ENERGY STAR Qualified Windows, Low Emissivity Windows, Thermal Windows
- Has fireplace: No
Interior area
- Total structure area: 3,917
- Total interior livable area: 3,017 sqft
Property
Parking
- Total spaces: 3
- Parking features: Covered, Driveway, Garage Door Opener, Garage Faces Side, Ground Level, Open, Oversized, Parking Pad
- Attached garage spaces: 3
- Has uncovered spaces: Yes
- Details: Garage Dimensions: 30x24
Accessibility
- Accessibility features: Accessible Approach with Ramp, Accessible Bedroom, Accessible Closets, Accessible Common Area, Accessible Doors, Accessible Electrical and Environmental Controls, Accessible Entrance, Accessible Full Bath, Visitor Bathroom, Accessible Hallway(s), Accessible Kitchen, Accessible Kitchen Appliances, Accessible Central Living Area, Accessible Washer/Dryer, Central Living Area
Features
- Levels: One
- Stories: 1
- Patio & porch: Rear Porch
- Exterior features: Irrigation System, Lighting, Rain Gutters, Sidewalk
Lot
- Size: 0.37 Acres
- Dimensions: 134 x 120 x 134 x 120
- Features: Cleared, City Lot, In County, Landscaped, Level, Oversized Lot, Sidewalk, Above Flood Plain, Non Toxic Fertilizer/Pesticides
- Residential vegetation: Mature Landscaping, Oak Trees, Trees/Landscaped
Details
- Additional parcels included: 30-20-28-9140-01-350
- Parcel number: 282030914001350
- Zoning: RSF-1A
- Special conditions: None
Construction
Type & style
- Home type: SingleFamily
- Architectural style: Contemporary,Craftsman,Custom,Florida
- Property subtype: Single Family Residence
Materials
- Block, Concrete, ICFs (Insulated Concrete Forms), Stucco
- Foundation: Slab, Stem Wall
- Roof: Shingle
Condition
- Completed
- New construction: No
- Year built: 2014
Details
- Builder model: San Remo Ultra
- Builder name: MI Homes
Utilities & green energy
- Sewer: Public Sewer
- Water: Public
- Utilities for property: Cable Connected, Electricity Connected, Public, Sewer Connected, Sprinkler Meter, Sprinkler Recycled, Street Lights, Underground Utilities, Water Connected
Green energy
- Energy efficient items: Appliances, Construction, Energy Monitoring System, HVAC, Insulation, Roof, Thermostat, Water Heater, Windows
- Indoor air quality: No/Low VOC Cabinets/Counters, No/Low VOC Flooring, No/Low VOC Paint/Finish, Non Toxic Pest Control
- Construction elements: Conserving Methods
- Water conservation: Irrigation-Reclaimed Water, Low-Flow Fixtures, Fl. Friendly/Native Landscape
Community & HOA
Community
- Features: Association Recreation - Owned, Gated Community - No Guard, Irrigation-Reclaimed Water, Park, Playground, Sidewalks
- Security: Gated Community, Security Fencing/Lighting/Alarms, Security Lights, Security System, Security System Owned, Smoke Detector(s), Fire Resistant Exterior, Fire/Smoke Detection Integration
- Pet fee: $0 monthly
- Subdivision: WEKIVA RUN PH II-A
HOA
- Has HOA: Yes
- Amenities included: Gated, Other, Park, Playground, Recreation Facilities
- Services included: Common Area Taxes, Reserve Fund, Manager, Recreational Facilities
- HOA fee: $116 monthly
- HOA name: Southwest Property Management
- HOA phone: 407-656-1081
Location
- Region: Apopka
Financial & listing details
- Price per square foot: $186/sqft
- Tax assessed value: $519,889
- Annual tax amount: $4,110
- Date on market: 7/22/2023
- Cumulative days on market: 62 days
- Listing terms: Cash,Conventional,FHA,VA Loan
- Ownership: Fee Simple
- Total actual rent: 0
- Electric utility on property: Yes
- Road surface type: Paved, Asphalt
Price history
| Date | Event | Price |
|---|---|---|
| 11/3/2023 | Sold | $560,000-0.9%$186/sqft |
Source:  Stellar MLS #O6126574 Report a problem Stellar MLS #O6126574 Report a problem | ||
| 9/25/2023 | Pending sale | $564,900$187/sqft |
Source: Stellar MLS #O6126574 Report a problem | ||
| 9/21/2023 | Price change | $564,900-3.4%$187/sqft |
Source: Stellar MLS #O6126574 Report a problem | ||
| 9/7/2023 | Price change | $584,900-2.5%$194/sqft |
Source: Stellar MLS #O6126574 Report a problem | ||
| 8/13/2023 | Listed for sale | $599,900$199/sqft |
Source: Stellar MLS #O6126574 Report a problem | ||
| 8/11/2023 | Pending sale | $599,900$199/sqft |
Source: Stellar MLS #O6126574 Report a problem | ||
| 7/22/2023 | Listed for sale | $599,900+82.8%$199/sqft |
Source: Stellar MLS #O6126574 Report a problem | ||
| 3/12/2014 | Sold | $328,100$109/sqft |
Source: Public Record Report a problem | ||
Public tax history
| Year | Property taxes | Tax assessment |
|---|---|---|
| 2024 | $7,824 +72.4% | $519,889 +59.5% |
| 2023 | $4,537 +4.3% | $325,998 +3% |
| 2022 | $4,349 +1.4% | $316,503 +3% |
| 2021 | $4,288 +0.2% | $307,284 +1.4% |
| 2020 | $4,281 +2.4% | $303,041 +2.3% |
| 2019 | $4,181 +0.9% | $296,228 +1.9% |
| 2018 | $4,146 | $290,705 +0.3% |
| 2017 | $4,146 +2.7% | $289,722 +0.9% |
| 2016 | $4,037 +0.1% | $287,010 +3.6% |
| 2015 | $4,032 +720.6% | $276,931 +823.1% |
| 2014 | $491 +16.3% | $30,000 +25% |
| 2013 | $422 -11.6% | $24,000 -11.1% |
| 2012 | $478 -0.4% | $27,000 |
| 2011 | $479 +3.3% | $27,000 |
| 2010 | $464 | $27,000 -10% |
| 2009 | -- | $30,000 -43.2% |
| 2008 | $854 +5.9% | $52,800 +3.5% |
| 2007 | $807 | $51,000 |
Find assessor info on the county website
Neighborhood: 32712
Nearby homes
- $100-- bd-- ba-- sqftCedar Crest Dr, Apopka, FL 32712Off Market
- $630,0004 bd3 ba2.8k sqft2615 Cedar Crest Dr, Apopka, FL 32712Sold

- $569,7004 bd3 ba2.6k sqft2639 Cedar Crest Dr, Apopka, FL 32712Off Market
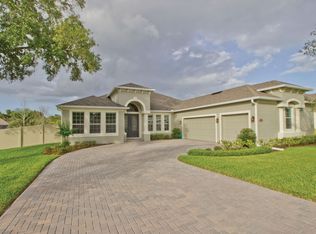
- $580,7003 bd3 ba2.7k sqft2660 Ponkan Meadow Dr, Apopka, FL 32712Off Market
- $618,4004 bd3 ba3.1k sqft2684 Ponkan Meadow Dr, Apopka, FL 32712Off Market
- $533,8004 bd3 ba2.5k sqft2628 Cedar Crest Dr, Apopka, FL 32712Off Market
- $626,1004 bd3 ba3.4k sqft2636 Ponkan Meadow Dr, Apopka, FL 32712Off Market
- $649,8005 bd4 ba3.5k sqft2640 Cedar Crest Dr, Apopka, FL 32712Off Market
Nearby schools
GreatSchools rating
- 8/10Wolf Lake Elementary SchoolGrades: PK-5Distance: 0.6 mi
- 6/10Wolf Lake Middle SchoolGrades: 6-8Distance: 0.8 mi
- 4/10Apopka High SchoolGrades: 9-12Distance: 2.9 mi
Schools provided by the listing agent
- High: Apopka High
Source: Stellar MLS. This data may not be complete. We recommend contacting the local school district to confirm school assignments for this home.
Get a cash offer in 3 minutes
Find out how much your home could sell for in as little as 3 minutes with a no-obligation cash offer.
Estimated market value
$609,300
Get a cash offer in 3 minutes
Find out how much your home could sell for in as little as 3 minutes with a no-obligation cash offer.
Estimated market value
$609,300
- Florida
- Orange County
- Apopka
- 32712
- 2627 CEDAR CREST DR
Nearby cities
Nearby neighborhoods
Nearby zip codes
Other Apopka Topics
