Skip main navigation
Off market
  • $463,700

    2627 Cedar View Dr, Arlington, TX 76006

    3beds
    2,337sqft
    Single Family Residence
    Built in 1997
    7,448 Square Feet Lot
    $463,700 Zestimate®
    $198/sqft
    $3,077 Estimated rent

    Home value

    $463,700

    $441,000 - $487,000

    $3,077/mo

    Zestimate® history
    Loading
    Loading...

    Owner options

    List your home for rent

    $3,077/mo

    Rent Zestimate®

    Find your next renter with Zillow Rental Manager. Plus, with online applications, you can quickly screen prospective tenants – for free.

    Learn more

    $3,077/mo

    Rent Zestimate®

    Refinance and save

    $3,186/mo

    Est. payment

    Refinancing to a lower rate could help reduce your monthly payments and save thousands over the life of the loan.

    See today's rates

    $3,186/mo

    Est. payment

    Explore your selling options

    Work with a Zillow partner agent

    Leverage their expertise and Zillow's premium Showcase listings to get your home seen by more buyers.

    Get started

    List with your own agent

    Get your home in front of millions of buyers by listing it on Zillow.

    Learn how to do it

    Sell it yourself

    Take full control of how buyers see your home on Zillow by listing For Sale by Owner (FSBO).

    List your home

    What's special

    Open-concept layoutGranite countertopsLarge kitchenSpacious covered patioDual vanitiesLuxurious ensuite bathroomRiver ridge subdivision

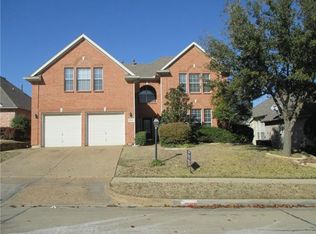
    Welcome to your NextHome! Nestled in the highly sought-after Estate of River Ridge Subdivision, this stunning and updated 2,337 SqFt property awaits you. As you step inside, you'll be captivated by the open-concept layout, perfect for entertaining. The single-story home boasts a bright and spacious design. A dedicated flex-office space is ideal for your specific needs. The primary bedroom offers a luxurious ensuite bathroom with dual vanities, a shower, and a relaxing garden tub. Adjacent to the kitchen, you'll find a formal dining room area. The large kitchen itself showcases granite countertops, an abundance of cabinets, and top-of-the-line stainless steel appliances. Class 4 hurricane-rated shingles. The generously sized family living room provides access to a spacious covered patio and a stunning pool oasis, offering a perfect retreat for hot Texas summer days. Schedule your viewing today! This is a MUST-SEE!! 3D Tour is available online!

    This property is not currently displayed as for sale or rent on Zillow. This may be different from what's on other websites or public sources.

    Zillow last checked:

    Listing updated:

    Listed by:

    Aixa Galarza 0664011 682-231-3355,

    NextHome Preferred Properties 682-231-3355

    Bought with:

    Yongcha Yates

    Keller Williams Lonestar DFW

    Source: NTREIS,MLS#: 20372083

    Facts & features

    Interior

    Bedrooms & bathrooms
    • Bedrooms: 3
    • Bathrooms: 3
    • Full bathrooms: 2
    • 1/2 bathrooms: 1
    Heating
    • Central, ENERGY STAR/ACCA RSI Qualified Installation, ENERGY STAR Qualified Equipment, Fireplace(s), Natural Gas
    Cooling
    • Central Air, Ceiling Fan(s), ENERGY STAR Qualified Equipment
    Appliances
    • Included: Some Gas Appliances, Double Oven, Dishwasher, Electric Cooktop, Electric Oven, Disposal, Plumbed For Gas, Vented Exhaust Fan
    • Laundry: Washer Hookup, Electric Dryer Hookup, Gas Dryer Hookup, Laundry in Utility Room
    Features
    • Chandelier, Decorative/Designer Lighting Fixtures, Double Vanity, Eat-in Kitchen, Granite Counters, High Speed Internet, Kitchen Island, Open Floorplan, Pantry, Smart Home, Cable TV, Walk-In Closet(s), Wired for Sound
    • Flooring: Luxury Vinyl Plank
    • Windows: Bay Window(s)
    • Has basement: No
    • Number of fireplaces: 1
    • Fireplace features: Family Room, Gas Log
    Interior area
    • Total interior livable area: 2,337 sqft

    Property

    Parking
    • Total spaces: 2
    • Parking features: Door-Multi, Driveway, Garage Faces Front, Garage, Garage Door Opener, Kitchen Level
    • Attached garage spaces: 2
    • Has uncovered spaces: Yes
    Accessibility
    • Accessibility features: Smart Technology
    Features
    • Levels: One
    • Stories: 1
    • Patio & porch: Rear Porch, Patio, Covered
    • Exterior features: Garden, Rain Gutters
    • Has private pool: Yes
    • Pool features: Gunite, Heated, In Ground, Outdoor Pool, Pool, Private, Pool/Spa Combo, Sport, Waterfall
    • Has spa: Yes
    • Spa features: Hot Tub
    • Fencing: Back Yard,Fenced,Gate,Wood
    Lot
    • Size: 7,448 Square Feet
    Details
    • Parcel number: 06659896

    Construction

    Type & style
    • Home type: SingleFamily
    • Architectural style: Detached
    • Property subtype: Single Family Residence
    Materials
    • Brick
    • Foundation: Slab
    • Roof: Composition
    Condition
    • Year built: 1997

    Utilities & green energy

    • Sewer: Public Sewer
    • Water: Public
    • Utilities for property: Electricity Available, Electricity Connected, Natural Gas Available, Phone Available, Sewer Available, Separate Meters, Underground Utilities, Water Available, Cable Available
    Green energy
    • Energy efficient items: Lighting

    Community & HOA

    Community
    • Features: Playground, Park, Trails/Paths, Curbs, Sidewalks
    • Security: Prewired, Security System, Carbon Monoxide Detector(s), Fire Alarm, Smoke Detector(s)
    • Subdivision: Estates Of River Ridge The
    HOA
    • Has HOA: Yes
    • Services included: Maintenance Grounds
    • HOA fee: $10 monthly
    • HOA name: Estates of River Ridge HOA
    • HOA phone: 214-957-4461
    Location
    • Region: Arlington

    Financial & listing details

    • Price per square foot: $198/sqft
    • Tax assessed value: $145,222
    • Annual tax amount: $8,700
    • Date on market: 7/6/2023
    • Cumulative days on market: 49 days
    • Listing terms: Cash,Conventional,FHA,VA Loan
    • Exclusions: The refrigerator is For Sale, Washer, and Dryer, All gym equipment from the garage, TVs, Wall mounted nightstand and lights in the master bedroom
    • Electric utility on property: Yes
    • Road surface type: Asphalt

    Price history

    DateEventPrice
    8/24/2023Sold--
    Source: NTREIS #20372083 Report a problem
    8/5/2023Pending sale$450,000$193/sqft
    Source: NextHome #20372083 Report a problem
    7/13/2023Contingent$450,000$193/sqft
    Source: NTREIS #20372083 Report a problem
    7/6/2023Listed for sale$450,000+63.6%$193/sqft
    Source: NTREIS #20372083 Report a problem
    2/21/2018Sold--
    Source: Agent Provided Report a problem
    2/4/2018Pending sale$275,000$118/sqft
    Source: Diversified Realty Consultants #13759613 Report a problem
    1/30/2018Listed for sale$275,000$118/sqft
    Source: Diversified Realty Consultants #13759613 Report a problem
    1/25/2018Pending sale$275,000$118/sqft
    Source: Diversified Realty Consultants #13759613 Report a problem
    1/18/2018Listed for sale$275,000$118/sqft
    Source: Diversified Realty Consultants #13759613 Report a problem
    6/10/2003Sold--
    Source: Public Record Report a problem

    Public tax history

    YearProperty taxesTax assessment
    2025$1,712 -16.1%$145,222 +8.9%
    2024$2,042 -78.9%$133,413 -69.6%
    2023$9,688 +11.4%$439,041 +25.5%
    2022$8,700 +12%$349,793 +15.5%
    2021$7,766 -1.6%$302,881 -0.3%
    2020$7,896 +3.1%$303,916 -0.3%
    2019$7,658 +23.1%$304,951 +14.8%
    2018$6,223 +6.2%$265,682 +5.7%
    2017$5,857 +8.7%$251,360 +11%
    2016$5,387 +2%$226,436 +3.6%
    2015$5,280 $218,600
    2014$5,280 $218,600
    2013-- $218,600 +6%
    2012-- $206,200
    2011-- $206,200 -0.1%
    2010-- $206,400 -2.6%
    2009-- $212,000 -4%
    2008-- $220,900 +10.7%
    2007-- $199,600
    2006-- $199,600
    2005-- $199,600
    2004-- $199,600
    2003-- $199,600 -1.9%
    2002-- $203,500 +6.4%
    2001-- $191,200 +10.6%
    2000-- $172,800
    Find assessor info on the county website

    Neighborhood: North

    Nearby schools

    GreatSchools rating
    Schools provided by the listing agent
    • Elementary: Ellis
    • High: Lamar
    • District: Arlington ISD

    Source: NTREIS. This data may not be complete. We recommend contacting the local school district to confirm school assignments for this home.

    Get a cash offer in 3 minutes
    Find out how much your home could sell for in as little as 3 minutes with a no-obligation cash offer.
    Estimated market value
    $463,700
    Get a cash offer in 3 minutes
    Find out how much your home could sell for in as little as 3 minutes with a no-obligation cash offer.
    Estimated market value
    $463,700