Skip main navigation
Closed
  • $149,000

    2627 Central St #3, Evanston, IL 60201

    2beds
    848sqft
    Condominium, Single Family Residence
    Built in 1948
    -- sqft lot
    $167,000 Zestimate®
    $176/sqft
    $2,437 Estimated rent

    Home value

    $167,000

    $150,000 - $185,000

    $2,437/mo

    Zestimate® history
    Loading
    Loading...

    Owner options

    List your home for rent

    $2,437/mo

    Rent Zestimate®

    Find your next renter with Zillow Rental Manager. Plus, with online applications, you can quickly screen prospective tenants – for free.

    Learn more

    $2,437/mo

    Rent Zestimate®

    Refinance and save

    $1,414/mo

    Est. payment

    Refinancing to a lower rate could help reduce your monthly payments and save thousands over the life of the loan.

    See today's rates

    $1,414/mo

    Est. payment

    Explore your selling options

    Work with a Zillow partner agent

    Leverage their expertise and Zillow's premium Showcase listings to get your home seen by more buyers.

    Get started

    List with your own agent

    Get your home in front of millions of buyers by listing it on Zillow.

    Learn how to do it

    Sell it yourself

    Take full control of how buyers see your home on Zillow by listing For Sale by Owner (FSBO).

    List your home

    What's special

    Large farm sinkHealthy reservesWell - maintained buildingProfessionally managed courtyard buildingSpacious storage spaceSpacious top floorCentral street corridor
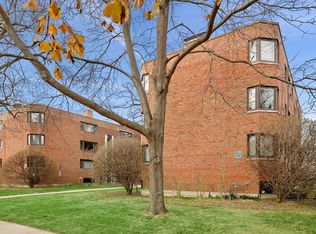
    Light-filled & spacious top floor 2 Bedroom/1 Bath Co-Op Unit in highly sought-after Evanston location on the Central Street Corridor. Gorgeous, landscaped and professionally managed courtyard building. This well laid out floorplan is sure to amaze! Enjoy tree-top views from the extra-large living room which flows seamlessly into the inviting dining room space. Generously sized Primary Bedroom + 2nd bedroom currently used as an office both with large closets and beautiful parquet floors. Lovely all-white kitchen with large farm sink has convenient access to the enclosed rear stairwell to the lower level appointed with your own private Washer/Dryer and spacious storage space. Enjoy spectacular restaurants, bakeries and cafes, Ackerman Park, shopping and easy access to bus and Metra. Plenty of street parking or on-site parking available via waitlist (based on move-in date) for $20/month. Taxes are included in the HOA - no individual tax bill. Healthy reserves. Well-Maintained Building. No-Smoking building. Cats Allowed. Unit cannot be rented out. 100% owner occupied. Association requires 20% down if the buyer is obtaining financing. Board reserves the right to interview buyers prior to closing. Come make this your home now!

    Zillow last checked:

    Listing updated:

    Listing courtesy of:

    Marie Hirschle 847-491-1855,

    Baird & Warner

    Bought with:

    Heather Miller

    Berkshire Hathaway HomeServices Chicago

    Source: MRED as distributed by MLS GRID,MLS#: 12042637MLS Logo

    Facts & features

    Interior

    Bedrooms & bathrooms
    • Bedrooms: 2
    • Bathrooms: 1
    • Full bathrooms: 1
    Primary bedroom
    • Features: Flooring (Parquet), Window Treatments (Window Treatments)
    • Level: Main
    • Area: 192 Square Feet
    • Dimensions: 16X12
    Bedroom 2
    • Features: Flooring (Parquet), Window Treatments (Window Treatments)
    • Level: Main
    • Area: 110 Square Feet
    • Dimensions: 11X10
    Dining room
    • Features: Flooring (Carpet), Window Treatments (Window Treatments)
    • Level: Main
    • Area: 108 Square Feet
    • Dimensions: 12X9
    Kitchen
    • Features: Flooring (Vinyl)
    • Level: Third
    • Area: 72 Square Feet
    • Dimensions: 12X6
    Laundry
    • Level: Basement
    • Area: 16 Square Feet
    • Dimensions: 4X4
    Living room
    • Features: Flooring (Carpet), Window Treatments (Window Treatments)
    • Level: Main
    • Area: 240 Square Feet
    • Dimensions: 16X15
    Heating
    • Natural Gas
    Cooling
    • Wall Unit(s)
    Appliances
    • Included: Range, Microwave, Dishwasher, Refrigerator
    • Laundry: Gas Dryer Hookup, Electric Dryer Hookup, Common Area, Sink
    Features
    • Basement: None
    Interior area
    • Total structure area: 848
    • Total interior livable area: 848 sqft

    Property

    Parking
    • Total spaces: 1
    • Parking features: Off Alley, On Site, Leased
    Accessibility
    • Accessibility features: No Disability Access
    Details
    • Parcel number: 05343230310000
    • Special conditions: None

    Construction

    Type & style
    • Home type: Cooperative
    • Property subtype: Condominium, Single Family Residence
    Materials
    • Brick
    Condition
    • New construction: No
    • Year built: 1948

    Utilities & green energy

    • Sewer: Public Sewer
    • Water: Lake Michigan

    Community & neighborhood

    Location
    • Region: Evanston

    HOA & financial

    HOA
    • Has HOA: Yes
    • HOA fee: $557 monthly
    • Amenities included: Storage
    • Services included: Water, Taxes, Insurance, Exterior Maintenance, Lawn Care, Scavenger, Snow Removal

    Other

    Other facts
    • Listing terms: Cash
    • Ownership: Co-op

    Price history

    DateEventPrice
    6/21/2024Sold$149,000$176/sqft
    Source: MRED as distributed by MLS GRID #12042637 Report a problem
    5/7/2024Contingent$149,000$176/sqft
    Source: MRED as distributed by MLS GRID #12042637 Report a problem
    5/3/2024Listed for sale$149,000+19.3%$176/sqft
    Source: MRED as distributed by MLS GRID #12042637 Report a problem
    5/19/2022Sold$124,900$147/sqft
    Source: MRED as distributed by MLS GRID #11360080 Report a problem
    4/5/2022Contingent$124,900$147/sqft
    Source: MRED as distributed by MLS GRID #11360080 Report a problem
    3/29/2022Listed for sale$124,900+8.6%$147/sqft
    Source: MRED as distributed by MLS GRID #11360080 Report a problem
    8/9/2021Listing removed--
    Source: MRED as distributed by MLS GRID #10994802 Report a problem
    4/20/2021Price change$115,000-4.2%$136/sqft
    Source: MRED as distributed by MLS GRID #10994802 Report a problem
    2/13/2021Listed for sale$120,000$142/sqft
    Source: MRED as distributed by MLS GRID #10994802 Report a problem

    Public tax history

    Tax history is unavailable.

    Neighborhood: Central Street

    Nearby schools

    GreatSchools rating
    Schools provided by the listing agent
    • Elementary: Willard Elementary School
    • Middle: Haven Middle School
    • High: Evanston Twp High School
    • District: 65

    Source: MRED as distributed by MLS GRID. This data may not be complete. We recommend contacting the local school district to confirm school assignments for this home.

    Get pre-qualified for a loan
    At Zillow Home Loans, we can pre-qualify you in as little as 5 minutes with no impact to your credit score.

    An equal housing lender. NMLS #10287.