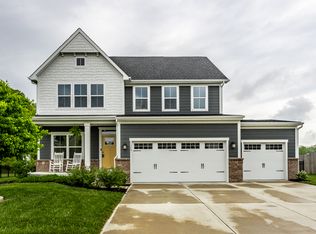
Welcome to this stunning home in the highly sought-after Whitmore Place neighborhood of Plainfield. Built in 2020, this beautifully designed residence blends modern comfort with thoughtful functionality, offering the perfect space for both everyday living and exceptional entertaining. From the moment you arrive, you'll appreciate the home's curb appeal and spacious three-car garage, complete with ample storage and workspace. Step inside to find a bright, open layout highlighted by a private office tucked behind elegant French doors-ideal for working from home or quiet study. The heart of the home is the impressive kitchen, designed to impress even the most discerning buyer. Featuring a gas range, double ovens, abundant cabinetry, and a massive center island, this space is perfect for hosting gatherings or preparing meals with ease. The adjoining eat-in area comfortably accommodates a large table and flows seamlessly into the expansive family room, creating a warm and inviting atmosphere filled with natural light. Upstairs, retreat to the luxurious primary suite, offering a spacious bedroom, an oversized walk-in closet, and a spa-like ensuite complete with dual sinks, a custom shower, and a private water closet. Three additional generously sized bedrooms-each with large closets-provide plenty of space for family or guests, while the conveniently located upstairs laundry room adds everyday ease. Step outside to your private backyard oasis, where a fully fenced yard, beautiful landscaping, and serene pond views create the perfect setting for relaxing evenings or entertaining guests. Ideally located on the north side of Plainfield in the heart of Hendricks County, this home offers the perfect balance of peaceful surroundings and convenient access to everything you need. This is more than just a home-it's a lifestyle. Schedule your private showing today and experience all that this exceptional property has to offer.
Sold
$448,000
2627 Chalbury Dr, Plainfield, IN 46168
4beds
3,582sqft
Residential, Single Family Residence
Built in 2020
0.28 Acres Lot
$448,100 Zestimate®
$125/sqft
$3,279 Estimated rent
Home value
$448,100
$421,000 - $475,000
$3,279/mo
Zestimate® history
Owner options
List your home for rent
$3,279/mo
Rent Zestimate®
Find your next renter with Zillow Rental Manager. Plus, with online applications, you can quickly screen prospective tenants – for free.
$3,279/mo
Rent Zestimate®
Refinance and save
$3,192/mo
Est. payment
Refinancing to a lower rate could help reduce your monthly payments and save thousands over the life of the loan.
$3,192/mo
Est. payment
Explore your selling options
Work with a Zillow partner agent
Leverage their expertise and Zillow's premium Showcase listings to get your home seen by more buyers.
Get startedList with your own agent
Get your home in front of millions of buyers by listing it on Zillow.
Learn how to do itSell it yourself
Take full control of how buyers see your home on Zillow by listing For Sale by Owner (FSBO).
List your homeWhat's special
Fully fenced yardCurb appealSpacious bedroomLuxurious primary suiteExpansive family roomBright open layoutOversized walk-in closet
Zillow last checked:
Listing updated:
Listed by:
Matt Steward 317-270-4898,
F.C. Tucker Company
Bought with:
Curt Cavin
Thorpe Real Estate, LLC
Source: MIBOR as distributed by MLS GRID,MLS#: 22097868
Facts & features
Interior
Bedrooms & bathrooms
- Bedrooms: 4
- Bathrooms: 4
- Full bathrooms: 3
- 1/2 bathrooms: 1
- Main level bathrooms: 1
Primary bedroom
- Level: Upper
- Area: 280 Square Feet
- Dimensions: 14x20
Bedroom 2
- Level: Upper
- Area: 132 Square Feet
- Dimensions: 12x11
Bedroom 3
- Level: Upper
- Area: 132 Square Feet
- Dimensions: 11x12
Bedroom 4
- Level: Upper
- Area: 154 Square Feet
- Dimensions: 14x11
Dining room
- Level: Main
- Area: 130 Square Feet
- Dimensions: 13x10
Family room
- Level: Main
- Area: 280 Square Feet
- Dimensions: 14x20
Kitchen
- Level: Main
- Area: 130 Square Feet
- Dimensions: 13x10
Laundry
- Level: Upper
- Area: 48 Square Feet
- Dimensions: 6x8
Office
- Level: Main
- Area: 110 Square Feet
- Dimensions: 11x10
Play room
- Features: Other
- Level: Basement
- Area: 900 Square Feet
- Dimensions: 36x25
Heating
- Forced Air, Natural Gas
Cooling
- Central Air
Appliances
- Included: Microwave, Oven, Gas Oven
Features
- Kitchen Island, Entrance Foyer, Eat-in Kitchen, Pantry, Walk-In Closet(s)
- Windows: Wood Work Painted
- Basement: Egress Window(s),Full,Partially Finished
Interior area
- Total structure area: 3,582
- Total interior livable area: 3,582 sqft
- Finished area below ground: 113
Property
Parking
- Total spaces: 2
- Parking features: Attached
- Attached garage spaces: 2
Features
- Levels: Two
- Stories: 2
- Patio & porch: Covered
- Has spa: Yes
- Spa features: See Remarks
- Fencing: Fenced,Full,Gate
Lot
- Size: 0.28 Acres
Details
- Parcel number: 321023302020000027
- Horse amenities: None
Construction
Type & style
- Home type: SingleFamily
- Architectural style: Traditional
- Property subtype: Residential, Single Family Residence
Materials
- Brick, Cement Siding
- Foundation: Concrete Perimeter
Condition
- New construction: No
- Year built: 2020
Details
- Builder name: Ryan Homes
Utilities & green energy
- Water: Public
Community & HOA
Community
- Subdivision: Whitmore Place
HOA
- Has HOA: Yes
- HOA fee: $435 annually
Location
- Region: Plainfield
Financial & listing details
- Price per square foot: $125/sqft
- Tax assessed value: $440,300
- Annual tax amount: $4,832
- Date on market: 4/25/2026
- Cumulative days on market: 51 days
Price history
| Date | Event | Price |
|---|---|---|
| 7/17/2026 | Sold | $448,000-2.6%$125/sqft |
Source:  MIBOR as distributed by MLS GRID #22097868 Report a problem MIBOR as distributed by MLS GRID #22097868 Report a problem | ||
| 6/25/2026 | Pending sale | $460,000$128/sqft |
Source: MIBOR as distributed by MLS GRID #22097868 Report a problem | ||
| 5/30/2026 | Listed for sale | $460,000$128/sqft |
Source: MIBOR as distributed by MLS GRID #22097868 Report a problem | ||
| 5/19/2026 | Pending sale | $460,000$128/sqft |
Source: MIBOR as distributed by MLS GRID #22097868 Report a problem | ||
| 4/29/2026 | Listed for sale | $460,000$128/sqft |
Source: MIBOR as distributed by MLS GRID #22097868 Report a problem | ||
| 4/28/2026 | Pending sale | $460,000$128/sqft |
Source: MIBOR as distributed by MLS GRID #22097868 Report a problem | ||
| 4/25/2026 | Listed for sale | $460,000+0.4%$128/sqft |
Source: MIBOR as distributed by MLS GRID #22097868 Report a problem | ||
| 5/8/2025 | Sold | $458,000-1.5%$128/sqft |
Source: MIBOR as distributed by MLS GRID #22021952 Report a problem | ||
| 4/3/2025 | Pending sale | $464,900$130/sqft |
Source: MIBOR as distributed by MLS GRID #22021952 Report a problem | ||
| 3/12/2025 | Price change | $464,900-0.9%$130/sqft |
Source: MIBOR as distributed by MLS GRID #22021952 Report a problem | ||
| 2/14/2025 | Listed for sale | $468,900$131/sqft |
Source: MIBOR as distributed by MLS GRID #22021952 Report a problem | ||
Public tax history
| Year | Property taxes | Tax assessment |
|---|---|---|
| 2025 | $4,764 +0.6% | $440,300 +4.7% |
| 2024 | $4,737 +15.1% | $420,500 +0.1% |
| 2023 | $4,117 +16.4% | $420,100 +15.8% |
| 2022 | $3,536 +25899.3% | $362,800 +16.6% |
| 2021 | $14 | $311,100 +34466.7% |
| 2020 | -- | $900 |
Find assessor info on the county website
Neighborhood: 46168
Nearby homes
- $450,0005 bd3 ba3.5k sqft7304 Martock Dr, Plainfield, IN 46168Sold
- $484,6004 bd3 ba3k sqft2643 Chalbury Dr, Plainfield, IN 46168Off Market
- $432,7003 bd3 ba1.5k sqft7283 Martock Dr, Plainfield, IN 46168Off Market
- $494,7004 bd4 ba2.3k sqft2659 Chalbury Dr, Plainfield, IN 46168Off Market
- $491,8004 bd3 ba2.4k sqft7290 Martock Dr, Plainfield, IN 46168Off Market
- $439,2004 bd3 ba2.7k sqft2662 Chalbury Dr, Plainfield, IN 46168Off Market
- $402,3003 bd3 ba2.4k sqft7269 Martock Dr, Plainfield, IN 46168Off Market
- $522,1005 bd4 ba3k sqft2675 Chalbury Dr, Plainfield, IN 46168Off Market
Nearby schools
GreatSchools rating
- 7/10Cedar Elementary SchoolGrades: K-4Distance: 2 mi
- 10/10Avon Middle School SouthGrades: 7-8Distance: 2.6 mi
- 9/10Avon High SchoolGrades: 9-12Distance: 1.1 mi
Get a cash offer in 3 minutes
Find out how much your home could sell for in as little as 3 minutes with a no-obligation cash offer.
Estimated market value
$448,100
Get a cash offer in 3 minutes
Find out how much your home could sell for in as little as 3 minutes with a no-obligation cash offer.
Estimated market value
$448,100
- Indiana
- Hendricks County
- Plainfield
- 46168
- 2627 Chalbury Dr
Nearby cities
Nearby zip codes
Other Plainfield Topics
