Skip main navigation
Sold for $405,000
  • $405,000

    2627 Cherry Plum Dr, Fayetteville, NC 28306

    5beds
    2,887sqft
    Single Family Residence
    Built in 2006
    10,018 Square Feet Lot
    $-- Zestimate®
    $140/sqft
    $2,410 Estimated rent

    Home value

    Not available

    Estimated sales range

    Not available

    $2,410/mo

    Zestimate® history
    Loading
    Loading...

    Owner options

    List your home for rent

    $2,410/mo

    Rent Zestimate®

    Find your next renter with Zillow Rental Manager. Plus, with online applications, you can quickly screen prospective tenants – for free.

    Learn more

    $2,410/mo

    Rent Zestimate®

    Refinance and save

    $2,685/mo

    Est. payment

    Refinancing to a lower rate could help reduce your monthly payments and save thousands over the life of the loan.

    See today's rates

    $2,685/mo

    Est. payment

    Explore your selling options

    Work with a Zillow partner agent

    Leverage their expertise and Zillow's premium Showcase listings to get your home seen by more buyers.

    Get started

    List with your own agent

    Get your home in front of millions of buyers by listing it on Zillow.

    Learn how to do it

    Sell it yourself

    Take full control of how buyers see your home on Zillow by listing For Sale by Owner (FSBO).

    List your home

    What's special

    Natural lightingRecessed lightingTrey ceilingHardwood flooringTile showerHuge kitchen with islandDual walk in closets
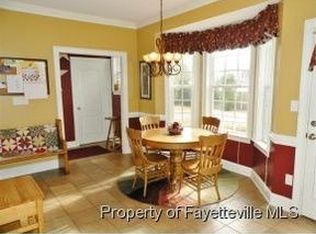
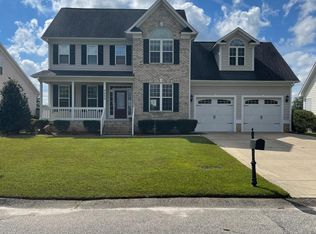
    Super cute home with tons of space in the Jack Britt school district! This home features hardwood flooring through the main space, a huge kitchen with island and eat in dining space, and a massive pantry! Primary bedroom is conveniently located on the main level with trey ceiling, recessed lighting, and a large on-suite boasting a tile shower, jetted tub, and dual walk in closets. The 2nd floor features an office space/flex room, 4 guest bedroom spaces, and 2 full bath! If you love natural lighting, this home is for you!! Check this one out!

    Zillow last checked:

    Listing updated:

    Listed by:

    BECKI BOLTON TEAM POWERED BY COLDWELL BANKER ADVANTAGE,

    COLDWELL BANKER ADVANTAGE - FAYETTEVILLE

    Bought with:

    MANDI STOUFFER, 321653

    ONNIT REALTY GROUP

    Source: LPRMLS,MLS#: 743216MLS LogoOriginating MLS: Longleaf Pine Realtors

    Facts & features

    Interior

    Bedrooms & bathrooms
    • Bedrooms: 5
    • Bathrooms: 4
    • Full bathrooms: 3
    • 1/2 bathrooms: 1
    Heating
    • Forced Air, Gas, Heat Pump
    Appliances
    • Included: Dishwasher, Disposal, Gas Water Heater, Microwave, Range, Refrigerator
    • Laundry: Washer Hookup, Dryer Hookup, Main Level
    Features
    • Tray Ceiling(s), Ceiling Fan(s), Cathedral Ceiling(s), Coffered Ceiling(s), Separate/Formal Dining Room, Double Vanity, Entrance Foyer, Eat-in Kitchen, Granite Counters, His and Hers Closets, Jetted Tub, Kitchen Island, Primary Downstairs, Multiple Closets, Pantry, Recessed Lighting, Unfurnished, Vaulted Ceiling(s), Walk-In Closet(s), Walk-In Shower
    • Flooring: Hardwood, Tile, Carpet
    • Basement: Crawl Space
    • Number of fireplaces: 1
    • Fireplace features: Factory Built
    Interior area
    • Total interior livable area: 2,887 sqft

    Property

    Parking
    • Total spaces: 2
    • Parking features: Attached, Garage
    • Attached garage spaces: 2
    Features
    • Levels: Two
    • Stories: 2
    • Patio & porch: Covered, Deck, Front Porch, Porch, Screened
    • Exterior features: Deck, Fence, Porch
    Lot
    • Size: 10,018 Square Feet
    • Features: < 1/4 Acre, Cleared, Interior Lot, Level
    • Topography: Cleared,Level
    Details
    • Parcel number: 9494639767
    • Zoning description: R10 - Residential District
    • Special conditions: Standard

    Construction

    Type & style
    • Home type: SingleFamily
    • Architectural style: Two Story
    • Property subtype: Single Family Residence
    Materials
    • Brick Veneer
    Condition
    • Good Condition
    • New construction: No
    • Year built: 2006

    Utilities & green energy

    • Sewer: Public Sewer
    • Water: Public

    Community & HOA

    Community
    • Features: Gutter(s)
    • Security: Smoke Detector(s)
    • Subdivision: Camden Woods
    HOA
    • Has HOA: Yes
    • HOA fee: $179 annually
    • HOA name: Camden Woods Hoa
    Location
    • Region: Fayetteville

    Financial & listing details

    • Price per square foot: $140/sqft
    • Tax assessed value: $446,909
    • Annual tax amount: $3,029
    • Date on market: 5/7/2025
    • Cumulative days on market: 84 days
    • Listing terms: Cash,New Loan
    • Inclusions: Refrigerator
    • Exclusions: None
    • Ownership: More than a year
    • Road surface type: Paved

    Price history

    DateEventPrice
    8/27/2025Sold$405,000$140/sqft
    Source: LPRMLS #743216 Report a problem
    7/31/2025Pending sale$405,000$140/sqft
    Source: LPRMLS #743216 Report a problem
    6/30/2025Price change$405,000-1.5%$140/sqft
    Source: LPRMLS #743216 Report a problem
    5/7/2025Listed for sale$411,000+22.7%$142/sqft
    Source: LPRMLS #743216 Report a problem
    10/14/2021Sold$335,000-1.2%$116/sqft
    Source: LPRMLS #663669 Report a problem
    8/20/2017Listing removed$1,795$1/sqft
    Source: K&R PROPERTIES OF FAYETTEVILLE INC. #522440 Report a problem
    6/14/2017Listed for rent$1,795$1/sqft
    Source: K&R PROPERTIES OF FAYETTEVILLE INC. #522440 Report a problem
    8/31/2015Listing removed$1,795$1/sqft
    Source: K&R PROPERTIES OF FAYETTEVILLE, INC. #445476 Report a problem
    8/22/2015Price change$1,795-5.3%$1/sqft
    Source: K&R PROPERTIES OF FAYETTEVILLE, INC. #445476 Report a problem
    5/11/2015Listed for rent$1,895+2.4%$1/sqft
    Source: K&R PROPERTIES OF FAYETTEVILLE, INC. #445476 Report a problem
    8/1/2012Listing removed$339,000$117/sqft
    Source: RE/MAX HOMEOWNERS, LTD #387358 Report a problem
    7/2/2012Listing removed$1,850$1/sqft
    Source: Listhub #314152 Report a problem
    7/2/2012Listed for sale$339,000+6.3%$117/sqft
    Source: RE/MAX HOMEOWNERS, LTD #387358 Report a problem
    6/1/2012Listed for rent$1,850$1/sqft
    Source: Listhub #314152 Report a problem
    5/24/2007Sold$319,000$110/sqft
    Source: Public Record Report a problem

    Public tax history

    YearProperty taxesTax assessment
    2025$3,029 -0.3%$414,700 +42.5%
    2024$3,038 +1.2%$291,100
    2023$3,001 +1.2%$291,100
    2022$2,964 $291,100
    2021$2,964 $291,100 -10.9%
    2020-- $326,870 +12.3%
    2019$2,964 +3.8%$291,100
    2018$2,855 $291,100
    2017$2,855 -2%$291,100 -8.3%
    2016$2,913 $317,500
    2015$2,913 $317,500
    2014$2,913 $317,500
    2013$2,913 $317,500
    2012$2,913 $317,500
    2011$2,913 $317,500
    2010-- $317,500
    2009-- $317,500 +31.8%
    2008-- $240,900 +56.6%
    2007-- $153,859
    Find assessor info on the county website

    Neighborhood: 28306

    Nearby schools

    GreatSchools rating
    Schools provided by the listing agent
    • Middle: John Griffin Middle School
    • High: Jack Britt Senior High

    Source: LPRMLS. This data may not be complete. We recommend contacting the local school district to confirm school assignments for this home.

    Get pre-qualified for a loan
    At Zillow Home Loans, we can pre-qualify you in as little as 5 minutes with no impact to your credit score.

    An equal housing lender. NMLS #10287.