Skip main navigation
Closed
  • $520,000

    2627 Clarke St, River Grove, IL 60171

    5beds
    2,770sqft
    Single Family Residence
    Built in 1947
    8,712 Square Feet Lot
    $521,700 Zestimate®
    $188/sqft
    $4,018 Estimated rent

    Home value

    $521,700

    $475,000 - $574,000

    $4,018/mo

    Zestimate® history
    Loading
    Loading...

    Owner options

    List your home for rent

    $4,018/mo

    Rent Zestimate®

    Find your next renter with Zillow Rental Manager. Plus, with online applications, you can quickly screen prospective tenants – for free.

    Learn more

    $4,018/mo

    Rent Zestimate®

    Refinance and save

    $3,667/mo

    Est. payment

    Refinancing to a lower rate could help reduce your monthly payments and save thousands over the life of the loan.

    See today's rates

    $3,667/mo

    Est. payment

    Explore your selling options

    Work with a Zillow partner agent

    Leverage their expertise and Zillow's premium Showcase listings to get your home seen by more buyers.

    Get started

    List with your own agent

    Get your home in front of millions of buyers by listing it on Zillow.

    Learn how to do it

    Sell it yourself

    Take full control of how buyers see your home on Zillow by listing For Sale by Owner (FSBO).

    List your home

    What's special

    Custom stone fireplaceCovered balconyFully finished basementFenced yardGenerously sized bedroomsBeautifully updated bathImpressive primary suite
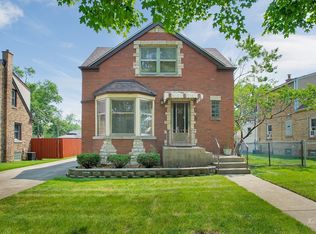
    Completely remodeled from top to bottom, this exceptional 6-bedroom home in a prime River Grove location offers the perfect blend of space, style, and modern comfort. The inviting living room features a large picture window with a charming window seat and crown molding, flowing seamlessly into the stunning updated kitchen with 42-inch white cabinetry, quartz countertops, glass tile backsplash, stainless steel appliances, and a bright eat-in area. Hardwood flooring runs throughout the main level, which includes three generously sized bedrooms and a full bath. Upstairs, the impressive primary suite boasts vaulted ceilings, a spacious sitting room that can serve as a sixth bedroom, a walk-in closet, and a beautifully updated bath, along with an additional bedroom. The fully finished basement expands the living space with a large rec room, versatile flex room ideal for a bedroom, office, or playroom, a laundry area with sink, and a full bath featuring a custom shower. Enjoy outdoor living on the covered balcony overlooking the fenced yard with a custom stone fireplace, plus the convenience of a 2-car detached garage, all just minutes from the river, shopping, dining, the River Grove Public Library, and the Metra station-this completely remodeled home situated on 8600 square foot lot truly has it all.

    Zillow last checked:

    Listing updated:

    Listing courtesy of:

    Sarah Leonard, E-PRO 224-239-3966,

    Legacy Properties, A Sarah Leonard Company, LLC,

    Suzi Warner, GRI 224-977-7355,

    Legacy Properties, A Sarah Leonard Company, LLC

    Bought with:

    Maria Dulce Ramos

    Chicago Sweet Homes Realty Inc

    Source: MRED as distributed by MLS GRID,MLS#: 12600778MLS Logo

    Facts & features

    Interior

    Bedrooms & bathrooms
    • Bedrooms: 5
    • Bathrooms: 3
    • Full bathrooms: 3
    Primary bedroom
    • Features: Flooring (Carpet), Window Treatments (All), Bathroom (Full)
    • Level: Second
    • Area: 247 Square Feet
    • Dimensions: 19X13
    Bedroom 2
    • Features: Flooring (Hardwood), Window Treatments (All)
    • Level: Main
    • Area: 156 Square Feet
    • Dimensions: 13X12
    Bedroom 3
    • Features: Flooring (Hardwood), Window Treatments (All)
    • Level: Main
    • Area: 110 Square Feet
    • Dimensions: 11X10
    Bedroom 4
    • Features: Flooring (Hardwood), Window Treatments (All)
    • Level: Main
    • Area: 130 Square Feet
    • Dimensions: 13X10
    Bedroom 5
    • Features: Flooring (Carpet), Window Treatments (All)
    • Level: Second
    • Area: 130 Square Feet
    • Dimensions: 13X10
    Bonus room
    • Features: Flooring (Carpet)
    • Level: Basement
    • Area: 130 Square Feet
    • Dimensions: 13X10
    Deck
    • Level: Second
    • Area: 169 Square Feet
    • Dimensions: 13X13
    Dining room
    • Level: Main
    • Dimensions: COMBO
    Kitchen
    • Features: Kitchen (Eating Area-Table Space), Flooring (Hardwood), Window Treatments (All)
    • Level: Main
    • Area: 100 Square Feet
    • Dimensions: 10X10
    Living room
    • Features: Flooring (Hardwood), Window Treatments (All)
    • Level: Main
    • Area: 276 Square Feet
    • Dimensions: 23X12
    Recreation room
    • Features: Flooring (Ceramic Tile)
    • Level: Basement
    • Area: 374 Square Feet
    • Dimensions: 34X11
    Sitting room
    • Features: Flooring (Carpet), Window Treatments (All)
    • Level: Second
    • Area: 228 Square Feet
    • Dimensions: 19X12
    Heating
    • Natural Gas, Forced Air
    Cooling
    • Central Air
    Appliances
    • Included: Range, Microwave, Dishwasher, Refrigerator, Washer, Dryer, Disposal, Humidifier
    • Laundry: In Unit, Sink
    Features
    • Vaulted Ceiling(s), 1st Floor Bedroom, 1st Floor Full Bath, Walk-In Closet(s)
    • Flooring: Hardwood
    • Basement: Finished,Partial
    Interior area
    • Total structure area: 2,770
    • Total interior livable area: 2,770 sqft
    • Finished area below ground: 800

    Property

    Parking
    • Total spaces: 2
    • Parking features: Concrete, Yes, Garage Owned, Detached, Garage
    • Garage spaces: 2
    Accessibility
    • Accessibility features: No Disability Access
    Features
    • Stories: 2
    • Exterior features: Balcony
    • Fencing: Fenced
    Lot
    • Size: 8,712 sqft
    Details
    • Parcel number: 12274070340000
    • Special conditions: None
    • Other equipment: Sump Pump

    Construction

    Type & style
    • Home type: SingleFamily
    • Architectural style: English
    • Property subtype: Single Family Residence
    Materials
    • Vinyl Siding, Brick, Stone
    • Roof: Asphalt
    Condition
    • New construction: No
    • Year built: 1947

    Utilities & green energy

    • Sewer: Storm Sewer
    • Water: Public

    Community & neighborhood

    Community
    • Community features: Curbs, Sidewalks, Street Lights, Street Paved
    Location
    • Region: River Grove

    HOA & financial

    HOA
    • Services included: None

    Other

    Other facts
    • Listing terms: Cash
    • Ownership: Fee Simple

    Price history

    DateEventPrice
    5/29/2026Sold$520,000$188/sqft
    Source: MRED as distributed by MLS GRID #12600778 Report a problem
    4/17/2026Contingent$520,000$188/sqft
    Source: MRED as distributed by MLS GRID #12600778 Report a problem
    3/24/2026Listed for sale$520,000-0.8%$188/sqft
    Source: MRED as distributed by MLS GRID #12600778 Report a problem
    3/24/2026Listing removed$524,000$189/sqft
    Source: MRED as distributed by MLS GRID #12585640 Report a problem
    3/6/2026Listed for sale$524,000-0.2%$189/sqft
    Source: MRED as distributed by MLS GRID #12585640 Report a problem
    3/6/2026Listing removed$525,000$190/sqft
    Source: MRED as distributed by MLS GRID #12564641 Report a problem
    2/24/2026Contingent$525,000$190/sqft
    Source: MRED as distributed by MLS GRID #12564641 Report a problem
    2/12/2026Listed for sale$525,000+16.7%$190/sqft
    Source: MRED as distributed by MLS GRID #12564641 Report a problem
    2/26/2024Sold$450,000-3%$162/sqft
    Source: MRED as distributed by MLS GRID #11938997 Report a problem
    2/5/2024Contingent$464,000$168/sqft
    Source: MRED as distributed by MLS GRID #11938997 Report a problem
    1/22/2024Price change$464,000-1.1%$168/sqft
    Source: MRED as distributed by MLS GRID #11938997 Report a problem
    12/8/2023Price change$469,000-1.1%$169/sqft
    Source: MRED as distributed by MLS GRID #11938997 Report a problem
    11/30/2023Listed for sale$474,000+103%$171/sqft
    Source: MRED as distributed by MLS GRID #11938997 Report a problem
    3/15/2023Sold$233,500-30.3%$84/sqft
    Source: Public Record Report a problem
    11/30/2006Sold$335,000$121/sqft
    Source: Public Record Report a problem

    Public tax history

    YearProperty taxesTax assessment
    2024-- $30,000
    2023$9,822 +4.7%$30,000
    2022$9,380 +31.9%$30,000 +45.8%
    2021$7,110 +4.4%$20,573
    2020$6,810 -1.8%$20,573 -11.7%
    2019$6,935 -6.5%$23,299 +3%
    2018$7,417 -2.9%$22,612 -3.8%
    2017$7,636 +6.8%$23,512
    2016$7,150 -3.5%$23,512 +12.3%
    2015$7,411 +2.2%$20,936
    2014$7,251 +5%$20,936
    2013$6,908 -9.1%$20,936 -15.1%
    2012$7,601 +6.6%$24,671
    2011$7,130 +3.4%$24,671
    2010$6,897 +2.4%$24,671 -16.3%
    2009$6,733 +7.8%$29,480 -12%
    2008$6,244 +4.7%$33,500
    2007$5,966 -7.8%$33,500 +17.9%
    2006$6,472 +48.5%$28,416
    2005$4,360 +3.1%$28,416
    2004$4,231 +9.4%$28,416 +37.2%
    2003$3,867 +10.5%$20,705
    2002$3,499 +27.7%$20,705
    2001$2,740 +3.7%$20,705 +18.1%
    2000$2,641 +0%$17,532
    1999$2,641 $17,532

    Find assessor info on the county website

    Neighborhood: 60171

    Nearby schools

    GreatSchools rating
    Schools provided by the listing agent
    • Elementary: Rhodes Elementary School
    • Middle: Rhodes Elementary School
    • High: East Leyden High School
    • District: 84.5

    Source: MRED as distributed by MLS GRID. This data may not be complete. We recommend contacting the local school district to confirm school assignments for this home.

    Get a cash offer in 3 minutes
    Find out how much your home could sell for in as little as 3 minutes with a no-obligation cash offer.
    Estimated market value
    $521,700
    Get a cash offer in 3 minutes
    Find out how much your home could sell for in as little as 3 minutes with a no-obligation cash offer.
    Estimated market value
    $521,700