SO MUCH SPACE! This sprawling home on a corner lot in the cutest part of Sherwood Park I is just waiting for you. The open concept living room, and bar area has a cozy gas fireplace, 3 triple Bay Pella windows, shining hardwood floors and a sturdy ceiling fan. The eat-in kitchen is in the center of the house and leads to a 20 x 20 sun room where you will want to spend every day. There is a 2nd gas fireplace in the massive sunroom and sliders that lead to the large deck. A convenient full bath with a walk-in shower shares the main floor. There is a family room a few steps down from the kitchen that features a beautiful garden window, wood stove, new carpeting and a half bath. All the windows in the house are Pella Windows with enclosed blinds. The are 6 ceiling fans throughout the home. The bedroom upstairs is huge with plenty of closet space, right near the full bath with a Corian Shower and Sink accented with a custom stained glass window. Another smaller bedroom rounds out that floor. The 3rd bedroom is 20 X 20 and has all the room you need and is kept extra cool with a Mitsubishi Split A/C unit. There is extra storage in the super clean attic too. The laundry is just a few steps down in the basement area which is partially finished. The basement has been waterproofed with a French Drain and 2 sump pumps with battery back up. This house is immediately available for you and your tribe! Walking distance to Del Castle Park and Brandywine Springs Elementary School. Move in before December 25 and have the Happiest of Holidays!
Sold for $444,300
Street View
$444,300
2627 Darby Dr, Wilmington, DE 19808
3beds
2,775sqft
Single Family Residence
Built in 1956
0.34 Acres Lot
$482,000 Zestimate®
$160/sqft
$2,726 Estimated rent
Home value
$482,000
$443,000 - $525,000
$2,726/mo
Zestimate® history
Owner options
List your home for rent
$2,726/mo
Rent Zestimate®
Find your next renter with Zillow Rental Manager. Plus, with online applications, you can quickly screen prospective tenants – for free.
$2,726/mo
Rent Zestimate®
Refinance and save
$2,702/mo
Est. payment
Refinancing to a lower rate could help reduce your monthly payments and save thousands over the life of the loan.
$2,702/mo
Est. payment
Explore your selling options
Work with a Zillow partner agent
Leverage their expertise and Zillow's premium Showcase listings to get your home seen by more buyers.
Get startedList with your own agent
Get your home in front of millions of buyers by listing it on Zillow.
Learn how to do itSell it yourself
Take full control of how buyers see your home on Zillow by listing For Sale by Owner (FSBO).
List your homeWhat's special
New carpetingCozy gas fireplaceShining hardwood floorsCustom stained glass windowPlenty of closet spaceWood stoveFamily room
Zillow last checked:
Listing updated:
Listed by:
Toni Beltz 609-706-1252,
BHHS Fox & Roach-Concord
Bought with:
Shannon Diiorio, AB067087
Compass RE
Source: Bright MLS,MLS#: DENC2070562
Facts & features
Interior
Bedrooms & bathrooms
- Bedrooms: 3
- Bathrooms: 3
- Full bathrooms: 2
- 1/2 bathrooms: 1
- Main level bathrooms: 1
Rooms
- Room types: Living Room, Dining Room, Primary Bedroom, Bedroom 2, Kitchen, Family Room, Sun/Florida Room, Bathroom 3
Primary bedroom
- Level: Upper
- Area: 210 Square Feet
- Dimensions: 21 x 10
Bedroom 2
- Level: Upper
- Area: 132 Square Feet
- Dimensions: 12 x 11
Bathroom 3
- Level: Upper
- Area: 648 Square Feet
- Dimensions: 36 x 18
Dining room
- Level: Main
- Area: 110 Square Feet
- Dimensions: 10 x 11
Family room
- Level: Lower
- Area: 336 Square Feet
- Dimensions: 21 x 16
Kitchen
- Level: Main
- Area: 132 Square Feet
- Dimensions: 12 x 11
Living room
- Level: Main
- Area: 480 Square Feet
- Dimensions: 30 x 16
Other
- Level: Main
- Area: 441 Square Feet
- Dimensions: 21 x 21
Heating
- Heat Pump, Electric, Natural Gas, Oil
Cooling
- Central Air, Electric
Appliances
- Included: Dryer, Electric Water Heater
- Laundry: In Basement
Features
- Bathroom - Tub Shower, Bathroom - Walk-In Shower
- Windows: Energy Efficient, Replacement
- Basement: Interior Entry,Partially Finished,Exterior Entry
- Number of fireplaces: 2
- Fireplace features: Gas/Propane, Wood Burning
Interior area
- Total structure area: 2,775
- Total interior livable area: 2,775 sqft
- Finished area above ground: 2,775
- Finished area below ground: 0
Property
Parking
- Total spaces: 5
- Parking features: Concrete, Driveway
- Uncovered spaces: 5
Accessibility
- Accessibility features: None
Features
- Levels: Bi-Level,Four
- Stories: 4
- Pool features: None
Lot
- Size: 0.34 Acres
- Dimensions: 119.10 x 120.00
Details
- Additional structures: Above Grade, Below Grade
- Parcel number: 08038.20129
- Zoning: NC6.5
- Special conditions: Standard
Construction
Type & style
- Home type: SingleFamily
- Property subtype: Single Family Residence
Materials
- Brick, Vinyl Siding, Aluminum Siding
- Foundation: Block
Condition
- Very Good
- New construction: No
- Year built: 1956
Utilities & green energy
- Electric: 200+ Amp Service
- Sewer: Public Sewer
- Water: Public
Community & HOA
Community
- Subdivision: Sherwood Park I
HOA
- Has HOA: Yes
- HOA fee: $15 annually
Location
- Region: Wilmington
Financial & listing details
- Price per square foot: $160/sqft
- Tax assessed value: $72,300
- Annual tax amount: $2,385
- Date on market: 10/23/2024
- Listing agreement: Exclusive Agency
- Listing terms: Conventional,Cash,FHA,VA Loan
- Inclusions: Oven, Cooktop, Refrigerator, dishwasher, disposal, washer, dryer, fireplace Equipment, window Treatments, Wood Stove, Satellite Dish, Split A / C Unit. Basement Items Included - Heavy Duty Shelving, Tool Bench, Extension Ladder And A 9 Foot Ladder.
- Ownership: Fee Simple
Price history
| Date | Event | Price |
|---|---|---|
| 12/18/2024 | Sold | $444,300-1%$160/sqft |
Source:  Bright MLS #DENC2070562 Report a problem Bright MLS #DENC2070562 Report a problem | ||
| 10/31/2024 | Pending sale | $449,000$162/sqft |
Source: Bright MLS #DENC2070562 Report a problem | ||
| 10/23/2024 | Listed for sale | $449,000$162/sqft |
Source: Bright MLS #DENC2070562 Report a problem | ||
Public tax history
| Year | Property taxes | Tax assessment |
|---|---|---|
| 2025 | -- | $448,300 +520.1% |
| 2024 | $2,671 +13.4% | $72,300 |
| 2023 | $2,357 -1.2% | $72,300 |
| 2022 | $2,385 +0% | $72,300 |
| 2021 | $2,384 -0.3% | $72,300 |
| 2020 | $2,392 +0.2% | $72,300 |
| 2019 | $2,389 +3.3% | $72,300 |
| 2017 | $2,312 +4.7% | $72,300 |
| 2016 | $2,208 | $72,300 |
| 2015 | $2,208 +6.7% | $72,300 |
| 2014 | $2,069 | $72,300 |
| 2013 | -- | $72,300 |
| 2012 | -- | $72,300 |
| 2011 | -- | $72,300 |
| 2010 | -- | $72,300 |
| 2009 | -- | $72,300 |
| 2008 | -- | $72,300 |
| 2007 | -- | $72,300 +16.2% |
| 2006 | -- | $62,200 |
| 2005 | -- | $62,200 |
| 2004 | -- | $62,200 |
| 2003 | -- | $62,200 |
| 2002 | -- | $62,200 |
| 2001 | -- | $62,200 |
Find assessor info on the county website
Neighborhood: 19808
Nearby homes
- $305,8003 bd1 ba1.1k sqft2625 Darby Dr, Wilmington, DE 19808Off Market
- $394,5003 bd2 ba1.5k sqft2626 Maclary Dr, Wilmington, DE 19808Off Market
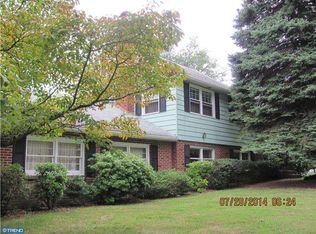
- $422,5004 bd2 ba2.2k sqft2624 Maclary Dr, Wilmington, DE 19808Off Market
- $384,7003 bd1 ba1.8k sqft2718 N Robino Dr, Wilmington, DE 19808Off Market
- $334,5003 bd1 ba1.5k sqft2630 Darby Dr, Wilmington, DE 19808Off Market
- $381,5004 bd1 ba2.4k sqft2720 N Robino Dr, Wilmington, DE 19808Off Market
- $370,0004 bd2 ba1.5k sqft2623 Darby Dr, Wilmington, DE 19808Sold
- $339,3003 bd1 ba2k sqft2628 Darby Dr, Wilmington, DE 19808Off Market
Nearby schools
GreatSchools rating
- 5/10Brandywine Springs SchoolGrades: K-8Distance: 0.2 mi
- 2/10McKean (Thomas) High SchoolGrades: 9-12Distance: 1.4 mi
- 3/10Stanton Middle SchoolGrades: 6-8Distance: 1.8 mi
Schools provided by the listing agent
- District: Red Clay Consolidated
Source: Bright MLS. This data may not be complete. We recommend contacting the local school district to confirm school assignments for this home.
Get a cash offer in 3 minutes
Find out how much your home could sell for in as little as 3 minutes with a no-obligation cash offer.
Estimated market value
$482,000
Get a cash offer in 3 minutes
Find out how much your home could sell for in as little as 3 minutes with a no-obligation cash offer.
Estimated market value
$482,000
- Delaware
- New Castle County
- Wilmington
- 19808
- 2627 Darby Dr
Nearby cities
Nearby neighborhoods
Nearby zip codes
Other Wilmington Topics
