Welcome home to 2627 Delor Avenue — where charm, updates, and location come together beautifully in the heart of 40217. Step inside and you're immediately greeted by pristine hardwood floors that set the tone for this well-maintained home. Updated thermopane windows throughout provide energy efficiency and abundant natural light in every room. The main level features an inviting living room, a spacious eat-in kitchen, an updated full bathroom, and two spacious bedrooms, including the first-floor primary. The updated kitchen is incredibly spacious and truly is the heart of the home, complete with a nicely sized pantry and a bright eat-in area surrounded by windows that overlook the backyard. Natural light pours in, making it the perfect space for morning coffee or hosting. Just off the kitchen, the large first-floor primary bedroom features brand new carpet and fresh paint. The secondary main-floor bedroom offers fresh paint and beautiful hardwood floors — perfect for guests, a home office, or flexible living. Both full bathrooms have been updated, ensuring this home is truly move-in ready. Upstairs, you'll find new carpet and fresh paint throughout, along with two generously sized bedrooms and the convenience of a full bathroom — allowing both rooms to function comfortably as bedrooms without compromise. The basement offers laundry, ample storage space, and the opportunity to finish and add additional living space, if desired. Outside, the fully fenced and flat corner lot offers plenty of room for entertaining, pets, or play. You'll also appreciate the 1-car detached garage with a carport that could also be used as a covered patio, plus a driveway for additional parking — giving you plenty of off-street options. Location is hard to beat. You're just moments from George Rogers Clark Park, Audubon Park, and Village Green Park, and only minutes to University of Louisville, St. Xavier High School, St. Stephen Martyr Catholic School, and Audubon Traditional Elementary School — plus endless retail and local dining options nearby. This home offers space, updates, and an unbeatable location — all at a great price and ready for its next chapter.
Sold for $290,000
$290,000
2627 Delor Ave, Louisville, KY 40217
4beds
1,244sqft
Single Family Residence
Built in 1942
4,791 Square Feet Lot
$289,200 Zestimate®
$233/sqft
$1,712 Estimated rent
Home value
$289,200
$275,000 - $304,000
$1,712/mo
Zestimate® history
Owner options
List your home for rent
$1,712/mo
Rent Zestimate®
Find your next renter with Zillow Rental Manager. Plus, with online applications, you can quickly screen prospective tenants – for free.
$1,712/mo
Rent Zestimate®
Refinance and save
$1,815/mo
Est. payment
Refinancing to a lower rate could help reduce your monthly payments and save thousands over the life of the loan.
$1,815/mo
Est. payment
Explore your selling options
Work with a Zillow partner agent
Leverage their expertise and Zillow's premium Showcase listings to get your home seen by more buyers.
Get startedList with your own agent
Get your home in front of millions of buyers by listing it on Zillow.
Learn how to do itSell it yourself
Take full control of how buyers see your home on Zillow by listing For Sale by Owner (FSBO).
List your homeWhat's special
Nicely sized pantrySpacious eat-in kitchenDriveway for additional parkingPristine hardwood floorsUpdated thermopane windows throughout
Zillow last checked:
Listing updated:
Listed by:
Ashley Spillman 502-565-5996,
Homepage Realty
Bought with:
Melissa VanMeter, 57763
Semonin Realtors
Source: Metro Search Inc. LLC DBA Apex MLS,MLS#: 1709891
Facts & features
Interior
Bedrooms & bathrooms
- Bedrooms: 4
- Bathrooms: 2
- Full bathrooms: 2
Primary bedroom
- Description: New paint, new flooring
- Level: First
Bedroom
- Description: New paint, Refinished hardwood floors
- Level: First
Bedroom
- Description: New paint, New carpet
- Level: Second
Bedroom
- Description: New paint, New carpet
- Level: Second
Full bathroom
- Description: Updated
- Level: First
Full bathroom
- Description: Updated
- Level: Second
Dining area
- Description: Eat-in kitchen
- Level: First
Kitchen
- Description: Eat-in kitchen, New paint, Stainless app
- Level: First
Laundry
- Level: Basement
Living room
- Description: New paint, Refinished hardwood floors
- Level: First
Heating
- Forced Air, Natural Gas
Cooling
- Central Air
Features
- Basement: Unfinished
- Has fireplace: No
Interior area
- Total structure area: 1,244
- Total interior livable area: 1,244 sqft
- Finished area above ground: 1,244
- Finished area below ground: 0
Property
Parking
- Total spaces: 2
- Parking features: On Street, Off Street, Detached, Entry Side, Driveway
- Garage spaces: 1
- Carport spaces: 1
- Covered spaces: 2
- Has uncovered spaces: Yes
Features
- Stories: 2
- Patio & porch: Patio, Porch
- Fencing: Full,Chain Link
Lot
- Size: 4,791 Square Feet
- Features: Corner Lot, Sidewalk, Cleared, Level
Details
- Parcel number: 024L00510000
Construction
Type & style
- Home type: SingleFamily
- Architectural style: Cape Cod
- Property subtype: Single Family Residence
Materials
- Vinyl Siding, Stone Veneer
- Foundation: Crawl Space
- Roof: Shingle
Condition
- Year built: 1942
Utilities & green energy
- Sewer: Public Sewer
- Water: Public
- Utilities for property: Electricity Connected, Natural Gas Connected
Community & HOA
Community
- Subdivision: Park Lawn
HOA
- Has HOA: No
Location
- Region: Louisville
Financial & listing details
- Price per square foot: $233/sqft
- Tax assessed value: $235,760
- Annual tax amount: $3,027
- Date on market: 2/26/2026
- Electric utility on property: Yes
Price history
| Date | Event | Price |
|---|---|---|
| 3/30/2026 | Sold | $290,000+1.8%$233/sqft |
Source:  Metro Search Inc. LLC DBA Apex MLS #1709891 Report a problem Metro Search Inc. LLC DBA Apex MLS #1709891 Report a problem | ||
| 3/1/2026 | Contingent | $285,000$229/sqft |
Source: Metro Search Inc. LLC DBA Apex MLS #1709891 Report a problem | ||
| 2/26/2026 | Listed for sale | $285,000+83.9%$229/sqft |
Source: Metro Search Inc. LLC DBA Apex MLS #1709891 Report a problem | ||
| 9/7/2021 | Sold | $155,000+113.8%$125/sqft |
Source: Public Record Report a problem | ||
| 9/6/2012 | Sold | $72,500+3.6%$58/sqft |
Source: Metro Search Inc. LLC DBA Apex MLS #1327660 Report a problem | ||
| 4/6/2012 | Listing removed | $70,000$56/sqft |
Source: Louisville Home Store Realtors, Inc #1327660 Report a problem | ||
| 3/27/2012 | Listed for sale | $70,000$56/sqft |
Source: Louisville Home Store Realtors, Inc #1327660 Report a problem | ||
Public tax history
| Year | Property taxes | Tax assessment |
|---|---|---|
| 2024 | $3,027 +39.8% | $235,760 +46.1% |
| 2023 | $2,165 -1.3% | $161,320 |
| 2022 | $2,194 -5.9% | $161,320 |
| 2021 | $2,331 +15.7% | $161,320 +10% |
| 2020 | $2,015 | $146,670 |
| 2019 | $2,015 +3.8% | $146,670 |
| 2018 | $1,942 | $146,670 |
| 2017 | $1,942 +167.9% | $146,670 +102.3% |
| 2013 | $725 -27.2% | $72,500 -27.2% |
| 2011 | $995 | $99,520 |
| 2010 | $995 | $99,520 |
| 2009 | $995 | $99,520 |
| 2007 | -- | $99,520 +7.8% |
| 2006 | -- | $92,290 |
| 2005 | -- | $92,290 |
| 2004 | -- | $92,290 |
Find assessor info on the county website
Neighborhood: Audubon
Nearby homes
- $277,9003 bd1 ba1.6k sqft2625 Delor Ave, Louisville, KY 40217Off Market
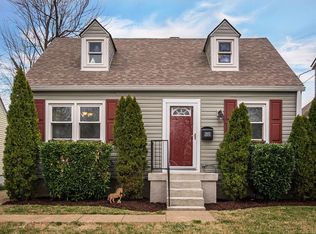
- $228,7001 bd1 ba916 sqft2623 Delor Ave, Louisville, KY 40217Off Market
- $257,4003 bd1 ba1.9k sqft2701 Delor Ave, Louisville, KY 40217Off Market
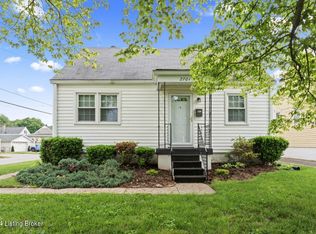
- $262,0001 bd2 ba980 sqft2621 Delor Ave, Louisville, KY 40217Off Market
- $329,6003 bd2 ba1.9k sqft2630 Colin Ave, Louisville, KY 40217Off Market
- $196,2001 bd1 ba980 sqft2703 Delor Ave, Louisville, KY 40217Off Market
- $266,0003 bd2 ba1.3k sqft2626 Colin Ave, Louisville, KY 40217Off Market
- $244,700-- bd1 ba1.3k sqft2628 Colin Ave, Louisville, KY 40217Off Market
Nearby schools
GreatSchools rating
- 4/10Camp Taylor Elementary SchoolGrades: K-5Distance: 1.5 mi
- 5/10Highland Middle SchoolGrades: 6-8Distance: 1.7 mi
- 1/10Seneca High SchoolGrades: 9-12Distance: 4.4 mi


Get pre-qualified for a loan
At Zillow Home Loans, we can pre-qualify you in as little as 5 minutes with no impact to your credit score.An equal housing lender. NMLS #10287.
Sell for more on Zillow
Get a Zillow Showcase℠ listing at no additional cost and you could sell for .
$289,200
2% more
+$5,784
With Zillow Showcase(estimated)
$294,984
- Kentucky
- Jefferson County
- Louisville
- 40217
- Audubon
- 2627 Delor Ave
Nearby cities
Nearby neighborhoods
Nearby zip codes
Other Louisville Topics
