This 2019 build by Domain Homes (Ashley Model) is a delightful single-story home featuring 3 bedrooms and 2 bathrooms, situated in the highly sought-after area of East Tampa. This home boasts a spacious floor plan with an open living area, perfect for modern living. Its prime location offers the convenience of being just minutes away from Downtown Tampa, Ybor City, Riverwalk, Channel District, Waterstreet, Midtown Developments, and all the popular shops, restaurants, bars, breweries, and hangouts in the Heights. Upon entering the home, you are greeted by a tiled foyer that seamlessly transitions into the open-concept design of the kitchen, dining, and family room, creating an ideal space for entertaining. The kitchen is a standout feature, offering ample cabinet and counter space, along with a beautiful island that serves as a focal point for gatherings and meal preparation. The Master Suite is a true retreat, featuring a spacious walk-in closet, dual sinks, and a shower. This home is designed with numerous upgrades included as standard features, ensuring a luxurious living experience. These upgrades include granite countertops throughout the home, Moen faucets, and oversized tile in wet areas, adding both style and functionality. Due to being a more recent build, The Ashley combines modern design with practical living spaces, making it a perfect choice for those looking to enjoy all that Tampa has to offer. Whether you are hosting a dinner party in the open living area or relaxing in the comfort of your Master Suite, this home provides the perfect blend of elegance and convenience. With its prime location and thoughtful design, this property is more than just a house; it’s a place to call home.
Sold for $320,000
$320,000
2627 E 29TH AVENUE, TAMPA, FL 33605
3beds
1,242sqft
Single Family Residence
Built in 2019
4,750 Square Feet Lot
$309,000 Zestimate®
$258/sqft
$2,328 Estimated rent
Home value
$309,000
Estimated sales range
Not available
$2,328/mo
Zestimate® history
Owner options
List your home for rent
$2,328/mo
Rent Zestimate®
Find your next renter with Zillow Rental Manager. Plus, with online applications, you can quickly screen prospective tenants – for free.
$2,328/mo
Rent Zestimate®
Refinance and save
$2,227/mo
Est. payment
Refinancing to a lower rate could help reduce your monthly payments and save thousands over the life of the loan.
$2,227/mo
Est. payment
Explore your selling options
Work with a Zillow partner agent
Leverage their expertise and Zillow's premium Showcase listings to get your home seen by more buyers.
Get startedList with your own agent
Get your home in front of millions of buyers by listing it on Zillow.
Learn how to do itSell it yourself
Take full control of how buyers see your home on Zillow by listing For Sale by Owner (FSBO).
List your homeWhat's special
Granite countertopsBeautiful islandSpacious floor planMaster suiteDual sinksWalk-in closet
Zillow last checked:
Listing updated:
Listed by:
Jeff Hoyt, Jr 727-309-8660,
HOYT REALTY 727-309-8660
Bought with:
Taylor Entwisle, 3595694
KELLER WILLIAMS TAMPA CENTRAL
Source: Stellar MLS,MLS#: TB8340031 Originating MLS: Suncoast Tampa
Originating MLS: Suncoast Tampa
Facts & features
Interior
Bedrooms & bathrooms
- Bedrooms: 3
- Bathrooms: 2
- Full bathrooms: 2
Primary bedroom
- Features: Walk-In Closet(s)
- Level: First
- Area: 120 Square Feet
- Dimensions: 12x10
Bedroom 3
- Features: Walk-In Closet(s)
- Level: First
Kitchen
- Level: First
- Area: 96 Square Feet
- Dimensions: 12x8
Living room
- Level: First
- Area: 182 Square Feet
- Dimensions: 14x13
Heating
- Central
Cooling
- Central Air
Appliances
- Included: Cooktop, Dishwasher, Microwave, Refrigerator
- Laundry: In Garage
Features
- Ceiling Fan(s), Kitchen/Family Room Combo, Living Room/Dining Room Combo, Open Floorplan, Stone Counters, Thermostat
- Flooring: Carpet, Tile
- Has fireplace: No
Interior area
- Total structure area: 1,535
- Total interior livable area: 1,242 sqft
Property
Parking
- Total spaces: 2
- Parking features: Garage - Attached
- Attached garage spaces: 2
Features
- Levels: One
- Stories: 1
- Patio & porch: Front Porch
- Exterior features: Other, Private Mailbox
- Fencing: Vinyl
Lot
- Size: 4,750 Square Feet
- Dimensions: 50 x 95
- Features: City Lot, Landscaped, Level, Near Golf Course, Near Marina, Private
Details
- Parcel number: A0829194NB00002100003.0
- Zoning: RM-16
- Special conditions: None
Construction
Type & style
- Home type: SingleFamily
- Architectural style: Contemporary
- Property subtype: Single Family Residence
Materials
- Block
- Foundation: Slab
- Roof: Shingle
Condition
- Completed
- New construction: No
- Year built: 2019
Details
- Builder model: Ashley B
- Builder name: Domain Homes
Utilities & green energy
- Sewer: Public Sewer
- Water: Public
- Utilities for property: BB/HS Internet Available, Cable Available, Cable Connected, Electricity Available, Electricity Connected, Sewer Available, Sewer Connected, Water Available, Water Connected
Community & HOA
Community
- Pet fee: $0 monthly
- Subdivision: CAMPOBELLO BLOCKS 1 TO 30
HOA
- Has HOA: No
Location
- Region: Tampa
Financial & listing details
- Price per square foot: $258/sqft
- Tax assessed value: $229,853
- Annual tax amount: $2,652
- Date on market: 1/17/2025
- Cumulative days on market: 6 days
- Listing terms: Cash,Conventional,FHA,VA Loan
- Ownership: Fee Simple
- Total actual rent: 0
- Electric utility on property: Yes
- Road surface type: Paved, Concrete
Price history
| Date | Event | Price |
|---|---|---|
| 2/21/2025 | Sold | $320,000+1.6%$258/sqft |
Source:  Stellar MLS #TB8340031 Report a problem Stellar MLS #TB8340031 Report a problem | ||
| 1/23/2025 | Pending sale | $315,000$254/sqft |
Source: Stellar MLS #TB8340031 Report a problem | ||
| 1/17/2025 | Listed for sale | $315,000+67%$254/sqft |
Source: Stellar MLS #TB8340031 Report a problem | ||
| 10/31/2019 | Sold | $188,620+2.9%$152/sqft |
Source: Stellar MLS #T3159370 Report a problem | ||
| 8/12/2019 | Pending sale | $183,285$148/sqft |
Source: Juan Concheiro Report a problem | ||
| 6/17/2019 | Price change | $183,285+1.9%$148/sqft |
Source: Juan Concheiro Report a problem | ||
| 2/26/2019 | Listed for sale | $179,900$145/sqft |
Source: DOMAIN REALTY LLC #T3159370 Report a problem | ||
Public tax history
| Year | Property taxes | Tax assessment |
|---|---|---|
| 2025 | $2,864 +8% | $229,853 +32.7% |
| 2024 | $2,652 +3% | $173,180 +3% |
| 2023 | $2,574 +3.2% | $168,136 +3% |
| 2022 | $2,496 +1.6% | $163,239 +3% |
| 2021 | $2,456 +1.3% | $158,484 +1.4% |
| 2020 | $2,424 | $156,296 +1694.9% |
| 2019 | -- | $8,708 -44.2% |
| 2018 | -- | $15,592 +116.7% |
| 2017 | -- | $7,196 +1% |
| 2016 | -- | $7,125 +10% |
| 2015 | -- | $6,477 +17.4% |
| 2014 | -- | $5,517 +22.6% |
| 2011 | $97 -19.5% | $4,500 -20% |
| 2010 | $121 -68.9% | $5,625 -68.8% |
| 2009 | $388 -38.7% | $18,000 -38.5% |
| 2008 | $634 -6% | $29,250 -7.1% |
| 2007 | $675 | $31,500 |
Find assessor info on the county website
Neighborhood: College Hill
Nearby homes
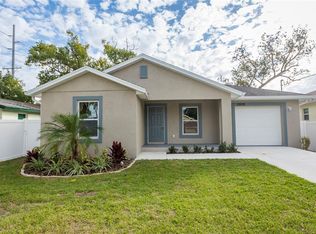
- $360,0003 bd2 ba1.3k sqft2629 E 29th Ave, Tampa, FL 33605Sold
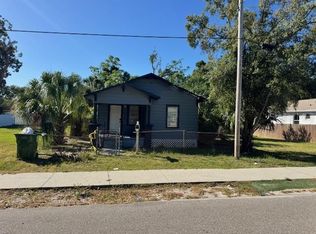
- $185,0002 bd1 ba770 sqft2623 E 29th Ave, Tampa, FL 33605Pending
- $232,7002 bd1 ba1.3k sqft2622 E 28th Ave, Tampa, FL 33605Off Market
- $330,0002 bd2 ba1.3k sqft2620 E 28th Ave, Tampa, FL 33605Off Market
- $244,4002 bd1 ba876 sqft2624 E 28th Ave, Tampa, FL 33605Off Market
- $282,8003 bd2 ba1.2k sqft2618 E 28th Ave, Tampa, FL 33605Off Market
- $256,3003 bd1 ba1k sqft2626 E 28th Ave, Tampa, FL 33605Off Market
- $59,9694 bd1 ba780 sqft2628 E 29th Ave, Tampa, FL 33605Off Market
Nearby schools
GreatSchools rating
- 1/10Potter Elementary SchoolGrades: PK-5Distance: 0.8 mi
- 3/10Sligh Middle SchoolGrades: 6-8Distance: 2.3 mi
- 4/10Middleton High SchoolGrades: 9-12Distance: 0.9 mi
Schools provided by the listing agent
- Elementary: Potter-HB
- Middle: McLane-HB
- High: Middleton-HB
Source: Stellar MLS. This data may not be complete. We recommend contacting the local school district to confirm school assignments for this home.
Get a cash offer in 3 minutes
Find out how much your home could sell for in as little as 3 minutes with a no-obligation cash offer.
Estimated market value
$309,000
Get a cash offer in 3 minutes
Find out how much your home could sell for in as little as 3 minutes with a no-obligation cash offer.
Estimated market value
$309,000
- Florida
- Hillsborough County
- Tampa
- 33605
- College Hill
- 2627 E 29TH AVENUE
Nearby cities
Nearby neighborhoods
Nearby zip codes
Other Tampa Topics
