Skip main navigation
Sold for $885,000
  • $885,000

    2627 E 63rd St, Brooklyn, NY 11234

    4beds
    1,960sqft
    Single Family Residence
    Built in 1965
    2,200 Square Feet Lot
    $951,100 Zestimate®
    $452/sqft
    $3,823 Estimated rent

    Home value

    $951,100

    $904,000 - $1.01M

    $3,823/mo

    Zestimate® history
    Loading
    Loading...

    Owner options

    List your home for rent

    $3,823/mo

    Rent Zestimate®

    Find your next renter with Zillow Rental Manager. Plus, with online applications, you can quickly screen prospective tenants – for free.

    Learn more

    $3,823/mo

    Rent Zestimate®

    Refinance and save

    $5,218/mo

    Est. payment

    Refinancing to a lower rate could help reduce your monthly payments and save thousands over the life of the loan.

    See today's rates

    $5,218/mo

    Est. payment

    Explore your selling options

    Work with a Zillow partner agent

    Leverage their expertise and Zillow's premium Showcase listings to get your home seen by more buyers.

    Get started

    List with your own agent

    Get your home in front of millions of buyers by listing it on Zillow.

    Learn how to do it

    Sell it yourself

    Take full control of how buyers see your home on Zillow by listing For Sale by Owner (FSBO).

    List your home

    What's special

    Sliding doorExterior paintWalk-in closetOpen concept livingOversized deckTrex deckNew roof
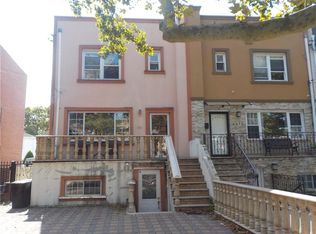
    Turn-key fully upgraded four bedroom two and half bath home in the heart of Mill Basin under $1M. Welcome to this one-of-a-kind home just underwent a brand-new renovation featuring a new roof, new bathrooms, new stucco, new interior and exterior paint within the last 6 months. State of the art European kitchen, astroturf backyard, Trex deck & more! The main level offers open concept living and dining, with natural light pouring in. Open the sliding door to an oversized deck and backyard. Upstairs find three graciously sized bedrooms, and a bathroom featuring Calcutta Candia Italian marble. The primary bedroom features a walk-in closet and newly installed designer wallpaper. The lower level is unlike any other with an oversized fourth bedroom, serving as a home office and bedroom. Find a large playroom/ den with an oversized storage room, could serve as a home office or gym. Price to sell! Will not last. Call Irene at 917-880-7805.

    Zillow last checked:

    Listing updated:

    Listed by:

    Irene Sender 917-880-7805,

    Brooklyn's 4 U Realty LLC

    Source: BNYMLS,MLS#: 479739MLS Logo

    Facts & features

    Interior

    Bedrooms & bathrooms
    • Bedrooms: 4
    • Bathrooms: 3
    • Full bathrooms: 2
    • 1/2 bathrooms: 1
    Heating
    • Natural Gas, Hot Water
    Cooling
    • Central Air - Split
    Appliances
    • Included: Dishwasher, Disposal, Dryer, Microwave, Refrigerator, Stove, Washer, Hot Water Coil in Boiler
    • Laundry: Laundry Area
    Features
    • Flooring: Granite, Hardwood, Marble
    • Windows: Window Treatments
    • Basement: Full
    Interior area
    • Total structure area: 1,960
    • Total interior livable area: 1,960 sqft

    Property

    Parking
    • Total spaces: 2
    • Parking features: Private Drive, 2 Spaces
    • Has uncovered spaces: Yes
    Features
    • Stories: 2
    • Patio & porch: Deck, Porch, Terrace
    • Fencing: Full
    Lot
    • Size: 2,200 Square Feet
    • Dimensions: 19x100
    • Features: Back Yard
    Details
    • Foundation area: 740
    • Parcel number: 086470026
    • Zoning: R5
    • Special conditions: Arm's Length

    Construction

    Type & style
    • Home type: SingleFamily
    • Property subtype: Single Family Residence
    • Attached to another structure: Yes
    Materials
    • Brick, Stucco
    • Foundation: Concrete Perimeter
    • Roof: Rubber
    Condition
    • Year built: 1965

    Utilities & green energy

    • Electric: 220 Volts

    Community & HOA

    Community
    • Security: Alarm
    • Subdivision: Brooklyn
    Location
    • Region: Brooklyn

    Financial & listing details

    • Price per square foot: $452/sqft
    • Tax assessed value: $753,000
    • Annual tax amount: $7,503
    • Date on market: 2/6/2024
    • Cumulative days on market: 90 days

    Price history

    DateEventPrice
    7/12/2024Sold$885,000-4.6%$452/sqft
    Source: BNYMLS #479739 Report a problem
    5/6/2024Pending sale$928,000$473/sqft
    Source: BNYMLS #479739 Report a problem
    4/1/2024Price change$928,000-2.2%$473/sqft
    Source: BNYMLS #479739 Report a problem
    2/6/2024Listed for sale$949,000+15%$484/sqft
    Source: BNYMLS #479739 Report a problem
    12/18/2017Sold$825,000-4%$421/sqft
    Source: Public Record Report a problem
    8/31/2017Price change$859,000-3.4%$438/sqft
    Source: Talk of the Town Realty Report a problem
    8/15/2017Listed for sale$889,000$454/sqft
    Source: PELDMAN ARLENE #10415070 Report a problem
    7/8/2017Listing removed$889,000$454/sqft
    Source: Talk of the Town Realty Report a problem
    6/14/2016Listed for sale$889,000+56.2%$454/sqft
    Source: Talk of The Town Realty Report a problem
    11/19/2007Listing removed$569,000$290/sqft
    Source: VLS Homes Report a problem
    11/16/2007Listed for sale$569,000+8.4%$290/sqft
    Source: VLS Homes Report a problem
    7/30/2007Sold$525,000$268/sqft
    Source: Public Record Report a problem

    Public tax history

    YearProperty taxesTax assessment
    2025$7,526 -1.2%$45,180 -4%
    2024$7,618 $47,040 -0.4%
    2023-- $47,220 +22.2%
    2022-- $38,640 +17.5%
    2021-- $32,880 -1.4%
    2020$6,690 $33,360 -1.6%
    2019$6,690 +2%$33,900 +8.1%
    2018$6,562 +8.8%$31,370 +6%
    2017$6,033 +10.5%$29,595 +6%
    2016$5,459 $27,920 +6%
    2015$5,459 +38.8%$26,340
    2014$3,934 $26,340
    2013-- $26,340 -8.6%
    2012-- $28,810 +6%
    2011-- $27,180 +6%
    2010-- $25,642 +6%
    2009-- $24,192
    2008-- $24,192 +0.8%
    2007-- $24,009 +6%
    2006-- $22,651 +6%
    2005-- $21,369 +6%
    2004-- $20,160
    2003-- $20,160 +0.8%
    2002-- $20,008 +6%
    2001-- $18,876 +6%
    2000-- $17,808
    Find assessor info on the county website

    Neighborhood: Mill Basin

    Nearby schools

    GreatSchools rating