OPEN HOUSE CANCELLED UNDER CONTRACT. EXCEPTIONAL HOME AND VALUE IN B-CC CLUSTER! This lovely home sits on the service road buffered from East West Highway and is just as cute as it gets! Sited on a beautiful fenced lot, in one of the area’s most sought after locations, this one is move-in ready, with a renovated Kitchen and Sun Room addition and with a lower level ready to be made your own and in the Rock Creek Forest ES, Silver Creek MS and BCC HS cluster! Main Level Features: Hardwood floors throughout; gracious Living Room with wood burning fireplace; open Dining Room with wall of windows overlooking large deck; open, renovated Kitchen with white cabinetry, stainless steel appliances and white granite countertops; charming, light filled Sunroom addition with ceiling fan and windows on 3 sides Upper-Level Features: Hardwood floors throughout; renovated full bath with beadboard detail and tub; Large Bedroom #1 with ceiling fan; Bedroom #2 with ceiling fan; Bedroom #3 with ceiling fan Lower-Level Features: Unfinished space with half bath and laundry area Other Features: Fenced, large rear yard; large, freshly painted deck; walking distance to Metro,(Red Line), places of worship, Rock Creek Park, Meadowbrook Stables, Capital Crescent Trail, future Purple Line, and Rock Creek Forest Shopping Center (fine and casual dining, gym, grocery). Quick drive to Chevy Chase Lakes (Amazon Grocery, fine and casual dining, Starbucks), downtown Bethesda, downtown Silver Spring and easy access to 495 and DC
Sold for $800,000
$800,000
2627 E West Hwy, Chevy Chase, MD 20815
3beds
1,625sqft
Single Family Residence
Built in 1948
6,546 Square Feet Lot
$797,800 Zestimate®
$492/sqft
$3,687 Estimated rent
Home value
$797,800
$726,000 - $878,000
$3,687/mo
Zestimate® history
Owner options
List your home for rent
$3,687/mo
Rent Zestimate®
Find your next renter with Zillow Rental Manager. Plus, with online applications, you can quickly screen prospective tenants – for free.
$3,687/mo
Rent Zestimate®
Refinance and save
$4,861/mo
Est. payment
Refinancing to a lower rate could help reduce your monthly payments and save thousands over the life of the loan.
$4,861/mo
Est. payment
Explore your selling options
Work with a Zillow partner agent
Leverage their expertise and Zillow's premium Showcase listings to get your home seen by more buyers.
Get startedList with your own agent
Get your home in front of millions of buyers by listing it on Zillow.
Learn how to do itSell it yourself
Take full control of how buyers see your home on Zillow by listing For Sale by Owner (FSBO).
List your homeWhat's special
Wood burning fireplaceService roadRenovated kitchenFenced lotStainless steel appliancesLarge freshly painted deckSun room addition
Zillow last checked:
Listing updated:
Listed by:
Annabel Burch-Murton 202-285-7166,
Compass
Bought with:
Blake Davenport, 0225222211
TTR Sotheby's International Realty
Joseph Gunerman, SP40000774
TTR Sotheby's International Realty
Source: Bright MLS,MLS#: MDMC2169858
Facts & features
Interior
Bedrooms & bathrooms
- Bedrooms: 3
- Bathrooms: 2
- Full bathrooms: 1
- 1/2 bathrooms: 1
Rooms
- Room types: Living Room, Dining Room, Kitchen, Sun/Florida Room, Laundry, Bathroom 1
Bathroom 1
- Level: Upper
Dining room
- Level: Main
Kitchen
- Level: Main
Laundry
- Level: Lower
Living room
- Level: Main
Other
- Level: Main
Heating
- Forced Air, Natural Gas
Cooling
- Central Air, Electric
Appliances
- Included: Built-In Range, Microwave, Dishwasher, Disposal, Dryer, Refrigerator, Washer, Gas Water Heater
- Laundry: In Basement, Laundry Room
Features
- Ceiling Fan(s), Open Floorplan, Kitchen - Gourmet
- Flooring: Hardwood, Wood
- Doors: Sliding Glass, French Doors
- Basement: Unfinished
- Number of fireplaces: 1
- Fireplace features: Wood Burning
Interior area
- Total structure area: 1,950
- Total interior livable area: 1,625 sqft
- Finished area above ground: 1,300
- Finished area below ground: 325
Property
Parking
- Parking features: On Street
- Has uncovered spaces: Yes
Accessibility
- Accessibility features: None
Features
- Levels: Three
- Stories: 3
- Patio & porch: Deck
- Pool features: None
- Fencing: Back Yard
Lot
- Size: 6,546 Square Feet
Details
- Additional structures: Above Grade, Below Grade
- Parcel number: 161301157896
- Zoning: R60
- Special conditions: Standard
Construction
Type & style
- Home type: SingleFamily
- Architectural style: Colonial
- Property subtype: Single Family Residence
Materials
- Brick
- Foundation: Slab
- Roof: Asphalt
Condition
- Very Good
- New construction: No
- Year built: 1948
Utilities & green energy
- Sewer: Public Sewer
- Water: Public
Community & HOA
Community
- Subdivision: Rock Creek Forest
HOA
- Has HOA: No
Location
- Region: Chevy Chase
Financial & listing details
- Price per square foot: $492/sqft
- Tax assessed value: $731,400
- Annual tax amount: $9,060
- Date on market: 3/26/2025
- Listing agreement: Exclusive Agency
- Listing terms: Cash,Conventional
- Ownership: Fee Simple
Price history
| Date | Event | Price |
|---|---|---|
| 5/2/2025 | Sold | $800,000+0.1%$492/sqft |
Source:  Bright MLS #MDMC2169858 Report a problem Bright MLS #MDMC2169858 Report a problem | ||
| 4/18/2025 | Pending sale | $799,000$492/sqft |
Source: Bright MLS #MDMC2169858 Report a problem | ||
| 4/6/2025 | Contingent | $799,000$492/sqft |
Source: Bright MLS #MDMC2169858 Report a problem | ||
| 4/4/2025 | Price change | $799,000-3.2%$492/sqft |
Source: Bright MLS #MDMC2169858 Report a problem | ||
| 3/26/2025 | Listed for sale | $825,000+57.1%$508/sqft |
Source: Bright MLS #MDMC2169858 Report a problem | ||
| 5/24/2012 | Sold | $525,000+5%$323/sqft |
Source: Public Record Report a problem | ||
| 3/23/2012 | Listed for sale | $500,000-6.5%$308/sqft |
Source: Long & Foster Real Estate #MC7800618 Report a problem | ||
| 1/12/2005 | Sold | $535,000+205.7%$329/sqft |
Source: Public Record Report a problem | ||
| 10/26/1998 | Sold | $175,000$108/sqft |
Source: Public Record Report a problem | ||
Public tax history
| Year | Property taxes | Tax assessment |
|---|---|---|
| 2025 | $9,443 +12.2% | $757,733 +3.6% |
| 2024 | $8,420 +7.1% | $731,400 +7.2% |
| 2023 | $7,863 +12.5% | $682,467 +7.7% |
| 2022 | $6,991 +8.5% | $633,533 +8.4% |
| 2021 | $6,445 +2.9% | $584,600 +3% |
| 2020 | $6,262 +6.4% | $567,633 +6.4% |
| 2019 | $5,885 -0.2% | $533,700 |
| 2018 | $5,896 +0.7% | $533,700 +3.6% |
| 2017 | $5,856 +41% | $515,267 +3.7% |
| 2016 | $4,152 | $496,833 +3.9% |
| 2015 | $4,152 | $478,400 +4.9% |
| 2014 | $4,152 | $455,900 +5.2% |
| 2013 | -- | $433,400 +5.5% |
| 2012 | -- | $410,900 |
| 2011 | -- | $410,900 |
| 2010 | -- | $410,900 -17% |
| 2009 | -- | $494,930 +8.3% |
| 2008 | -- | $456,836 +9.1% |
| 2007 | -- | $418,743 +10% |
| 2006 | -- | $380,650 +18.9% |
| 2005 | -- | $320,206 +23.3% |
| 2004 | -- | $259,763 +30.3% |
| 2003 | -- | $199,320 +1.8% |
| 2002 | -- | $195,796 |
| 2001 | -- | $195,796 |
Find assessor info on the county website
Neighborhood: 20815
Nearby homes
- $1,016,6004 bd3 ba2.2k sqft2625 E West Hwy, Chevy Chase, MD 20815Off Market
- $815,4003 bd2 ba1.1k sqft2622 Spencer Rd, Chevy Chase, MD 20815Off Market
- $995,0004 bd3 ba1.8k sqft2624 Spencer Rd, Chevy Chase, MD 20815Sold
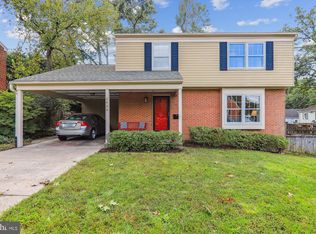
- $953,8004 bd3 ba1.7k sqft8303 Ellingson Dr, Chevy Chase, MD 20815Off Market
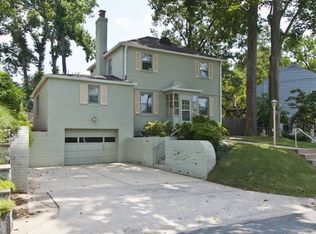
- $894,8003 bd2 ba1.1k sqft2620 Spencer Rd, Chevy Chase, MD 20815Off Market
- $1,253,2004 bd4 ba2.4k sqft2626 Spencer Rd, Chevy Chase, MD 20815Off Market
- $1,065,9003 bd3 ba1.7k sqft2618 Spencer Rd, Chevy Chase, MD 20815Off Market
- $918,4003 bd3 ba2.2k sqft2701 E West Hwy, Chevy Chase, MD 20815Off Market
Nearby schools
GreatSchools rating
- 8/10Rock Creek Forest Elementary SchoolGrades: PK-5Distance: 0.2 mi
- 7/10Silver Creek MiddleGrades: 6-8Distance: 1.9 mi
- 8/10Bethesda-Chevy Chase High SchoolGrades: 9-12Distance: 1.9 mi
Schools provided by the listing agent
- Elementary: Rock Creek Forest
- Middle: Silver Creek
- High: Bethesda-chevy Chase
- District: Montgomery County Public Schools
Source: Bright MLS. This data may not be complete. We recommend contacting the local school district to confirm school assignments for this home.
Get a cash offer in 3 minutes
Find out how much your home could sell for in as little as 3 minutes with a no-obligation cash offer.
Estimated market value
$797,800
Get a cash offer in 3 minutes
Find out how much your home could sell for in as little as 3 minutes with a no-obligation cash offer.
Estimated market value
$797,800
- Maryland
- Montgomery County
- Chevy Chase
- 20815
- 2627 E West Hwy
Nearby cities
Nearby neighborhoods
Nearby zip codes
Other Chevy Chase Topics
