Discover one of Grapevine’s best-kept secrets in this secluded Townhome community tucked beside the renowned Cowboy Golf Club. This desirable neighborhood sells quickly, so now is your chance! Built by Toll Brothers, this one owner home is nestled in a Private Gated neighborhood offering security, serenity, and a limited collection of beautifully designed residences. Even within this exceptional setting this gem is poised and perfectly positioned at the 4th hole. This thoughtfully planned home offers a smart and functional floor plan with the ideal balance of comfort and privacy. Relax on the covered patio and enjoy peaceful golf course views as players pass by, or step out to explore the many walking trails that wind throughout the community and surrounding golf course grounds. Inside, the home features elegant finishes along with abundant practical storage rarely found in Townhome living. The garage is enhanced with a slotted wall system providing flexible storage solutions to maximize organization and utility. Additional garage shelving is just the beginning. Be sure to check out the additional closet in the utility room and the under-stair space with more built-in shelving! The HOA provides lawn care and exterior maintenance, creating a true lock-and-leave lifestyle. If travel calls, you can leave home with confidence knowing the community is beautifully maintained while you enjoy the convenience of nearby DFW International Airport. Invite family and friends, parking is no problem! An extended driveway and convenient guest parking located directly across the street means easy access. Grapevine Mills Mall—with its shopping, dining, and entertainment—is just up the hill, while charming Historic Downtown Grapevine, known for its local events and welcoming atmosphere, is only minutes away. This is a rare opportunity to enjoy low-maintenance living in one of Grapevine’s most desirable hidden enclaves.
Sold
Price Unknown
2627 Eagle Dr, Grapevine, TX 76051
3beds
2,142sqft
Townhouse
Built in 2007
6,011 Square Feet Lot
$467,700 Zestimate®
$--/sqft
$3,001 Estimated rent
Home value
$467,700
$435,000 - $500,000
$3,001/mo
Zestimate® history
Owner options
List your home for rent
$3,001/mo
Rent Zestimate®
Find your next renter with Zillow Rental Manager. Plus, with online applications, you can quickly screen prospective tenants – for free.
$3,001/mo
Rent Zestimate®
Refinance and save
$1,377/mo
Est. payment
Refinancing to a lower rate could help reduce your monthly payments and save thousands over the life of the loan.
$1,377/mo
Est. payment
Explore your selling options
Work with a Zillow partner agent
Leverage their expertise and Zillow's premium Showcase listings to get your home seen by more buyers.
Get startedList with your own agent
Get your home in front of millions of buyers by listing it on Zillow.
Learn how to do itSell it yourself
Take full control of how buyers see your home on Zillow by listing For Sale by Owner (FSBO).
List your homeWhat's special
Peaceful golf course viewsElegant finishesAbundant practical storageCovered patioSecluded townhome communityAdditional garage shelvingExtended driveway
Zillow last checked:
Listing updated:
Listed by:
Brendon Case 0546286 469-880-4050,
Peak Results Realty 469-880-4050,
Betty Case 0547038 817-781-4000,
Peak Results Realty
Bought with:
Savannah Thode, 0845189
Reside Real Estate LLC
Source: NTREIS,MLS#: 21247441
Facts & features
Interior
Bedrooms & bathrooms
- Bedrooms: 3
- Bathrooms: 3
- Full bathrooms: 2
- 1/2 bathrooms: 1
Primary bedroom
- Level: First
- Dimensions: 13 x 20
Bedroom
- Features: Split Bedrooms, Walk-In Closet(s)
- Level: Second
- Dimensions: 12 x 14
Bedroom
- Features: Ceiling Fan(s), Split Bedrooms, Walk-In Closet(s)
- Level: Second
- Dimensions: 13 x 13
Dining room
- Level: First
- Dimensions: 11 x 12
Game room
- Features: Ceiling Fan(s)
- Level: Second
- Dimensions: 17 x 17
Kitchen
- Features: Breakfast Bar, Built-in Features, Granite Counters, Kitchen Island, Pantry
- Level: First
- Dimensions: 17 x 13
Laundry
- Features: Linen Closet
- Level: First
- Dimensions: 5 x 6
Living room
- Features: Ceiling Fan(s), Fireplace
- Level: First
- Dimensions: 15 x 16
Heating
- Central, Natural Gas
Cooling
- Central Air, Ceiling Fan(s)
Appliances
- Included: Some Gas Appliances, Dishwasher, Disposal, Gas Range, Gas Water Heater, Microwave, Plumbed For Gas, Refrigerator
- Laundry: Washer Hookup, Dryer Hookup, Laundry in Utility Room
Features
- Decorative/Designer Lighting Fixtures, Granite Counters, High Speed Internet, Kitchen Island, Pantry, Vaulted Ceiling(s), Walk-In Closet(s), Wired for Sound
- Flooring: Carpet, Ceramic Tile, Engineered Hardwood
- Windows: Window Coverings
- Has basement: No
- Number of fireplaces: 1
- Fireplace features: Gas, Gas Log, Gas Starter, Living Room
Interior area
- Total interior livable area: 2,142 sqft
Property
Parking
- Total spaces: 2
- Parking features: Additional Parking, Door-Multi, Driveway, Garage Faces Front, Garage, Garage Door Opener, Inside Entrance, Kitchen Level
- Attached garage spaces: 2
Features
- Levels: Two
- Stories: 2
- Patio & porch: Covered
- Exterior features: Rain Gutters
- Pool features: None
- Fencing: Metal
Lot
- Size: 6,011 Square Feet
- Features: Interior Lot, Landscaped, On Golf Course, Subdivision, Sprinkler System
Details
- Parcel number: 41205057
Construction
Type & style
- Home type: Townhouse
- Architectural style: Traditional
- Property subtype: Townhouse
- Attached to another structure: Yes
Materials
- Brick
- Foundation: Slab
- Roof: Composition
Condition
- Year built: 2007
Utilities & green energy
- Sewer: Public Sewer
- Water: Public
- Utilities for property: Sewer Available, Underground Utilities, Water Available
Community & HOA
Community
- Features: Trails/Paths, Curbs, Gated, Sidewalks
- Security: Prewired, Security Gate, Gated Community, Smoke Detector(s)
- Subdivision: Linkside At Grapevine
HOA
- Has HOA: Yes
- Amenities included: Maintenance Front Yard
- Services included: Association Management, Maintenance Grounds, Maintenance Structure
- HOA fee: $1,377 quarterly
- HOA name: Linkside Hoa
- HOA phone: 999-999-9999
Location
- Region: Grapevine
Financial & listing details
- Tax assessed value: $421,308
- Annual tax amount: $6,612
- Date on market: 4/25/2026
- Cumulative days on market: 64 days
- Listing terms: Cash,Conventional,FHA,VA Loan
- Exclusions: None
Price history
| Date | Event | Price |
|---|---|---|
| 7/31/2026 | Sold | -- |
Source: NTREIS #21247441 Report a problem | ||
| 7/6/2026 | Pending sale | $479,000$224/sqft |
Source: NTREIS #21247441 Report a problem | ||
| 6/28/2026 | Contingent | $479,000$224/sqft |
Source: NTREIS #21247441 Report a problem | ||
| 6/12/2026 | Price change | $479,000-2.7%$224/sqft |
Source: NTREIS #21247441 Report a problem | ||
| 4/25/2026 | Listed for sale | $492,500$230/sqft |
Source: NTREIS #21247441 Report a problem | ||
Public tax history
| Year | Property taxes | Tax assessment |
|---|---|---|
| 2025 | $1,419 -32.9% | $421,308 -4% |
| 2024 | $2,117 -4.5% | $438,863 -0.7% |
| 2023 | $2,215 +3% | $442,000 +18.9% |
| 2022 | $2,151 +22.9% | $371,817 +23.9% |
| 2021 | $1,751 -0.8% | $300,000 |
| 2020 | $1,766 | $300,000 |
| 2019 | $1,766 -4.2% | $300,000 -3.2% |
| 2018 | $1,843 -74.2% | $310,000 -0.3% |
| 2017 | $7,137 +6.3% | $311,060 +7.1% |
| 2016 | $6,716 +6.4% | $290,398 +5.6% |
| 2015 | $6,313 | $274,925 -0.1% |
| 2014 | $6,313 | $275,200 |
| 2013 | -- | $275,200 +2% |
| 2012 | -- | $269,800 |
| 2011 | -- | $269,800 0% |
| 2010 | -- | $269,900 +0.8% |
| 2009 | -- | $267,800 -9.8% |
| 2008 | -- | $297,000 +633.3% |
| 2007 | -- | $40,500 |
Find assessor info on the county website
Neighborhood: 76051
Nearby homes
- $465,5003 bd2 ba1.7k sqft2629 Eagle Dr, Grapevine, TX 76051Off Market
- $459,0002 bd2 ba2.2k sqft2625 Eagle Dr, Grapevine, TX 76051Off Market
- $450,5003 bd3 ba2.1k sqft2623 Eagle Dr, Grapevine, TX 76051Off Market
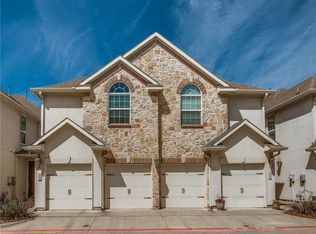
- $436,0004 bd3 ba2.1k sqft2631 Eagle Dr, Grapevine, TX 76051Off Market
- $452,7003 bd2 ba2.2k sqft2621 Eagle Dr, Grapevine, TX 76051Off Market
- $439,0003 bd2 ba2.2k sqft2633 Eagle Dr, Grapevine, TX 76051Off Market
- $438,0003 bd3 ba2.1k sqft2619 Eagle Dr, Grapevine, TX 76051Off Market
- $441,6003 bd3 ba2.2k sqft2635 Eagle Dr, Grapevine, TX 76051Off Market
Nearby schools
GreatSchools rating
- 8/10Silver Lake Elementary SchoolGrades: PK-5Distance: 1.9 mi
- 7/10Grapevine Middle SchoolGrades: 6-8Distance: 2.8 mi
- 7/10Colleyville Heritage High SchoolGrades: 9-12Distance: 6.5 mi
Schools provided by the listing agent
- Elementary: Silver Lake
- Middle: Grapevine
- High: Colleyville Heritage
- District: Grapevine-Colleyville ISD
Source: NTREIS. This data may not be complete. We recommend contacting the local school district to confirm school assignments for this home.
Get a cash offer in 3 minutes
Find out how much your home could sell for in as little as 3 minutes with a no-obligation cash offer.
Estimated market value
$467,700
Get a cash offer in 3 minutes
Find out how much your home could sell for in as little as 3 minutes with a no-obligation cash offer.
Estimated market value
$467,700
- Texas
- Tarrant County
- Grapevine
- 76051
- 2627 Eagle Dr
