Skip main navigation
Sold for $307,000
  • $307,000

    2627 Fence Post Ln, Henderson, KY 42420

    3beds
    1,813sqft
    Single Family Residence
    Built in 2001
    9,914 Square Feet Lot
    $311,300 Zestimate®
    $169/sqft
    $2,014 Estimated rent

    Home value

    $311,300

    Estimated sales range

    Not available

    $2,014/mo

    Zestimate® history
    Loading
    Loading...

    Owner options

    List your home for rent

    $2,014/mo

    Rent Zestimate®

    Find your next renter with Zillow Rental Manager. Plus, with online applications, you can quickly screen prospective tenants – for free.

    Learn more

    $2,014/mo

    Rent Zestimate®

    Refinance and save

    $1,885/mo

    Est. payment

    Refinancing to a lower rate could help reduce your monthly payments and save thousands over the life of the loan.

    See today's rates

    $1,885/mo

    Est. payment

    Explore your selling options

    Work with a Zillow partner agent

    Leverage their expertise and Zillow's premium Showcase listings to get your home seen by more buyers.

    Get started

    List with your own agent

    Get your home in front of millions of buyers by listing it on Zillow.

    Learn how to do it

    Sell it yourself

    Take full control of how buyers see your home on Zillow by listing For Sale by Owner (FSBO).

    List your home

    What's special

    Gas fireplaceUpdated vinyl flooringUpdated fixturesBright and modern transformationNew countertopsBrick-veneer homeUpdated carpet
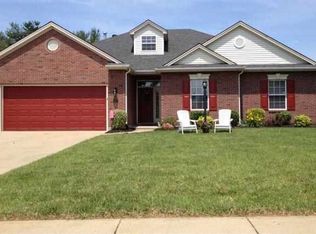
    This brick-veneer home features 3 bedrooms and 2 full baths with over 1800 square feet plus a versatile bonus room above the garage. From the moment you step inside, you’ll notice the bright and modern transformation. All woodwork has been freshly painted white, paired with updated vinyl flooring, creating a clean and spacious environment. The living room features vaulted ceilings and a gas fireplace, providing a cozy but spacious focal point in the home. The kitchen (previously boxed in) has been opened up by the current owners, which also enhances the dining area and makes a more inviting layout for everyday living and entertaining. White cabinetry, granite countertops, a window above the sink, and new stainless steel appliances complete the kitchen. This home offers three bedrooms and two full baths, including an updated primary suite with updated flooring in both the bedroom and the bathrooms, new countertops, updated fixtures, a newer shower door, and an additional oversized getting-ready vanity for added convenience. Both of the additional two bedrooms feature double closet doors for extra organization space and updated carpet that recently undergone carpet cleaning for an added touch for the new buyers. A private bonus room above the garage provides the perfect second living area, ideal for a second hangout room, home office, or even a fourth bedroom if you get creative with the closet situation. Additional updates include a 2022 HVAC system, a replaced garage door, a replacement sliding door, and a replacement front storm door. A separate laundry room connects directly to the garage for convenience. Outdoor living is perfect for the upcoming Spring season, as it features a stunning 15 x 18 covered patio designed for relaxing evenings, taking naps while listening to the rain, or weekends watching the big game. The fully fenced backyard offers privacy and space, and a storage shed with loft storage adds even more functionality. All that's left to do is move in!!

    Zillow last checked:

    Listing updated:

    Listed by:

    Shelbi Carroll,

    F.C. TUCKER/COLLIER

    Bought with:

    REMAX Professional Realty Group

    Source: HAMLS,MLS#: 260107MLS Logo

    Facts & features

    Interior

    Bedrooms & bathrooms
    • Bedrooms: 3
    • Bathrooms: 2
    • Full bathrooms: 2
    • Main level bathrooms: 2
    • Main level bedrooms: 3
    Bedroom 1
    • Level: M
    • Area: 200.66
    • Dimensions: 12.7 x 15.8
    Bedroom 2
    • Level: Main
    • Area: 150.06
    • Dimensions: 12.2 x 12.3
    Bedroom 3
    • Level: Main
    • Area: 131.04
    • Dimensions: 10.4 x 12.6
    Living room
    • Level: Main
    • Area: 311.6
    • Dimensions: 16.4 x 19
    Heating
    • Electric Forced Air
    Cooling
    • Central Air
    Appliances
    • Included: Dishwasher, Refrigerator, Range/Oven, Microwave, Electric Water Heater
    Features
    • Flooring: Carpet, Vinyl, Tile
    • Windows: Blinds
    • Basement: None
    • Has fireplace: Yes
    • Fireplace features: Gas
    Interior area
    • Total interior livable area: 1,813 sqft
    • Finished area above ground: 1,813

    Property

    Parking
    • Total spaces: 2
    • Parking features: Garage Attached, Yes, Concrete
    • Attached garage spaces: 2
    • Has uncovered spaces: Yes
    Features
    • Levels: One
    • Stories: 1
    • Patio & porch: Porch, Back
    • Pool features: None
    • Fencing: Privacy,Vinyl
    Lot
    • Size: 9,914 sqft
    Details
    • Parcel number: 66J28

    Construction

    Type & style
    • Home type: SingleFamily
    • Property subtype: Single Family Residence
    Materials
    • Dry Wall, Brick Veneer
    • Foundation: Concrete Block
    • Roof: Shingle
    Condition
    • Year built: 2001

    Utilities & green energy

    • Electric: KU
    • Gas: City
    • Sewer: Public Sewer
    • Water: City
    • Utilities for property: Cable Connected

    Community & neighborhood

    Location
    • Region: Henderson

    Other

    Other facts
    • Price range: $307K - $307K

    Price history

    DateEventPrice
    4/13/2026Sold$307,000-0.9%$169/sqft
    Source: HAMLS #260107 Report a problem
    3/10/2026Pending sale$309,900$171/sqft
    Source: HAMLS #260107 Report a problem
    3/3/2026Listed for sale$309,900+65.7%$171/sqft
    Source: HAMLS #260107 Report a problem
    10/4/2019Sold$187,000-4.1%$103/sqft
    Source: Agent Provided Report a problem
    9/6/2019Price change$194,900-2.5%$108/sqft
    Source: ERA First Advantage Realty, Inc. #20190376 Report a problem
    7/22/2019Listed for sale$199,900+14.2%$110/sqft
    Source: Henderson Audubon MLS #20190376 Report a problem
    9/27/2016Sold$175,000-2.7%$97/sqft
    Source: Public Record Report a problem
    8/3/2016Listed for sale$179,900$99/sqft
    Source: F.C. Tucker Emge REALTORS #2016338 Report a problem
    5/25/2016Listing removed$179,900$99/sqft
    Source: Owner Report a problem
    5/22/2016Listed for sale$179,900$99/sqft
    Source: Owner Report a problem

    Public tax history

    YearProperty taxesTax assessment
    2024$2,306 +10.3%$208,500 +11.5%
    2023$2,091 +0.9%$187,000
    2022$2,072 -0.1%$187,000
    2021$2,074 +126.3%$187,000
    2020$916 $187,000 +6.9%
    2019$916 +6.9%$175,000
    2018$858 $175,000 +10.8%
    2017$858 $158,000
    2016$858 $158,000
    2014$858 -21.9%$158,000
    2013$1,098 -1.7%$158,000
    2012$1,117 -20%$158,000
    2011$1,397 +2.8%$158,000
    2010$1,359 $158,000

    Find assessor info on the county website

    Neighborhood: 42420

    Nearby schools

    GreatSchools rating
    Schools provided by the listing agent
    • Elementary: East Heights
    • Middle: North Jr High

    Source: HAMLS. This data may not be complete. We recommend contacting the local school district to confirm school assignments for this home.

    Get pre-qualified for a loan
    At Zillow Home Loans, we can pre-qualify you in as little as 5 minutes with no impact to your credit score.

    An equal housing lender. NMLS #10287.