Charming Craftsman home with a completely finished guest apartment and income-producing potential! Welcome to 2627 Fort Avenue, where the front porch complete with a porch swing sets the tone for this inviting property. The two-story main residence offers 1770 sq ft, 3 bedrooms, 2 bathrooms, and abundant natural light. The spacious kitchen features a stainless farmhouse sink, pantry, butcher block counters, and opens to a large dining area perfect for gathering with family and friends. Additional features include new roof installed in 2026, a sprinkler system and all appliances conveying with the sale. The property's most unique feature is the 500 sq ft detached guest apartment with its own private driveway, remote-controlled automatic gate, and separate entrance, all completed as part of a renovation in 2022. This fully equipped 1-bedroom, 1-bath apartment has rented easily and offers possibilities for rental income, guests, a home office, or multigenerational living. The guest apartment showcases granite countertops, and a full suite of LG appliances. Combining historic Craftsman charm with a move-in-ready guest house, this rare property offers flexibility, character, and value. Conveniently located near downtown Waco, Baylor University, shopping, restaurants, and local attractions.
Sold
Price Unknown
2627 Fort Ave, Waco, TX 76707
4beds
2,270sqft
Single Family Residence
Built in 1935
8,319 Square Feet Lot
$310,000 Zestimate®
$--/sqft
$2,578 Estimated rent
Home value
$310,000
$295,000 - $326,000
$2,578/mo
Zestimate® history
Owner options
List your home for rent
$2,578/mo
Rent Zestimate®
Find your next renter with Zillow Rental Manager. Plus, with online applications, you can quickly screen prospective tenants – for free.
$2,578/mo
Rent Zestimate®
Refinance and save
Refinancing to a lower rate could help reduce your monthly payments and save thousands over the life of the loan.
Explore your selling options
Work with a Zillow partner agent
Leverage their expertise and Zillow's premium Showcase listings to get your home seen by more buyers.
Get startedList with your own agent
Get your home in front of millions of buyers by listing it on Zillow.
Learn how to do itSell it yourself
Take full control of how buyers see your home on Zillow by listing For Sale by Owner (FSBO).
List your homeWhat's special
Abundant natural lightGranite countertopsStainless farmhouse sinkSpacious kitchenRemote-controlled automatic gatePrivate drivewayButcher block counters
Zillow last checked:
Listing updated:
Listed by:
Blair Gulley 661984,
AG Real Estate & Associates 254-296-9100
Bought with:
Bailee Garrett, 0833452
Real Broker, LLC
Source: NTREIS,MLS#: 21297467
Facts & features
Interior
Bedrooms & bathrooms
- Bedrooms: 4
- Bathrooms: 3
- Full bathrooms: 3
Primary bedroom
- Level: First
- Dimensions: 0 x 0
Bedroom
- Level: Second
- Dimensions: 0 x 0
Bedroom
- Level: Second
- Dimensions: 0 x 0
Bedroom
- Level: First
- Dimensions: 0 x 0
Primary bathroom
- Level: First
- Dimensions: 0 x 0
Living room
- Level: First
- Dimensions: 0 x 0
Heating
- Central
Cooling
- Central Air
Appliances
- Included: Dishwasher, Gas Cooktop, Disposal
- Laundry: In Kitchen
Features
- Pantry
- Has basement: No
- Number of fireplaces: 1
- Fireplace features: Decorative, None
Interior area
- Total interior livable area: 2,270 sqft
Property
Parking
- Parking features: Driveway
Features
- Levels: Two
- Stories: 2
- Pool features: None
Lot
- Size: 8,319 Square Feet
Details
- Parcel number: 480438000405009
Construction
Type & style
- Home type: SingleFamily
- Architectural style: Detached
- Property subtype: Single Family Residence
Materials
- Foundation: Pillar/Post/Pier
- Roof: Composition
Condition
- Year built: 1935
Utilities & green energy
- Sewer: Public Sewer
- Water: Public
- Utilities for property: Sewer Available, Water Available
Community & HOA
Community
- Subdivision: West End
HOA
- Has HOA: No
Location
- Region: Waco
Financial & listing details
- Tax assessed value: $307,135
- Annual tax amount: $6,906
- Date on market: 6/10/2026
- Cumulative days on market: 40 days
- Listing terms: Cash,Conventional
Price history
| Date | Event | Price |
|---|---|---|
| 8/13/2026 | Sold | -- |
Source: NTREIS #21297467 Report a problem | ||
| 7/27/2026 | Pending sale | $295,000$130/sqft |
Source: NTREIS #21297467 Report a problem | ||
| 7/20/2026 | Contingent | $295,000$130/sqft |
Source: NTREIS #21297467 Report a problem | ||
| 7/15/2026 | Price change | $295,000-4.8%$130/sqft |
Source: NTREIS #21297467 Report a problem | ||
| 6/29/2026 | Price change | $310,000-1.6%$137/sqft |
Source: NTREIS #21297467 Report a problem | ||
| 6/10/2026 | Listed for sale | $315,000+110.1%$139/sqft |
Source: NTREIS #21297467 Report a problem | ||
| 6/10/2019 | Sold | -- |
Source: Agent Provided Report a problem | ||
| 5/29/2019 | Pending sale | $149,900$66/sqft |
Source: Re/Max Centex, Realtors #189595 Report a problem | ||
| 5/26/2019 | Listed for sale | $149,900+30.5%$66/sqft |
Source: Re/Max Centex, Realtors #189595 Report a problem | ||
| 5/30/2017 | Sold | -- |
Source: Agent Provided Report a problem | ||
| 8/4/2014 | Listing removed | $114,900$51/sqft |
Source: Owner Report a problem | ||
| 7/21/2014 | Listed for sale | $114,900+15%$51/sqft |
Source: Owner Report a problem | ||
| 9/2/2011 | Listing removed | $99,900$44/sqft |
Source: Coldwell Banker Jim Stewart, Realtors #140680 Report a problem | ||
| 8/24/2011 | Listed for sale | $99,900$44/sqft |
Source: Coldwell Banker Jim Stewart, Realtors #140680 Report a problem | ||
| 5/7/2011 | Listing removed | $99,900$44/sqft |
Source: Jim Stewart, Realtors #140680 Report a problem | ||
| 4/16/2011 | Price change | $99,900-2.1%$44/sqft |
Source: Jim Stewart, Realtors #140680 Report a problem | ||
| 3/3/2011 | Price change | $102,000+2.1%$45/sqft |
Source: Coldwell Banker Jim Stewart, Realtors #140680 Report a problem | ||
| 2/19/2011 | Listed for sale | $99,900$44/sqft |
Source: Vflyer #55197 Report a problem | ||
Public tax history
| Year | Property taxes | Tax assessment |
|---|---|---|
| 2025 | $6,906 +95.6% | $307,135 +30% |
| 2024 | $3,530 +12.9% | $236,291 +10% |
| 2023 | $3,128 -19.7% | $214,810 +10% |
| 2022 | $3,897 -0.7% | $195,282 +10% |
| 2021 | $3,925 | $177,529 +10% |
| 2020 | -- | $161,390 +36.8% |
| 2019 | $2,044 | $117,999 -5.9% |
| 2018 | $2,044 -78.7% | $125,350 +28.5% |
| 2017 | $9,587 +279.3% | $97,520 +9.1% |
| 2016 | $2,527 | $89,400 +3% |
| 2015 | $2,527 | $86,820 -3.3% |
| 2014 | $2,527 | $89,800 +15.8% |
| 2012 | -- | $77,525 -1.9% |
| 2011 | -- | $78,988 |
| 2010 | -- | $78,988 +28.8% |
| 2009 | -- | $61,313 |
| 2008 | -- | $61,313 +5.4% |
| 2007 | -- | $58,152 |
| 2006 | -- | $58,152 +5.4% |
| 2005 | -- | $55,175 |
| 2004 | -- | $55,175 +5.9% |
| 2003 | -- | $52,079 |
| 2002 | -- | $52,079 +107.7% |
| 2001 | -- | $25,078 +0% |
| 2000 | -- | $25,077 |
Find assessor info on the county website
Neighborhood: Brookview
Nearby homes
- $229,1003 bd2 ba1.7k sqft2623 Fort Ave, Waco, TX 76707Off Market
- $3,3003 bd2 ba2k sqft2619 Fort Ave, Waco, TX 76707For Rent
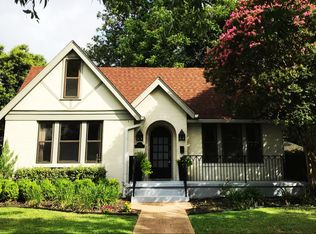
- $249,9004 bd2 ba1.7k sqft2701 Fort Ave, Waco, TX 76707For Sale

- $168,4003 bd2 ba1k sqft2705 Fort Ave, Waco, TX 76707Off Market
- $188,000-- bd-- ba2.4k sqft2620 Sanger Ave, Waco, TX 76707Off Market
- $112,8003 bd1 ba1.2k sqft2709 Fort Ave, Waco, TX 76707Off Market
- $234,6003 bd2 ba1.5k sqft2607 Fort Ave, Waco, TX 76707Off Market
- $188,5002 bd2 ba1.7k sqft2626 Fort Ave, Waco, TX 76707Off Market
Nearby schools
GreatSchools rating
- 2/10Crestview Elementary SchoolGrades: PK-5Distance: 1.4 mi
- 4/10Tennyson Middle SchoolGrades: 6-8Distance: 2.6 mi
- 3/10Waco High SchoolGrades: 9-12Distance: 1.8 mi
Schools provided by the listing agent
- Elementary: Crestview
- Middle: Tennyson
- High: Waco
- District: Waco ISD
Source: NTREIS. This data may not be complete. We recommend contacting the local school district to confirm school assignments for this home.
- Texas
- McLennan County
- Waco
- 76707
- Brookview
- 2627 Fort Ave
