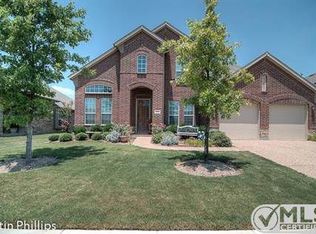
In the coveted Eldorado Estates community, a rare opportunity awaits. This stunning home offers an unbeatable location with easy access to shopping, dining, and Dallas North Tollway. Step inside to discover a meticulously maintained interior with impressive 10-foot ceilings, elegant architectural details, and crown molding. The bright open area welcomes you with all-new flooring and interior paint, well-appointed office featuring French doors on the left. The kitchen is a chef's dream, boasting upgraded quartz countertops, a Zline vent hood, new cabinets, top of the line stainless appliances. All bathrooms have been tastefully updated, with the powder bath showcasing luxurious travertine floors, and a custom accent wall.The primary bath is a true retreat, featuring a porcelain shower, a free-standing soaking tub, James Martin vanities, and a spacious walk-in closet. Upstairs, you'll find equally well-maintained spaces, including an updated bath, media room, living area, three bedrooms,
Sold
Price Unknown
2627 Greyhawk Dr, Little Elm, TX 75068
4beds
3,310sqft
Single Family Residence
Built in 2007
7,448 Square Feet Lot
$537,900 Zestimate®
$--/sqft
$2,975 Estimated rent
Home value
$537,900
$511,000 - $565,000
$2,975/mo
Zestimate® history
Owner options
List your home for rent
$2,975/mo
Rent Zestimate®
Find your next renter with Zillow Rental Manager. Plus, with online applications, you can quickly screen prospective tenants – for free.
$2,975/mo
Rent Zestimate®
Refinance and save
$515/mo
Est. payment
Refinancing to a lower rate could help reduce your monthly payments and save thousands over the life of the loan.
$515/mo
Est. payment
Explore your selling options
Work with a Zillow partner agent
Leverage their expertise and Zillow's premium Showcase listings to get your home seen by more buyers.
Get startedList with your own agent
Get your home in front of millions of buyers by listing it on Zillow.
Learn how to do itSell it yourself
Take full control of how buyers see your home on Zillow by listing For Sale by Owner (FSBO).
List your homeWhat's special
New cabinetsWell-appointed officeThree bedroomsUpgraded quartz countertopsLuxurious travertine floorsSpacious walk-in closetFree-standing soaking tub
Zillow last checked:
Listing updated:
Listed by:
Carmen Palmer 0345255 214-616-8741,
RE/MAX DFW Associates IV 972-539-3550
Bought with:
Jeneth Epley
Fathom Realty
Source: NTREIS,MLS#: 20742523
Facts & features
Interior
Bedrooms & bathrooms
- Bedrooms: 4
- Bathrooms: 3
- Full bathrooms: 2
- 1/2 bathrooms: 1
Primary bedroom
- Features: Dual Sinks
- Level: First
- Dimensions: 18 x 24
Bedroom
- Features: Split Bedrooms, Walk-In Closet(s)
- Level: Second
- Dimensions: 13 x 11
Bedroom
- Features: Walk-In Closet(s)
- Level: Second
- Dimensions: 12 x 11
Bedroom
- Features: Walk-In Closet(s)
- Level: Second
- Dimensions: 13 x 13
Dining room
- Level: First
- Dimensions: 16 x 18
Family room
- Level: First
- Dimensions: 18 x 23
Game room
- Level: Second
- Dimensions: 12 x 20
Kitchen
- Level: First
- Dimensions: 19 x 37
Living room
- Level: First
- Dimensions: 18 x 12
Media room
- Level: Second
- Dimensions: 18 x 20
Office
- Level: First
- Dimensions: 10 x 12
Cooling
- Ceiling Fan(s)
Appliances
- Included: Some Gas Appliances, Dishwasher, Disposal, Gas Range, Gas Water Heater, Plumbed For Gas, Vented Exhaust Fan
- Laundry: Washer Hookup, Electric Dryer Hookup, Laundry in Utility Room
Features
- Double Vanity, High Speed Internet, Pantry, Vaulted Ceiling(s), Walk-In Closet(s)
- Flooring: Carpet, Luxury Vinyl Plank, Travertine
- Has basement: No
- Number of fireplaces: 1
- Fireplace features: Gas Log, Gas Starter, Stone
Interior area
- Total interior livable area: 3,310 sqft
Property
Parking
- Total spaces: 2
- Parking features: Garage Faces Front, Garage, Garage Door Opener
- Attached garage spaces: 2
Features
- Levels: Two
- Stories: 2
- Pool features: None
Lot
- Size: 7,448 Square Feet
- Dimensions: 50 x 120
Details
- Parcel number: R278795
Construction
Type & style
- Home type: SingleFamily
- Architectural style: Detached
- Property subtype: Single Family Residence
- Attached to another structure: Yes
Materials
- Foundation: Brick/Mortar, Stone
- Roof: Composition
Condition
- Year built: 2007
Utilities & green energy
- Sewer: Public Sewer
- Utilities for property: Sewer Available
Community & HOA
Community
- Security: Prewired, Smoke Detector(s)
- Subdivision: Eldorado Estate West Ph 3
HOA
- Has HOA: Yes
- Services included: All Facilities, Association Management, Maintenance Grounds
- HOA fee: $515 annually
- HOA name: Eldorado Estate West
- HOA phone: 866-473-2573
Location
- Region: Little Elm
Financial & listing details
- Tax assessed value: $545,267
- Annual tax amount: $9,995
- Date on market: 10/2/2024
- Cumulative days on market: 15 days
- Exclusions: Kitchen Island is not attached.
Price history
| Date | Event | Price |
|---|---|---|
| 11/18/2024 | Sold | -- |
Source: NTREIS #20742523 Report a problem | ||
| 10/18/2024 | Pending sale | $569,900$172/sqft |
Source: NTREIS #20742523 Report a problem | ||
| 10/8/2024 | Contingent | $569,900$172/sqft |
Source: NTREIS #20742523 Report a problem | ||
| 10/2/2024 | Listed for sale | $569,900$172/sqft |
Source: NTREIS #20742523 Report a problem | ||
Public tax history
| Year | Property taxes | Tax assessment |
|---|---|---|
| 2025 | $10,693 +24.5% | $545,267 +9.5% |
| 2024 | $8,590 +9.5% | $498,021 +10% |
| 2023 | $7,848 -10.1% | $452,746 +10% |
| 2022 | $8,727 +5.6% | $411,587 +10% |
| 2021 | $8,264 +1.2% | $374,170 +3.7% |
| 2020 | $8,163 -1.1% | $360,918 +0.9% |
| 2019 | $8,251 -0.6% | $357,806 +3.3% |
| 2018 | $8,302 +19.2% | $346,371 +5.8% |
| 2017 | $6,962 | $327,488 +9.2% |
| 2016 | $6,962 +15.9% | $299,880 +10% |
| 2015 | $6,005 | $272,618 +8.3% |
| 2014 | $6,005 | $251,724 +10% |
| 2013 | $6,005 | $228,840 +10% |
| 2012 | -- | $208,036 |
| 2011 | -- | $208,036 -9.3% |
| 2010 | -- | $229,388 -0.8% |
| 2009 | -- | $231,328 +665.8% |
| 2007 | $738 +587.7% | $30,206 +600% |
| 2006 | $107 | $4,315 |
Find assessor info on the county website
Neighborhood: Eldorado Estates
Nearby homes
- $432,5003 bd2 ba2.5k sqft2623 Greyhawk Dr, Little Elm, TX 75068Off Market

- $435,8003 bd2 ba2.5k sqft2631 Greyhawk Dr, Little Elm, TX 75068Off Market
- $472,3004 bd4 ba3k sqft2619 Greyhawk Dr, Little Elm, TX 75068Off Market
- $438,5004 bd3 ba2.9k sqft2628 Powderhorn Dr, Little Elm, TX 75068Off Market

- $443,2004 bd3 ba2.6k sqft2635 Greyhawk Dr, Little Elm, TX 75068Off Market
- $361,8003 bd2 ba1.8k sqft2624 Powderhorn Dr, Little Elm, TX 75068Off Market
- $392,8004 bd2 ba2k sqft2632 Powderhorn Dr, Little Elm, TX 75068Off Market
- $349,0003 bd2 ba1.6k sqft2620 Powderhorn Dr, Little Elm, TX 75068Off Market
Nearby schools
GreatSchools rating
- 6/10Brent ElementaryGrades: PK-5Distance: 1.3 mi
- 6/10Lowell H Strike MiddleGrades: 6-8Distance: 4.1 mi
- 5/10Little Elm High SchoolGrades: 9-12Distance: 0.7 mi
Schools provided by the listing agent
- Elementary: Brent
- Middle: Lakeside
- High: Little Elm
- District: Little Elm ISD
Source: NTREIS. This data may not be complete. We recommend contacting the local school district to confirm school assignments for this home.
Get a cash offer in 3 minutes
Find out how much your home could sell for in as little as 3 minutes with a no-obligation cash offer.
Estimated market value
$537,900
Get a cash offer in 3 minutes
Find out how much your home could sell for in as little as 3 minutes with a no-obligation cash offer.
Estimated market value
$537,900
- Texas
- Denton County
- Little Elm
- 75068
- Eldorado Estates
- 2627 Greyhawk Dr
Nearby cities
Nearby neighborhoods
Nearby zip codes
Other Little Elm Topics
