Skip main navigation
Sold
  • Price Unknown

    2627 Lakeshore Dr, Jacksonville, TX 75766

    3beds
    1,900sqft
    Single Family Residence
    Built in 2020
    -- sqft lot
    $623,800 Zestimate®
    $--/sqft
    $1,711 Estimated rent

    Home value

    $623,800

    $593,000 - $655,000

    $1,711/mo

    Zestimate® history
    Loading
    Loading...

    Owner options

    List your home for rent

    $1,711/mo

    Rent Zestimate®

    Find your next renter with Zillow Rental Manager. Plus, with online applications, you can quickly screen prospective tenants – for free.

    Learn more

    $1,711/mo

    Rent Zestimate®

    Refinance and save

    Refinancing to a lower rate could help reduce your monthly payments and save thousands over the life of the loan.

    See today's rates

    Explore your selling options

    Work with a Zillow partner agent

    Leverage their expertise and Zillow's premium Showcase listings to get your home seen by more buyers.

    Get started

    List with your own agent

    Get your home in front of millions of buyers by listing it on Zillow.

    Learn how to do it

    Sell it yourself

    Take full control of how buyers see your home on Zillow by listing For Sale by Owner (FSBO).

    List your home

    What's special

    Each offer en-suite bathsStainless appliancesLarge kitchenTin covered vaulted ceilingsHandsome wood panelingLarge open concept livingAbundant cabinetry
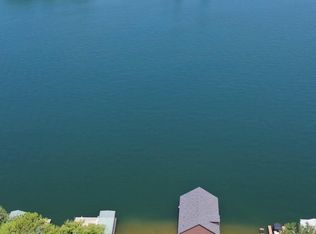
    2020 custom build - MOVE-IN READY - wonderfully designed and perched over the waters of beautiful Lake Jacksonville! Owner has made numerous improvements to the exterior, making this property truly a LOCK AND LEAVE dwelling. This home offers 1900 square feet, 2 or 3 bedrooms, 2 baths, large open concept living enhanced by tin covered vaulted ceilings, handsome wood paneling all perfectly framed by the big water views of Lake Jacksonville! The large kitchen has abundant cabinetry, stainless appliances, island/breakfast bar with stunning granite slabs and gorgeous fixtures. The den/dining area oversee Gum Creek to the north with beautiful natural light. The primary and guest bedrooms are on the main level; each offer en-suite baths. The primary bedroom has a walk-in tiled shower, walk-in closet and toilet area. The central utility closet offers storage, folding area and room for standard size W/D! Upstairs provides several options. Current use is an office and media room but there is a large walk-in closet so this could be a large 3rd bedroom/bunkroom or simply a second game room/den area for the family and guests. Many possibilities with this grand space. An additional climate-controlled storage room and large covered carport have been added which provides so much storage for tools and toys or storing your jet-ski during winter months. House is wired for generator and EV charging station. Existing EV charging station and Generac generator are negotiable with acceptable offer. The hardi-board exterior has been painted and the posts wrapped; entire lot is concrete and river rock making this a truly maintenance free home. You will be set for lake life with barge lift and jet-ski lift already in place. Simply park your car, open the door and ENJOY!! Jump In! Whether full time or weekender, you won't want to miss this one!!

    Zillow last checked:

    Listing updated:

    Listed by:

    Becky Hesterley 903-721-3155,

    Homeland Real Estate

    Bought with:

    Becky Hesterley, TREC #0480898

    Homeland Real Estate

    Source: GTARMLS,MLS#: 26010828MLS Logo

    Facts & features

    Interior

    Bedrooms & bathrooms
    • Bedrooms: 3
    • Bathrooms: 2
    • Full bathrooms: 2
    Bathroom
    • Features: Shower Only, Walk-In Closet(s), Ceramic Tile
    Heating
    • Central/Electric
    Cooling
    • Central Electric, Other/See Remarks, Ceiling Fan(s)
    Appliances
    • Included: Gas Range, Dishwasher, Disposal, Microwave, Refrigerator, Tankless Water Heater
    Features
    • Master Bedroom Split, Guest Bedroom Split, Master Bedroom Downstairs, Breakfast Bar, Ceiling Fan, Vaulted Ceiling(s), Pantry, Kitchen Island
    • Flooring: Tile
    • Windows: Blinds
    • Fireplace features: Other
    Interior area
    • Total structure area: 1,900
    • Total interior livable area: 1,900 sqft

    Property

    Parking
    • Total spaces: 2
    • Parking features: Detached, Workshop in Garage, See Remarks, Garage, Concrete
    • Has garage: Yes
    • Carport spaces: 2
    Features
    • Levels: One and One Half
    • Stories: 1.5
    • Patio & porch: Covered
    • Exterior features: Pier & Deck
    • Pool features: None
    • Fencing: None
    • On waterfront: Yes
    • Waterfront features: Lake Front
    • Body of water: Lake Jacksonville
    Details
    • Additional structures: Storage
    • Parcel number: 137958

    Construction

    Type & style
    • Home type: SingleFamily
    • Architectural style: Cottage,Traditional
    • Property subtype: Single Family Residence
    Materials
    • See Remarks, Cement Siding
    • Foundation: Pilings
    • Roof: Composition
    Condition
    • Pre-owned
    • Year built: 2020

    Utilities & green energy

    • Sewer: Public Sewer
    • Water: Public
    • Utilities for property: Cable Available, Cable Internet

    Community & HOA

    Community
    • Features: Lake
    • Subdivision: Lake Jacksonville
    HOA
    • Has HOA: No
    Location
    • Region: Jacksonville

    Financial & listing details

    • Tax assessed value: $683,790
    • Annual tax amount: $7,696
    • Date on market: 8/4/2026
    • Listing terms: Conventional,Cash

    Price history

    DateEventPrice
    8/17/2026Sold--
    Source: GTARMLS #26010828 Report a problem
    8/4/2026Pending sale$625,000$329/sqft
    Source: GTARMLS #26010828 Report a problem
    8/4/2026Listed for sale$625,000+9.7%$329/sqft
    Source: GTARMLS #26010828 Report a problem
    12/2/2024Listing removed$569,900$300/sqft
    Source: GTARMLS #24002965 Report a problem
    6/4/2024Price change$569,900-2.6%$300/sqft
    Source: GTARMLS #24002965 Report a problem
    3/3/2024Listed for sale$584,900-2.4%$308/sqft
    Source: GTARMLS #24002965 Report a problem
    7/6/2023Listing removed--
    Source: GTARMLS #23000289 Report a problem
    4/10/2023Price change$599,000-3.3%$315/sqft
    Source: GTARMLS #23000289 Report a problem
    3/22/2023Listed for sale$619,650$326/sqft
    Source: GTARMLS #23000289 Report a problem
    3/21/2023Pending sale$619,650$326/sqft
    Source: GTARMLS #23000289 Report a problem
    3/11/2023Price change$619,650-0.8%$326/sqft
    Source: GTARMLS #23000289 Report a problem
    1/7/2023Listed for sale$624,650$329/sqft
    Source: GTARMLS #23000289 Report a problem

    Public tax history

    YearProperty taxesTax assessment
    2025$7,696 +312.7%$419,582 +10%
    2024$1,865 -71.5%$381,438 +10%
    2023$6,532 $346,762 +10%
    2022-- $315,238 +10%
    2021$1,662 +761.5%$286,580 +765.8%
    2020$193 $33,100
    Find assessor info on the county website

    Neighborhood: 75766

    Nearby schools

    GreatSchools rating
    Schools provided by the listing agent
    • Middle: Jacksonville
    • High: Jacksonville

    Source: GTARMLS. This data may not be complete. We recommend contacting the local school district to confirm school assignments for this home.

    Sell for more on Zillow
    Get a Zillow Showcase℠ listing at no additional cost and you could sell for .
    $623,800
    2% more
    +$12,476
    With Zillow Showcase(estimated)
    $636,276