Stunning villa backing to the 10th hole of the Hialeah Golf Course at Turf Valley. This home for all ages offers a versatile floor plan and is filled with great upgrades. The living room and formal dining room feature rich hardwood flooring, soaring ceilings and are great spaces for hosting guests. The eat-in kitchen features on-trend white cabinetry, granite countertops and upgraded appliances including a natural gas range. The kitchen leads to the relaxing sunroom flooded with natural light and boasting a cozy gas fireplace and access to the private deck. The main level primary bedroom was redesigned by an interior decorator and features upgraded plush carpeting, luxurious wall accents and a walk-in closet. The fully renovated primary bath features a large walk-in shower with frameless glass and an upgraded double vanity with quartz countertops. Upstairs you will find two spacious bedrooms, a full bathroom and a loft, ideal for a home office or another casual living area. Don't miss the bonus storage room upstairs, great for luggage, holiday decorations and more. The finished lower level offers a large rec room with a gas fireplace and custom built bar that is perfect for entertaining. The versatile office/bedroom is great for guests and has access to a lower level full bath. Relax on the low maintenance deck overlooking the flat back yard and featuring great views of trees and the golf course. Peace of mind comes with a natural gas generator. The low monthly HOA fee covers lawn care, landscaping and snow removal! Easy access to commuter routes, top ranked schools and all the great amenities in Turf Valley.
Sold for $805,000
$805,000
2627 Legends Way, Ellicott City, MD 21042
3beds
3,176sqft
Townhouse
Built in 2000
3,490 Square Feet Lot
$806,100 Zestimate®
$253/sqft
$4,097 Estimated rent
Home value
$806,100
$766,000 - $846,000
$4,097/mo
Zestimate® history
Owner options
List your home for rent
$4,097/mo
Rent Zestimate®
Find your next renter with Zillow Rental Manager. Plus, with online applications, you can quickly screen prospective tenants – for free.
$4,097/mo
Rent Zestimate®
Refinance and save
$5,559/mo
Est. payment
Refinancing to a lower rate could help reduce your monthly payments and save thousands over the life of the loan.
$5,559/mo
Est. payment
Explore your selling options
Work with a Zillow partner agent
Leverage their expertise and Zillow's premium Showcase listings to get your home seen by more buyers.
Get startedList with your own agent
Get your home in front of millions of buyers by listing it on Zillow.
Learn how to do itSell it yourself
Take full control of how buyers see your home on Zillow by listing For Sale by Owner (FSBO).
List your homeWhat's special
Cozy gas fireplaceOn-trend white cabinetryWalk-in closetFully renovated primary bathLuxurious wall accentsSoaring ceilingsRich hardwood flooring
Zillow last checked:
Listing updated:
Listed by:
Robert Kinnear 410-409-9932,
RE/MAX Advantage Realty,
Listing Team: Team Kinnear
Bought with:
Nick Waldner, 589020
Keller Williams Realty Centre
Source: Bright MLS,MLS#: MDHW2062708
Facts & features
Interior
Bedrooms & bathrooms
- Bedrooms: 3
- Bathrooms: 4
- Full bathrooms: 3
- 1/2 bathrooms: 1
- Main level bathrooms: 2
- Main level bedrooms: 1
Rooms
- Room types: Living Room, Dining Room, Primary Bedroom, Bedroom 2, Bedroom 3, Kitchen, Sun/Florida Room, Laundry, Loft, Office, Recreation Room, Storage Room, Bathroom 2, Primary Bathroom, Full Bath, Half Bath
Primary bedroom
- Features: Flooring - Carpet, Ceiling Fan(s), Walk-In Closet(s), Attached Bathroom
- Level: Main
Bedroom 2
- Features: Flooring - Carpet
- Level: Upper
Bedroom 3
- Features: Flooring - Carpet
- Level: Upper
Primary bathroom
- Features: Bathroom - Walk-In Shower, Countertop(s) - Quartz, Double Sink, Flooring - Ceramic Tile
- Level: Main
Bathroom 2
- Features: Flooring - Ceramic Tile, Bathroom - Tub Shower
- Level: Upper
Dining room
- Features: Flooring - HardWood, Cathedral/Vaulted Ceiling, Crown Molding, Chair Rail
- Level: Main
Other
- Features: Flooring - Ceramic Tile
- Level: Lower
Half bath
- Level: Main
Kitchen
- Features: Breakfast Nook, Granite Counters, Flooring - HardWood, Kitchen Island, Eat-in Kitchen, Kitchen - Gas Cooking, Recessed Lighting, Pantry
- Level: Main
Laundry
- Features: Flooring - Vinyl
- Level: Main
Living room
- Features: Flooring - HardWood, Cathedral/Vaulted Ceiling
- Level: Main
Loft
- Features: Flooring - Carpet, Ceiling Fan(s)
- Level: Upper
Office
- Features: Flooring - Carpet
- Level: Lower
Recreation room
- Features: Flooring - Carpet, Fireplace - Gas, Wet Bar, Recessed Lighting
- Level: Lower
Storage room
- Features: Flooring - Vinyl
- Level: Upper
Storage room
- Features: Flooring - Concrete
- Level: Lower
Other
- Features: Flooring - Carpet, Fireplace - Gas, Ceiling Fan(s)
- Level: Main
Heating
- Forced Air, Natural Gas
Cooling
- Central Air, Ceiling Fan(s), Electric
Appliances
- Included: Microwave, Dishwasher, Disposal, Dryer, Extra Refrigerator/Freezer, Humidifier, Ice Maker, Oven/Range - Gas, Refrigerator, Washer, Water Heater, Gas Water Heater
- Laundry: Has Laundry, Main Level, Washer In Unit, Dryer In Unit, Laundry Room
Features
- Bathroom - Walk-In Shower, Ceiling Fan(s), Chair Railings, Crown Molding, Entry Level Bedroom, Open Floorplan, Formal/Separate Dining Room, Eat-in Kitchen, Kitchen Island, Kitchen - Table Space, Pantry, Primary Bath(s), Recessed Lighting, Upgraded Countertops, Walk-In Closet(s), Bar, 9'+ Ceilings, Vaulted Ceiling(s), 2 Story Ceilings
- Flooring: Carpet, Ceramic Tile, Hardwood, Vinyl, Wood
- Doors: Six Panel, French Doors
- Windows: Double Pane Windows, Screens, Window Treatments
- Basement: Full,Finished
- Number of fireplaces: 2
- Fireplace features: Gas/Propane
Interior area
- Total structure area: 3,849
- Total interior livable area: 3,176 sqft
- Finished area above ground: 2,176
- Finished area below ground: 1,000
Property
Parking
- Total spaces: 2
- Parking features: Garage Faces Front, Garage Door Opener, Inside Entrance, Concrete, Attached, Driveway
- Attached garage spaces: 1
- Uncovered spaces: 1
- Details: Garage Sqft: 200
Accessibility
- Accessibility features: None
Features
- Levels: Three
- Stories: 3
- Patio & porch: Deck
- Pool features: None
- Has view: Yes
- View description: Golf Course, Trees/Woods, Garden
Lot
- Size: 3,490 Square Feet
- Features: Backs to Trees, Backs - Open Common Area
Details
- Additional structures: Above Grade, Below Grade
- Parcel number: 1402394731
- Zoning: PGCC
- Special conditions: Standard
Construction
Type & style
- Home type: Townhouse
- Architectural style: Villa
- Property subtype: Townhouse
Materials
- Brick, HardiPlank Type
- Foundation: Other
- Roof: Architectural Shingle
Condition
- Excellent
- New construction: No
- Year built: 2000
Utilities & green energy
- Sewer: Public Sewer
- Water: Public
Community & HOA
Community
- Subdivision: Legends At Turf Valley
HOA
- Has HOA: Yes
- Amenities included: Common Grounds
- Services included: Common Area Maintenance, Lawn Care Front, Lawn Care Rear, Maintenance Grounds, Management, Reserve Funds, Snow Removal
- HOA fee: $157 monthly
- HOA name: LEGENDS AT TURF VALLEY
Location
- Region: Ellicott City
Financial & listing details
- Price per square foot: $253/sqft
- Tax assessed value: $631,667
- Annual tax amount: $9,539
- Date on market: 1/8/2026
- Listing agreement: Exclusive Right To Sell
- Ownership: Fee Simple
Price history
| Date | Event | Price |
|---|---|---|
| 3/16/2026 | Sold | $805,000+0.6%$253/sqft |
Source:  Bright MLS #MDHW2062708 Report a problem Bright MLS #MDHW2062708 Report a problem | ||
| 2/3/2026 | Pending sale | $799,900$252/sqft |
Source: Bright MLS #MDHW2062708 Report a problem | ||
| 1/8/2026 | Listed for sale | $799,900+129.8%$252/sqft |
Source: Bright MLS #MDHW2062708 Report a problem | ||
| 11/30/2000 | Sold | $348,120$110/sqft |
Source: Public Record Report a problem | ||
Public tax history
| Year | Property taxes | Tax assessment |
|---|---|---|
| 2025 | $9,539 +41.9% | $631,667 +5.8% |
| 2024 | $6,723 +2.7% | $597,100 +2.7% |
| 2023 | $6,544 +2.8% | $581,200 -2.7% |
| 2022 | $6,365 +2.9% | $597,100 +8.7% |
| 2021 | $6,186 +1.2% | $549,400 +1.2% |
| 2020 | $6,112 +1.2% | $542,800 -1.2% |
| 2019 | $6,038 -6.2% | $549,400 +3.7% |
| 2018 | $6,440 -15.6% | $529,600 |
| 2017 | $7,634 | $529,600 +12.4% |
| 2016 | -- | $471,333 +6.6% |
| 2015 | -- | $442,200 +0% |
| 2014 | -- | $442,133 +0% |
| 2013 | -- | $442,067 +0% |
| 2012 | -- | $442,000 |
| 2011 | -- | $442,000 |
| 2010 | -- | $442,000 -26.7% |
| 2009 | -- | $603,150 +14.5% |
| 2008 | -- | $526,540 +17% |
| 2007 | -- | $449,930 +20.5% |
| 2006 | -- | $373,320 +6% |
| 2005 | -- | $352,350 +6.3% |
| 2004 | -- | $331,380 +6.8% |
| 2003 | -- | $310,410 |
| 2002 | -- | $310,410 |
| 2001 | -- | $310,410 +1364.2% |
| 2000 | -- | $21,200 |
Find assessor info on the county website
Neighborhood: 21042
Nearby homes
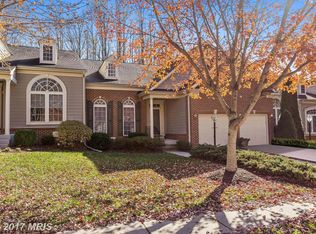
- $771,1003 bd4 ba3.6k sqft2629 Legends Way, Ellicott City, MD 21042Off Market
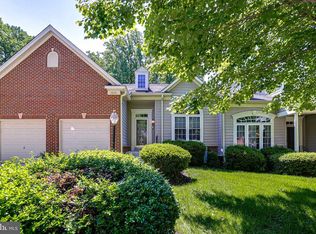
- $676,600-- bd3 ba2.7k sqft2625 Legends Way, Ellicott City, MD 21042Off Market
- $729,8003 bd4 ba3.6k sqft2631 Legends Way, Ellicott City, MD 21042Off Market
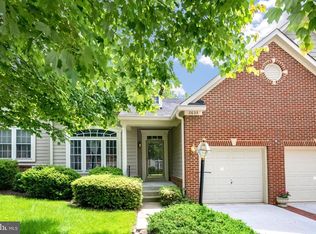
- $769,9003 bd4 ba4.3k sqft2633 Legends Way, Ellicott City, MD 21042Off Market
- $668,8002 bd3 ba1.8k sqft2621 Legends Way, Ellicott City, MD 21042Off Market
- $719,6003 bd3 ba2.6k sqft2619 Legends Way, Ellicott City, MD 21042Off Market
- $685,0002 bd3 ba3.7k sqft2635 Legends Way, Ellicott City, MD 21042Sold
- $809,1004 bd4 ba3.6k sqft2617 Legends Way, Ellicott City, MD 21042Off Market
Nearby schools
GreatSchools rating
- 9/10Manor Woods Elementary SchoolGrades: K-5Distance: 2.3 mi
- 9/10Mount View Middle SchoolGrades: 6-8Distance: 3.8 mi
- 10/10Marriotts Ridge High SchoolGrades: 9-12Distance: 3.7 mi
Schools provided by the listing agent
- Elementary: Manor Woods
- Middle: Mount View
- High: Marriotts Ridge
- District: Howard County Public School System
Source: Bright MLS. This data may not be complete. We recommend contacting the local school district to confirm school assignments for this home.
Get a cash offer in 3 minutes
Find out how much your home could sell for in as little as 3 minutes with a no-obligation cash offer.
Estimated market value
$806,100
Get a cash offer in 3 minutes
Find out how much your home could sell for in as little as 3 minutes with a no-obligation cash offer.
Estimated market value
$806,100
- Maryland
- Howard County
- Ellicott City
- 21042
- 2627 Legends Way
