Welcome Home! This freshly updated two-story home is filled with natural light and offers a functional, versatile floor plan perfect for today's lifestyle. Recent improvements include fresh interior paint and new carpet throughout, making this home truly move-in ready. The low-maintenance backyard features a terraced hillside with the potential to build a beautiful view deck overlooking Mt. Diablo. Enjoy ample parking with a three-car garage and spacious driveway, all situated on a quiet street close to everyday conveniences. The main level features a spacious Living/Dining Room combination, Kitchen/Family Room combo, a bonus room that can serve as a 5th bedroom, a full bathroom, and an indoor laundry room. Upstairs, you'll find a generous Primary Suite with a large walk-in closet and an en-suite bathroom featuring dual sinks and a separate oval jetted tub. 3 additional bedrooms and a full hall bathroom complete the upper level. Conveniently located just minutes from BART, Highway 4, Costco, Walmart, major shopping centers, restaurants, and parks, making Bay Area commuting a breeze. Solar City lease to transfer with the property. Don't miss this opportunity to own a beautifully updated home in a convenient location!!!
For sale
Price cut: $19K (7/30)
$669,000
2627 Leopard Way, Antioch, CA 94531
4beds
2,400sqft
Residential, Single Family Residence
Built in 2000
7,910 Square Feet Lot
$665,000 Zestimate®
$279/sqft
$-- HOA
What's special
- 58 days |
- 1,622 |
- 77 |
Zillow last checked:
Listing updated:
Listed by:
Jing Ye DRE #01899480 408-533-3624,
Coldwell Banker Realty
Source: Bay East AOR,MLS#: 41139504
Facts & features
Interior
Bedrooms & bathrooms
- Bedrooms: 4
- Bathrooms: 3
- Full bathrooms: 3
Rooms
- Room types: 1 Bath, Main Entry, 3 Bedrooms, 2 Baths, Primary Bedrm Suite - 1, Den, Eat-In Kitchen, Laundry, Living Room
Bathroom
- Features: Shower Over Tub, Window, Stall Shower, Tub with Jets
Kitchen
- Features: Breakfast Nook, Tile Counters, Dishwasher, Disposal, Gas Range/Cooktop, Kitchen Island, Microwave, Range/Oven Built-in, Refrigerator
Heating
- Gravity
Cooling
- Ceiling Fan(s), Central Air
Appliances
- Included: Dishwasher, Gas Range, Microwave, Range, Refrigerator, Dryer, Washer, Gas Water Heater
- Laundry: Laundry Room, Cabinets, Common Area
Features
- Breakfast Nook
- Flooring: Laminate, Tile, Carpet
- Windows: Double Pane Windows
- Number of fireplaces: 1
- Fireplace features: Family Room
Interior area
- Total structure area: 2,400
- Total interior livable area: 2,400 sqft
Video & virtual tour
Property
Parking
- Total spaces: 3
- Parking features: Attached, Space Per Unit - 1, Space Per Unit - 2, Garage Faces Front, Garage Door Opener
- Garage spaces: 3
Accessibility
- Accessibility features: None
Features
- Levels: Two
- Stories: 2
- Patio & porch: Terrace
- Pool features: None
- Has spa: Yes
- Spa features: Bath
- Fencing: Fenced
- Has view: Yes
- View description: Hills, Mountain(s)
Lot
- Size: 7,910 Square Feet
- Features: Rectangular Lot, Back Yard, Front Yard
Details
- Parcel number: 0535900278
- Special conditions: Standard
- Other equipment: Irrigation Equipment
Construction
Type & style
- Home type: SingleFamily
- Architectural style: Contemporary
- Property subtype: Residential, Single Family Residence
Materials
- Stucco, Wood
- Foundation: Slab
- Roof: Tile
Condition
- Existing
- New construction: No
- Year built: 2000
Utilities & green energy
- Electric: Photovoltaics Third-Party Owned
- Sewer: Public Sewer
- Water: Public
- Utilities for property: Individual Electric Meter, Individual Gas Meter
Green energy
- Energy generation: Solar
Community & HOA
Community
- Security: Carbon Monoxide Detector(s), Double Strapped Water Heater, Smoke Detector(s)
- Subdivision: Antioch
HOA
- Has HOA: No
Location
- Region: Antioch
Financial & listing details
- Price per square foot: $279/sqft
- Tax assessed value: $690,000
- Annual tax amount: $8,036
- Price range: $669K - $669K
- Date on market: 6/24/2026
- Listing agreement: Excl Right
- Listing terms: Cash,Conventional,FHA
Estimated market value
$665,000
$632,000 - $698,000
$4,267/mo
Price history
| Date | Event | Price |
|---|---|---|
| 7/30/2026 | Price change | $669,000-2.8%$279/sqft |
Source:  Bay East AOR #41139504 Report a problem Bay East AOR #41139504 Report a problem | ||
| 6/25/2026 | Listed for sale | $688,000-2.4%$287/sqft |
Source: Bay East AOR #41139504 Report a problem | ||
| 1/8/2022 | Listing removed | -- |
Source: Zillow Rental Manager Report a problem | ||
| 12/10/2021 | Listed for rent | $3,600$2/sqft |
Source: Zillow Rental Manager Report a problem | ||
| 12/9/2021 | Sold | $705,000$294/sqft |
Source: Bay East AOR #40972431 Report a problem | ||
| 11/9/2021 | Pending sale | $705,000$294/sqft |
Source:  bridgeMLS/CCAR/Bay East AOR #40972431 Report a problem bridgeMLS/CCAR/Bay East AOR #40972431 Report a problem | ||
| 10/28/2021 | Listed for sale | $705,000+2.3%$294/sqft |
Source: bridgeMLS/CCAR/Bay East AOR #40972431 Report a problem | ||
| 10/14/2021 | Listing removed | -- |
Source: bridgeMLS/CCAR/Bay East AOR #40969216 Report a problem | ||
| 10/4/2021 | Pending sale | $688,888$287/sqft |
Source: bridgeMLS/CCAR/Bay East AOR #40969216 Report a problem | ||
| 9/30/2021 | Listed for sale | $688,888$287/sqft |
Source: bridgeMLS/CCAR/Bay East AOR #40969216 Report a problem | ||
| 9/30/2021 | Listing removed | -- |
Source: bridgeMLS/CCAR/Bay East AOR #40960565 Report a problem | ||
| 9/24/2021 | Price change | $688,888-1.4%$287/sqft |
Source: bridgeMLS/CCAR/Bay East AOR #40960565 Report a problem | ||
| 9/11/2021 | Price change | $698,8880%$291/sqft |
Source: bridgeMLS/CCAR/Bay East AOR #40960565 Report a problem | ||
| 8/26/2021 | Price change | $699,000-3.6%$291/sqft |
Source: bridgeMLS/CCAR/Bay East AOR #40960565 Report a problem | ||
| 8/18/2021 | Price change | $725,000-3.3%$302/sqft |
Source: bridgeMLS/CCAR/Bay East AOR #40960565 Report a problem | ||
| 7/28/2021 | Listed for sale | $750,000+168.3%$313/sqft |
Source: bridgeMLS/CCAR/Bay East AOR #40960565 Report a problem | ||
| 12/12/2000 | Sold | $279,500$116/sqft |
Source: Public Record Report a problem | ||
Public tax history
| Year | Property taxes | Tax assessment |
|---|---|---|
| 2025 | $8,036 -25.2% | $690,000 -0.3% |
| 2024 | $10,750 +39.8% | $692,000 +2.8% |
| 2023 | $7,689 -4.3% | $673,000 -4.5% |
| 2022 | $8,036 +222.1% | $705,000 +78.4% |
| 2021 | $2,495 -23% | $395,231 +1% |
| 2020 | $3,242 +1% | $391,179 +2% |
| 2019 | $3,210 +3% | $383,510 +2% |
| 2018 | $3,116 +1.7% | $375,992 +2% |
| 2017 | $3,064 +2.3% | $368,621 +2% |
| 2016 | $2,994 -30.7% | $361,395 +1.5% |
| 2015 | $4,321 | $355,967 +2% |
| 2014 | $4,321 | $348,995 +21.6% |
| 2013 | -- | $287,000 +36% |
| 2012 | -- | $211,000 -6% |
| 2011 | -- | $224,500 -11.6% |
| 2010 | -- | $254,000 -12.9% |
| 2009 | -- | $291,500 -10.5% |
| 2008 | -- | $325,710 +2% |
| 2007 | -- | $319,325 +2% |
| 2006 | -- | $313,065 +2% |
| 2005 | -- | $306,927 +2% |
| 2004 | -- | $300,910 +1.9% |
| 2003 | -- | $295,396 +3.2% |
| 2002 | -- | $286,212 +2% |
| 2001 | -- | $280,600 |
Find assessor info on the county website
Monthly payment
Est. payment
Payment breakdown
Explore the cost of this home by adjusting the details. Changes won't be saved.Climate risks
Neighborhood: 94531
Nearby schools
GreatSchools rating
- 2/10Jack London Elementary SchoolGrades: K-6Distance: 0.3 mi
- 1/10Black Diamond Middle SchoolGrades: 7-8Distance: 0.6 mi
- 5/10Deer Valley High SchoolGrades: 9-12Distance: 0.9 mi
- $725,0004 bd3 ba2.7k sqft2623 Leopard Way, Antioch, CA 94531Sold
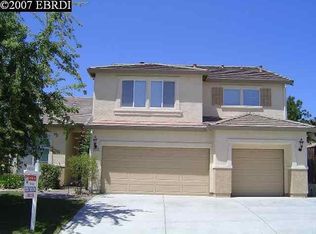
- $733,4005 bd3 ba2.7k sqft2631 Leopard Way, Antioch, CA 94531Off Market
- $718,7005 bd3 ba2.4k sqft2635 Leopard Way, Antioch, CA 94531Off Market
- $787,0005 bd3 ba3k sqft2619 Leopard Way, Antioch, CA 94531Off Market

- $779,8005 bd3 ba2.7k sqft2626 Leopard Way, Antioch, CA 94531Off Market
- $692,1004 bd3 ba2.4k sqft2630 Leopard Way, Antioch, CA 94531Off Market
- $595,1004 bd2 ba1.3k sqft2620 Asilomar Dr, Antioch, CA 94531Off Market
- $553,6003 bd2 ba1.1k sqft2624 Asilomar Dr, Antioch, CA 94531Off Market
A local agent can set up tours, give advice and negotiate with sellers.
Similar homes
- $700,0004 bd3 ba2.3k sqft2377 Yorkshire Dr, Antioch, CA 94531For Sale
 MLS ID #41144533, Rafael Guerrero. bridgeMLS/CCAR/Bay East AOR
 - $724,9005 bd3 ba2.6k sqft1932 Medicine Mountain Ct, Antioch, CA 94531For Sale
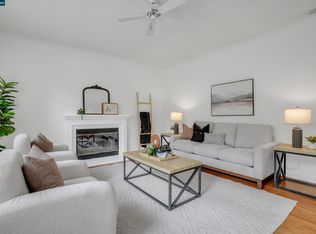 MLS ID #41145741, Kimberly Cerda. CCAR
 - $746,0004 bd3 ba2.9k sqft4505 Steed Way, Antioch, CA 94531For Sale
 MLS ID #41143313, Tina Van Arsdale. CCAR
 - $685,0004 bd3 ba2.5k sqft4701 Palomino Way, Antioch, CA 94531For Sale
 MLS ID #426151093, Brandon S. Chen DRE #01883761, Compass. SFAR
 - $675,0005 bd3 ba2.3k sqft5108 Adriana Ct, Antioch, CA 94531For SaleMLS ID #41140088, Lauren Regan. bridgeMLS/CCAR/Bay East AOR
- $649,9504 bd3 ba2.1k sqft4813 Snowmass Peak Ct, Antioch, CA 94531For SaleMLS ID #41144059, Glenn Macayan. bridgeMLS/CCAR/Bay East AOR
- $665,0004 bd3 ba1.8k sqft4804 Lefebvre Way, Antioch, CA 94531For SaleMLS ID #226075935, Joy Bansil. MetroList Services of CA
- $748,9985 bd3 ba2.4k sqft2434 Pearlite Way, Antioch, CA 94531For SaleMLS ID #41142830, Virginia Montoya. bridgeMLS/CCAR/Bay East AOR
- $649,0004 bd3 ba2.2k sqft5217 Rainwood Way, Antioch, CA 94531For SaleMLS ID #41138879, Tavaris Mccoy. bridgeMLS/CCAR/Bay East AOR
- $649,0005 bd3 ba2.1k sqft1195 Oak Haven Way, Antioch, CA 94531For SaleMLS ID #41142089, Miguel Hinojosa. CCAR
- $699,0003 bd2 ba2k sqft3029 Larkspur Dr, Antioch, CA 94531For SaleMLS ID #41143557, Max Giffin. CCAR
- $769,9505 bd3 ba2.4k sqft1937 Paradise Peak Ct, Antioch, CA 94531For SaleMLS ID #41145030, Glenn Macayan. bridgeMLS/CCAR/Bay East AOR
- $699,0004 bd2 ba2k sqft5342 Frisanco Way, Antioch, CA 94531For SaleMLS ID #41142337, Laralee Miller. CCAR
- $799,9504 bd3 ba2.9k sqft2661 Zepher Ct, Antioch, CA 94531For SaleMLS ID #41144393, Julie Hansen. Bay East AOR
- $769,8005 bd3 ba2.9k sqft5668 Rosscommon Way, Antioch, CA 94531For SaleMLS ID #41144854, Long Nguyen. CCAR
- $649,9504 bd3 ba2.5k sqft3805 Osprey Dr, Antioch, CA 94509For SaleMLS ID #41144369, Michelle Lee. Bay East AOR
- $799,0004 bd3 ba2.8k sqft1315 Oak Crest Way, Antioch, CA 94531For SaleMLS ID #41135155, Rajinder Chahal. bridgeMLS/CCAR/Bay East AOR
- $649,0004 bd3 ba1.8k sqft3813 Dove Ct, Antioch, CA 94509For SaleMLS ID #41141234, Ellen Albright. bridgeMLS/CCAR/Bay East AOR
- $580,0003 bd2 ba1.4k sqft4916 Eastview Way, Antioch, CA 94531For SaleMLS ID #41144084, Esthefany Perez. CCAR
- $679,0004 bd3 ba2.2k sqft145 Willowrun Way, Oakley, CA 94561For SaleMLS ID #41144201, Rikki Sanders. CCAR
Local buyer's agents are ready to help
