Davenport Gem at an Affordable Price! This spacious 3-bedroom home features a non-conforming 4th bedroom downstairs and a handy attached two-car garage perfect for those Midwest winters! Enjoy original hardwood floors, a freshly stained 2-tier deck, and a fenced backyard ideal for entertaining. With updates like a new hot water heater (2023) and freshly serviced HVAC, this home is polished up and ready for its next owner to make it their own. Curious to see it in person? Shoot me a message to schedule your private tour!
Closed
$162,000
2627 N Gayman Ave, Davenport, IA 52804
3beds
1,496sqft
Single Family Residence
Built in 1964
7,405 Square Feet Lot
$185,100 Zestimate®
$108/sqft
$1,271 Estimated rent
Home value
$185,100
$176,000 - $194,000
$1,271/mo
Zestimate® history
Owner options
List your home for rent
$1,271/mo
Rent Zestimate®
Find your next renter with Zillow Rental Manager. Plus, with online applications, you can quickly screen prospective tenants – for free.
$1,271/mo
Rent Zestimate®
Refinance and save
$1,102/mo
Est. payment
Refinancing to a lower rate could help reduce your monthly payments and save thousands over the life of the loan.
$1,102/mo
Est. payment
Explore your selling options
Work with a Zillow partner agent
Leverage their expertise and Zillow's premium Showcase listings to get your home seen by more buyers.
Get startedList with your own agent
Get your home in front of millions of buyers by listing it on Zillow.
Learn how to do itSell it yourself
Take full control of how buyers see your home on Zillow by listing For Sale by Owner (FSBO).
List your homeWhat's special
Zillow last checked:
Listing updated:
Listed by:
Andy Rodriguez 815-735-0191,
RE/MAX Concepts Moline
Bought with:
Jason Dummer
Realty One Group Opening Doors
Source: MRED as distributed by MLS GRID,MLS#: QC4255988
Facts & features
Interior
Bedrooms & bathrooms
- Bedrooms: 3
- Bathrooms: 1
- Full bathrooms: 1
Primary bedroom
- Features: Flooring (Hardwood)
- Level: Main
- Area: 144 Square Feet
- Dimensions: 12x12
Bedroom 2
- Features: Flooring (Hardwood)
- Level: Main
- Area: 90 Square Feet
- Dimensions: 9x10
Bedroom 3
- Features: Flooring (Hardwood)
- Level: Main
- Area: 72 Square Feet
- Dimensions: 8x9
Other
- Features: Flooring (Laminate)
- Level: Basement
- Area: 110 Square Feet
- Dimensions: 11x10
Dining room
- Features: Flooring (Hardwood)
- Level: Main
- Area: 81 Square Feet
- Dimensions: 9x9
Kitchen
- Features: Kitchen (Eating Area-Breakfast Bar), Flooring (Tile)
- Level: Main
- Area: 88 Square Feet
- Dimensions: 8x11
Laundry
- Features: Flooring (Other)
- Level: Basement
- Area: 54 Square Feet
- Dimensions: 6x9
Living room
- Features: Flooring (Hardwood)
- Level: Main
- Area: 176 Square Feet
- Dimensions: 11x16
Recreation room
- Features: Flooring (Laminate)
- Level: Basement
- Area: 100 Square Feet
- Dimensions: 10x10
Heating
- Natural Gas, Steam
Cooling
- Central Air
Appliances
- Included: Dishwasher, Disposal, Dryer, Range, Refrigerator, Washer, Gas Water Heater
Features
- Basement: Daylight,Finished,Full
Interior area
- Total interior livable area: 1,496 sqft
- Finished area below ground: 450
Property
Parking
- Total spaces: 2
- Parking features: Attached, On Street, Garage
- Attached garage spaces: 2
Features
- Levels: Split Level
- Patio & porch: Deck
- Fencing: Fenced
Lot
- Size: 7,405 Square Feet
- Dimensions: 52x138
- Features: Level
Details
- Parcel number: T2023C31
Construction
Type & style
- Home type: SingleFamily
- Architectural style: Split Level
- Property subtype: Single Family Residence
Materials
- Frame
- Foundation: Block
Condition
- New construction: No
- Year built: 1964
Utilities & green energy
- Sewer: Public Sewer
- Water: Public
Community & HOA
Community
- Subdivision: Faircroft
Location
- Region: Davenport
Financial & listing details
- Price per square foot: $108/sqft
- Tax assessed value: $147,380
- Annual tax amount: $2,400
- Date on market: 2/2/2026
- Listing terms: VA
Price history
| Date | Event | Price |
|---|---|---|
| 10/4/2024 | Sold | $162,000+1.3%$108/sqft |
Source:  MRED as distributed by MLS GRID #QC4255988 Report a problem MRED as distributed by MLS GRID #QC4255988 Report a problem | ||
| 9/1/2024 | Pending sale | $160,000$107/sqft |
Source:  RMLS Alliance as distributed by MLS GRID #QC4255988 Report a problem RMLS Alliance as distributed by MLS GRID #QC4255988 Report a problem | ||
| 8/30/2024 | Listed for sale | $160,000+33.4%$107/sqft |
Source: RMLS Alliance as distributed by MLS GRID #QC4255988 Report a problem | ||
| 12/17/2020 | Listing removed | $119,900$80/sqft |
Source: Central Realty #QC4216986 Report a problem | ||
| 11/19/2020 | Pending sale | $119,900$80/sqft |
Source: Central Realty #QC4216986 Report a problem | ||
| 11/16/2020 | Listed for sale | $119,900-1.7%$80/sqft |
Source: Central Realty #QC4216986 Report a problem | ||
| 8/4/2014 | Sold | $122,000$82/sqft |
Source: Public Record Report a problem | ||
Public tax history
| Year | Property taxes | Tax assessment |
|---|---|---|
| 2025 | $2,458 +2.4% | $147,380 +7.1% |
| 2024 | $2,400 -7% | $137,560 |
| 2023 | $2,580 -0.5% | $137,560 +13.9% |
| 2022 | $2,592 +9.9% | $120,810 |
| 2021 | $2,358 -5.3% | $120,810 +2.4% |
| 2020 | $2,491 +1.7% | $118,030 |
| 2019 | $2,450 +1.7% | $118,030 +5% |
| 2018 | $2,410 +9.2% | $112,460 |
| 2017 | $2,206 -4.9% | $112,460 +6.1% |
| 2016 | $2,320 | $105,970 -2.1% |
| 2015 | $2,320 -3.5% | $108,250 |
| 2014 | $2,404 +1.8% | $108,250 |
| 2013 | $2,362 | -- |
| 2012 | $2,362 +39.6% | $102,130 |
| 2009 | $1,692 +4.6% | $102,130 |
| 2008 | $1,618 -4% | $102,130 |
| 2007 | $1,686 +4.5% | -- |
| 2006 | $1,614 +5.9% | -- |
| 2005 | $1,524 +6.6% | -- |
| 2003 | $1,430 +2% | -- |
| 2002 | $1,402 +5.7% | -- |
| 2001 | $1,326 | -- |
Find assessor info on the county website
Neighborhood: 52804
Nearby homes
- $171,4003 bd1 ba912 sqft2633 N Gayman Ave, Davenport, IA 52804Off Market
- $170,9003 bd1 ba996 sqft2623 N Gayman Ave, Davenport, IA 52804Off Market
- $175,6003 bd1 ba1.3k sqft2639 N Gayman Ave, Davenport, IA 52804Off Market
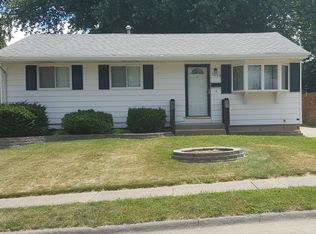
- $207,7004 bd2 ba1.2k sqft2617 N Gayman Ave, Davenport, IA 52804Off Market
- $193,8004 bd1 ba951 sqft2628 N Fairmount St, Davenport, IA 52804Off Market
- $171,3003 bd1 ba988 sqft2624 N Fairmount St, Davenport, IA 52804Off Market
- $173,1003 bd2 ba816 sqft2634 N Fairmount St, Davenport, IA 52804Off Market
- $189,9003 bd1 ba1k sqft2641 N Gayman Ave, Davenport, IA 52804Off Market
Nearby schools
GreatSchools rating
- 1/10Jackson Elementary SchoolGrades: K-5Distance: 1.3 mi
- 2/10Williams Intermediate SchoolGrades: 6-8Distance: 1.4 mi
- 3/10West High SchoolGrades: 9-12Distance: 0.7 mi
Schools provided by the listing agent
- Elementary: Jackson
- Middle: Williams
- High: Davenport West
Source: MRED as distributed by MLS GRID. This data may not be complete. We recommend contacting the local school district to confirm school assignments for this home.


Get pre-qualified for a loan
At Zillow Home Loans, we can pre-qualify you in as little as 5 minutes with no impact to your credit score.An equal housing lender. NMLS #10287.
Sell for more on Zillow
Get a Zillow Showcase℠ listing at no additional cost and you could sell for .
$185,100
2% more
+$3,702
With Zillow Showcase(estimated)
$188,802
- Iowa
- Scott County
- Davenport
- 52804
- 2627 N Gayman Ave
Nearby cities
Nearby neighborhoods
Nearby zip codes
Other Davenport Topics
