***MULTIPLE OFFERS RECEIVED. HIGHEST AND BEST CALLED FOR BY MONDAY, JUNE 29TH @ 12 NOON.*** Bright and spacious vintage 2BR/2BA condo in hot Logan Square! This is not like most other flat-style units around the city. The gleaming hardwood floors throughout, tall windows, exposed brick walls, and sunny western exposure make this home a true one-of-a-kind knockout that totally "passes the vibe check." The open living/dining space flows perfectly for entertaining and enjoying the cross breezes throughout on a chill day. Off the living room is an office nook with a gas fireplace and built-in bookcases--perfect for a Zoom backdrop and a place for pets to sit at your feet while working from home. The primary bedroom can comfortably fit a king size bed, and features an en suite full bath. Down the hall is a generously sized second bedroom and bath, and in-unit laundry closet! For those who love the privacy of working in a closed kitchen will love the layout of this space--two walls of cabinet storage, stainless steel appliances (including a Wolf range), and an island for additional counter and prep space. Just off the kitchen is a deck space large enough for a small table and chairs and gets enough light for plant lovers. This unit comes with 1 exterior parking space included in the price! Public transit is easy here--less than two blocks to the Logan Square Blue Line station (enter at Milwaukee and Spaulding), and a plethora of buses on Kimball, Diversey or Milwaukee Avenues. Top notch retail, dining and nightlife options on nearby Logan Boulevard or Milwaukee Avenue like Lula Cafe, The Duplex, La Boulangerie and more!
Closed
$465,000
2627 N Kimball Ave APT 2A, Chicago, IL 60647
2beds
1,190sqft
Condominium, Single Family Residence
Built in 1908
-- sqft lot
$492,100 Zestimate®
$391/sqft
$2,856 Estimated rent
Home value
$492,100
$443,000 - $546,000
$2,856/mo
Zestimate® history
Owner options
List your home for rent
$2,856/mo
Rent Zestimate®
Find your next renter with Zillow Rental Manager. Plus, with online applications, you can quickly screen prospective tenants – for free.
$2,856/mo
Rent Zestimate®
Refinance and save
$3,630/mo
Est. payment
Refinancing to a lower rate could help reduce your monthly payments and save thousands over the life of the loan.
$3,630/mo
Est. payment
Explore your selling options
Work with a Zillow partner agent
Leverage their expertise and Zillow's premium Showcase listings to get your home seen by more buyers.
Get startedList with your own agent
Get your home in front of millions of buyers by listing it on Zillow.
Learn how to do itSell it yourself
Take full control of how buyers see your home on Zillow by listing For Sale by Owner (FSBO).
List your homeWhat's special
Zillow last checked:
Listing updated:
Listed by:
Alex Wolking 312-216-2422,
Keller Williams ONEChicago
Bought with:
Jean Metzler, ABR
@properties Christie's International Real Estate
Source: MRED as distributed by MLS GRID,MLS#: 12397377
Facts & features
Interior
Bedrooms & bathrooms
- Bedrooms: 2
- Bathrooms: 2
- Full bathrooms: 2
Rooms
- Room types: Den, Deck
Primary bedroom
- Features: Flooring (Hardwood), Bathroom (Full)
- Level: Main
- Area: 130 Square Feet
- Dimensions: 13X10
Bedroom 2
- Features: Flooring (Hardwood)
- Level: Main
- Area: 126 Square Feet
- Dimensions: 14X9
Deck
- Level: Main
- Area: 70 Square Feet
- Dimensions: 10X7
Den
- Features: Flooring (Hardwood), Window Treatments (Blinds, Curtains/Drapes)
- Level: Main
- Area: 100 Square Feet
- Dimensions: 10X10
Dining room
- Features: Flooring (Hardwood), Window Treatments (Blinds, Curtains/Drapes)
- Level: Main
- Area: 224 Square Feet
- Dimensions: 16X14
Kitchen
- Features: Kitchen (Eating Area-Table Space), Flooring (Porcelain Tile), Window Treatments (Blinds)
- Level: Main
- Area: 154 Square Feet
- Dimensions: 14X11
Laundry
- Features: Flooring (Hardwood)
- Level: Main
- Area: 9 Square Feet
- Dimensions: 3X3
Living room
- Features: Flooring (Hardwood), Window Treatments (Blinds, Curtains/Drapes)
- Level: Main
- Area: 221 Square Feet
- Dimensions: 17X13
Heating
- Natural Gas
Cooling
- Central Air
Appliances
- Included: Range, Microwave, Dishwasher, Refrigerator, Washer, Dryer, Disposal, Stainless Steel Appliance(s)
- Laundry: Washer Hookup, In Unit, Laundry Closet
Features
- Built-in Features, Open Floorplan, Granite Counters
- Flooring: Hardwood
- Basement: None
- Number of fireplaces: 1
- Fireplace features: Gas Log, Gas Starter, Den/Library
Interior area
- Total structure area: 1,190
- Total interior livable area: 1,190 sqft
Property
Parking
- Total spaces: 1
- Parking features: Off Alley, Assigned, On Site, Owned
Accessibility
- Accessibility features: No Disability Access
Features
- Patio & porch: Deck
Details
- Parcel number: 13264130321002
- Special conditions: None
- Other equipment: Ceiling Fan(s)
Construction
Type & style
- Home type: Condo
- Property subtype: Condominium, Single Family Residence
Materials
- Brick
- Roof: Rubber
Condition
- New construction: No
- Year built: 1908
Utilities & green energy
- Electric: Circuit Breakers
- Sewer: Public Sewer
- Water: Lake Michigan
Community & HOA
Community
- Security: Carbon Monoxide Detector(s)
HOA
- Has HOA: Yes
- Services included: Water, Parking, Insurance, Exterior Maintenance, Scavenger, Snow Removal
- HOA fee: $297 monthly
Location
- Region: Chicago
Financial & listing details
- Price per square foot: $391/sqft
- Tax assessed value: $335,300
- Annual tax amount: $5,438
- Date on market: 6/26/2025
- Listing terms: Conventional
- Ownership: Condo
Price history
| Date | Event | Price |
|---|---|---|
| 7/31/2025 | Sold | $465,000+10.7%$391/sqft |
Source:  MRED as distributed by MLS GRID #12397377 Report a problem MRED as distributed by MLS GRID #12397377 Report a problem | ||
| 7/11/2025 | Pending sale | $419,900$353/sqft |
Source: MRED as distributed by MLS GRID #12397377 Report a problem | ||
| 6/30/2025 | Contingent | $419,900$353/sqft |
Source: MRED as distributed by MLS GRID #12397377 Report a problem | ||
| 6/26/2025 | Listed for sale | $419,900+17.9%$353/sqft |
Source: MRED as distributed by MLS GRID #12397377 Report a problem | ||
| 4/1/2020 | Sold | $356,000+3.2%$299/sqft |
Source: Public Record Report a problem | ||
| 3/24/2020 | Listed for sale | $345,000$290/sqft |
Source: Compass #10616964 Report a problem | ||
| 1/29/2020 | Pending sale | $345,000$290/sqft |
Source: Compass #10616964 Report a problem | ||
| 1/22/2020 | Listed for sale | $345,000+13.1%$290/sqft |
Source: Compass #10616964 Report a problem | ||
| 4/14/2016 | Sold | $305,000-1.3%$256/sqft |
Source: Public Record Report a problem | ||
| 2/16/2016 | Pending sale | $309,000$260/sqft |
Source: Coldwell Banker Residential Brokerage - Lincoln Park Plaza #09139667 Report a problem | ||
| 2/16/2016 | Listed for sale | $309,000+19.3%$260/sqft |
Source: Coldwell Banker Residential Brokerage - Lincoln Park Plaza #09139667 Report a problem | ||
| 3/29/2010 | Sold | $259,000-9.1%$218/sqft |
Source: Berkshire Hathaway HomeServices Koenig Rubloff #07360476_60647_2A Report a problem | ||
| 12/15/2009 | Listing removed | $284,900$239/sqft |
Source: Rubloff Chicago Real Estate #07360476 Report a problem | ||
| 10/22/2009 | Listed for sale | $284,900+39%$239/sqft |
Source: Prudential Real Estate #07360476 Report a problem | ||
| 3/26/2001 | Sold | $205,000$172/sqft |
Source: Public Record Report a problem | ||
Public tax history
| Year | Property taxes | Tax assessment |
|---|---|---|
| 2024 | $6,095 +12.1% | $33,530 +15.6% |
| 2023 | $5,438 +3% | $28,999 |
| 2022 | $5,279 +1.9% | $28,999 |
| 2021 | $5,179 -7.9% | $28,999 +15.3% |
| 2020 | $5,625 -0.9% | $25,160 -10.6% |
| 2019 | $5,677 +2.1% | $28,156 |
| 2018 | $5,562 +10.8% | $28,156 +20.7% |
| 2017 | $5,021 +20.4% | $23,323 |
| 2016 | $4,171 +10% | $23,323 |
| 2015 | $3,793 -7.2% | $23,323 +5.8% |
| 2014 | $4,089 +2% | $22,038 |
| 2013 | $4,008 +1.4% | $22,038 |
| 2012 | $3,955 +41.6% | $22,038 +27.9% |
| 2011 | $2,793 +11.3% | $17,237 |
| 2010 | $2,509 +4.1% | $17,237 |
| 2009 | $2,410 -26.1% | $17,237 -29.8% |
| 2008 | $3,260 +0.6% | $24,571 |
| 2007 | $3,240 -0.7% | $24,571 |
| 2006 | $3,262 +9.9% | $24,571 +22.8% |
| 2005 | $2,970 +1.6% | $20,004 |
| 2004 | $2,922 +1.6% | $20,004 |
| 2003 | $2,876 -17.7% | $20,004 -6% |
| 2002 | $3,496 | $21,281 |
| 2001 | -- | $21,281 |
Find assessor info on the county website
Neighborhood: Logan Square
Nearby homes
- $265,0002 bd2 ba1.1k sqft2627 N Kimball Ave, Chicago, IL 60647Sold
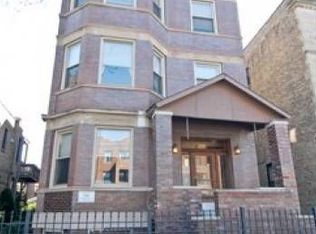
- $549,0003 bd3 ba11k sqft2627 N Kimball Ave APT 1B, Chicago, IL 60647Off Market
- $473,2002 bd2 ba1.1k sqft2627 N Kimball Ave APT 1A, Chicago, IL 60647Off Market
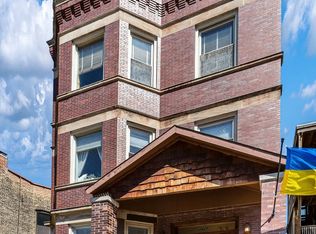
- $534,8002 bd2 ba11k sqft2627 N Kimball Ave APT 3A, Chicago, IL 60647Off Market
- $292,5001 bd1 ba1k sqft2627 N Kimball Ave APT 2B, Chicago, IL 60647Sold
- $398,6001 bd2 ba11k sqft2627 N Kimball Ave APT 3B, Chicago, IL 60647Off Market
- $265,0002 bd2 ba1.1k sqft2627 N Kimball Ave APT GA, Chicago, IL 60647Sold
- $690,0003 bd1 ba1.3k sqft2631 N Kimball Ave #1, Chicago, IL 60647Off Market
Nearby schools
GreatSchools rating
- 5/10Avondale - Logandale Elementary SchoolGrades: PK-8Distance: 0.4 mi
- 1/10Clemente Community Academy High SchoolGrades: 9-12Distance: 2.3 mi
Schools provided by the listing agent
- Elementary: Avondale Elementary School
- Middle: Avondale Elementary School
- High: Clemente Community Academy Senio
- District: 299
Source: MRED as distributed by MLS GRID. This data may not be complete. We recommend contacting the local school district to confirm school assignments for this home.
Get a cash offer in 3 minutes
Find out how much your home could sell for in as little as 3 minutes with a no-obligation cash offer.
Estimated market value
$492,100
Get a cash offer in 3 minutes
Find out how much your home could sell for in as little as 3 minutes with a no-obligation cash offer.
Estimated market value
$492,100
- Illinois
- Cook County
- Chicago
- 60647
- Logan Square
- 2627 N Kimball Ave Apartment 2A
Nearby cities
Nearby neighborhoods
Nearby zip codes
Other Chicago Topics
