Under Construction. Pre-sale. Under Construction. Pictures are of another finished home. Affordable luxury close to everything! Lily floorplan. Custom built Craftsman style home with 3 BR 2 BA and 1791 square feet. Luxury features like wood shaker cabinets with soft close drawers, Quartz counter tops in kitchen and huge island, stainless steel appliances including a 5 burner gas cook top with a custom wood vent hood. Spacious primary bedroom with walk-in closet, on-suite bath with double sinks, walk-in shower and quartz counter tops. It also has 7.5 inch wide engineered Oak wood floors in the great room, kitchen, hallway, closets and bedrooms (no carpet) Decorative Porcelain tile in the laundry and baths. Other features include 10-11 foot ceilings, lots of crown molding, high end Craftsman style doors, trim and moldings including windows, doors and wainscoting, laundry room with quartz countertop and stainless sink. The home is light and bright with big windows, the exterior has low maintenance hardi board siding and trim, irrigation system, 2 car garage with auto garage opener with 8' tall garage door and pre-wired connection for electric car charger, tank-less water heater, kitchen pantry cabinet, spray foam insulation for additional energy savings and more! Large front porch with brick pavers and rear covered porch with cable connection and gas hook up for your grill. Other smaller and larger floorplans coming soon. Villas at Buckridge is one of the newest communities in NW Gainesville. 18 homes total. Located very close to the University, medical facilities and all kinds of shopping and dining.
Sold for $480,100
$480,100
2627 NW 48TH TERRACE, GAINESVILLE, FL 32606
3beds
1,791sqft
Single Family Residence
Built in 2023
5,663 Square Feet Lot
$468,800 Zestimate®
$268/sqft
$2,668 Estimated rent
Home value
$468,800
$445,000 - $492,000
$2,668/mo
Zestimate® history
Owner options
List your home for rent
$2,668/mo
Rent Zestimate®
Find your next renter with Zillow Rental Manager. Plus, with online applications, you can quickly screen prospective tenants – for free.
$2,668/mo
Rent Zestimate®
Refinance and save
$3,604/mo
Est. payment
Refinancing to a lower rate could help reduce your monthly payments and save thousands over the life of the loan.
$3,604/mo
Est. payment
Explore your selling options
Work with a Zillow partner agent
Leverage their expertise and Zillow's premium Showcase listings to get your home seen by more buyers.
Get startedList with your own agent
Get your home in front of millions of buyers by listing it on Zillow.
Learn how to do itSell it yourself
Take full control of how buyers see your home on Zillow by listing For Sale by Owner (FSBO).
List your homeWhat's special
Zillow last checked:
Listing updated:
Listed by:
Jonathan Colon 352-538-1453,
WATSON REALTY CORP 352-377-8899
Bought with:
Eric Leightman, 3056069
UNIVERSITY REALTY
Source: Stellar MLS,MLS#: GC516225 Originating MLS: Gainesville-Alachua
Originating MLS: Gainesville-Alachua
Facts & features
Interior
Bedrooms & bathrooms
- Bedrooms: 3
- Bathrooms: 2
- Full bathrooms: 2
Rooms
- Room types: Utility Room
Primary bedroom
- Features: Walk-In Closet(s)
- Level: First
- Area: 225 Square Feet
- Dimensions: 15x15
Bedroom 2
- Features: Built-in Closet
- Level: First
- Area: 120 Square Feet
- Dimensions: 12x10
Bedroom 3
- Features: Built-in Closet
- Level: First
- Area: 130 Square Feet
- Dimensions: 13x10
Great room
- Level: First
Kitchen
- Level: First
Heating
- Central, Electric, Natural Gas
Cooling
- Central Air
Appliances
- Included: Dishwasher, Disposal, Microwave, Range Hood, Tankless Water Heater
- Laundry: Laundry Room
Features
- Ceiling Fan(s), Crown Molding, High Ceilings, Living Room/Dining Room Combo, Primary Bedroom Main Floor, Tray Ceiling(s), Walk-In Closet(s)
- Flooring: Ceramic Tile, Engineered Hardwood
- Doors: French Doors
- Has fireplace: No
Interior area
- Total structure area: 2,454
- Total interior livable area: 1,791 sqft
Property
Parking
- Total spaces: 2
- Parking features: Driveway, Garage Door Opener
- Attached garage spaces: 2
- Has uncovered spaces: Yes
Features
- Levels: One
- Stories: 1
- Patio & porch: Front Porch, Rear Porch
- Exterior features: Irrigation System
Lot
- Size: 5,663 Square Feet
Details
- Parcel number: 06165010017
- Zoning: RSF4
- Special conditions: None
Construction
Type & style
- Home type: SingleFamily
- Architectural style: Craftsman
- Property subtype: Single Family Residence
Materials
- Cement Siding
- Foundation: Slab
- Roof: Shingle
Condition
- Under Construction
- New construction: Yes
- Year built: 2023
Details
- Builder model: Lily
- Builder name: Pleiman Homes, Inc
- Warranty included: Yes
Utilities & green energy
- Sewer: Public Sewer
- Water: Public
- Utilities for property: BB/HS Internet Available, Cable Available, Cable Connected, Electricity Available, Electricity Connected, Natural Gas Available, Natural Gas Connected, Sewer Available, Sewer Connected, Street Lights, Underground Utilities, Water Available, Water Connected
Community & HOA
Community
- Pet fee: $0 monthly
- Subdivision: VILLAS AT BUCKRIDGE PB 35 PG 92
HOA
- Has HOA: Yes
- HOA fee: $50 monthly
- HOA name: Fran Pollard
- HOA phone: 352-377-8899
Location
- Region: Gainesville
Financial & listing details
- Price per square foot: $268/sqft
- Tax assessed value: $373,484
- Annual tax amount: $1,743
- Date on market: 9/17/2023
- Listing terms: Cash,Conventional,FHA,VA Loan
- Ownership: Fee Simple
- Total actual rent: 0
- Electric utility on property: Yes
- Road surface type: Paved
Price history
| Date | Event | Price |
|---|---|---|
| 2/29/2024 | Sold | $480,100+1.1%$268/sqft |
Source:  Stellar MLS #GC516225 Report a problem Stellar MLS #GC516225 Report a problem | ||
| 9/17/2023 | Pending sale | $474,900$265/sqft |
Source: Stellar MLS #GC516225 Report a problem | ||
Public tax history
| Year | Property taxes | Tax assessment |
|---|---|---|
| 2025 | $7,524 +231.2% | $373,484 +301.7% |
| 2024 | $2,271 +15.1% | $92,971 +10% |
| 2023 | $1,974 +9.6% | $84,519 +10% |
| 2022 | $1,801 +3.3% | $76,835 +10% |
| 2021 | $1,744 +25% | $69,850 +10% |
| 2020 | $1,395 | $63,500 |
Find assessor info on the county website
Neighborhood: 32606
Nearby homes
- $441,6003 bd2 ba1.6k sqft2613 NW 48th Ter, Gainesville, FL 32606Off Market
- $410,7003 bd2 ba1.8k sqft2645 NW 48th Ter, Gainesville, FL 32606Off Market
- $439,5003 bd2 ba1.7k sqft2599 NW 48th Ter, Gainesville, FL 32606Off Market
- $100,0003,402 sqft2660 NW 47th Ter, Gainesville, FL 32606Sold
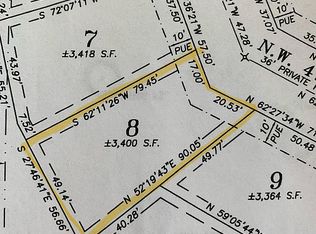
- $112,0003,402 sqft2660 NW 47th Ter LOT 8, Gainesville, FL 32606Lot/Land
- $435,0002 bd2 ba1.6k sqft2668 NW 47th Ter, Gainesville, FL 32606For Sale
- $219,7003 bd2 ba1.5k sqft4807 NW 27th Ave, Gainesville, FL 32606Off Market
- $225,7002 bd2 ba949 sqft2594 NW 47th Ter, Gainesville, FL 32606Off Market
Nearby schools
GreatSchools rating
- 6/10Littlewood Elementary SchoolGrades: PK-5Distance: 1.7 mi
- 6/10Fort Clarke Middle SchoolGrades: 6-8Distance: 2.8 mi
- 7/10F. W. Buchholz High SchoolGrades: 9-12Distance: 0.4 mi
Schools provided by the listing agent
- Elementary: Littlewood Elementary School-AL
- Middle: Fort Clarke Middle School-AL
- High: F. W. Buchholz High School-AL
Source: Stellar MLS. This data may not be complete. We recommend contacting the local school district to confirm school assignments for this home.
Get a cash offer in 3 minutes
Find out how much your home could sell for in as little as 3 minutes with a no-obligation cash offer.
Estimated market value
$468,800
Get a cash offer in 3 minutes
Find out how much your home could sell for in as little as 3 minutes with a no-obligation cash offer.
Estimated market value
$468,800
- Florida
- Alachua County
- Gainesville
- 32606
- 2627 NW 48TH TERRACE
