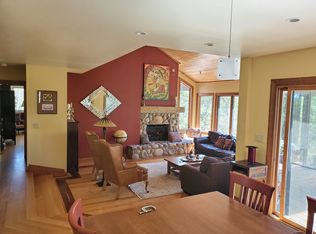
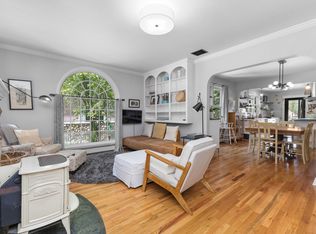
Welcome to The Glen, Steamboat Springs' newest and most vibrant neighborhood! This beautifully designed single-family home blends modern elegance with cozy mountain charm, creating the perfect place to call home. Ideally situated across from the open common space and seasonal pond, the property offers an inviting setting with plenty of natural light and quality finishes throughout. The main level features an open-concept layout that seamlessly connects the living room, dining area, and a well-appointed kitchen with soft-close cabinets, quartz countertops, a spacious island, and a large walk-in pantry. Conveniently located off the two-car garage is an open mudroom a practical touch for your active Colorado lifestyle. Upstairs, you'll find all four bedrooms and the laundry room. The primary suite includes a spacious bedroom, a ensuite bath, and a walk-in closet. Two secondary bedrooms share a thoughtfully designed full bathroom, while the fourth bedroom enjoys its own private ensuite. Located just three miles from downtown Steamboat Springs, less than seven miles from the world-famous Steamboat Ski Resort, and minutes from scenic trails and outdoor adventures, home is the ideal gateway to the best of Colorado living. The Glen isn't just a neighborhood, it's a lifestyle!
Brand new home ready for rental.
Four bedrooms on upper level of home. 3 1/2 bathrooms
9-12 month term is being sought. $5,990 monthly rental fee. $7,880 damage deposit. 1st month, last month, and damage deposit required on move in.
AC throughout home. Radiant heat. Brand new appliances to include: Refrigerator / Freezer, Gas Range / Cooktop, Dishwasher, Washer & Dryer.
Tenant is required to carry renters insurance and list property owner as additional insured. Tenant required to clear snow and mow the turf. Tenant required to keep premises in good order and have professional cleaner services upon departure.
House for rent
Single family residence
Available now
Small dogs OK
Air conditioner, wall unit
In unit laundry
Attached garage parking
Heat pump
What's special
Quality finishes throughoutRadiant heatOpen mudroomLarge walk-in pantryTwo-car garageQuartz countertopsSoft-close cabinets
- 38 days |
- -- |
- -- |
Zillow last checked:
Listing updated:
Travel times
Facts & features
Interior
Bedrooms & bathrooms
- Bedrooms: 4
- Bathrooms: 4
- Full bathrooms: 4
Heating
- Heat Pump
Cooling
- Air Conditioner, Wall Unit
Appliances
- Included: Dishwasher, Dryer, Oven, Refrigerator, Washer
- Laundry: In Unit
Features
- Walk In Closet
- Flooring: Hardwood
Interior area
- Total interior livable area: 2,236 sqft
Property
Parking
- Parking features: Attached, Garage, Off Street
- Has attached garage: Yes
- Details: Contact manager
Features
- Patio & porch: Patio
- Exterior features: EV Charging Is Available. One Time Set-Up Fee Will Be Incurred To Active 240 Volt Charging.
Details
- Additional structures: Garage(s)
- Parcel number: R8181754
Construction
Type & style
- Home type: SingleFamily
- Property subtype: Single Family Residence
Community & HOA
Location
- Region: Steamboat Springs
Financial & listing details
- Lease term: 1 Year
Nearby apartments for rent

Price history
| Date | Event | Price |
|---|---|---|
| 9/21/2026 | Price change | $5,990-7.8%$3/sqft |
Source: Zillow Rentals Report a problem | ||
| 9/17/2026 | Listed for rent | $6,500$3/sqft |
Source: Zillow Rentals Report a problem | ||
| 9/16/2026 | Sold | $1,778,300+5.9%$795/sqft |
Source:  Altitude Realtors #S1063770 Report a problem Altitude Realtors #S1063770 Report a problem | ||
| 10/2/2025 | Pending sale | $1,680,000$751/sqft |
Source: Altitude Realtors #S1063770 Report a problem | ||