Welcome to this beautifully maintained, move-in-ready ranch with open, efficient layout & wood-grain laminate floors. LR features gas fieldstone fireplace, southerly picture window overlooking green space. Attached formal dining / flex room. Airy kitchen boasts peninsula breakfast bar, ample counters & cabinetry, built-in cooktop & double wall ovens, oversized patio door. Convenient 1st-floor laundry; double sink vanity in main bath. Basement rec room adds 630 sf living space with 2nd gas FP and pool table, plus 2 flex rooms. 3-season porch with removable windows, private wooded fenced backyard, freestanding shed and garden closet. Roof 2014, gutters 2021, furnace/AC 2022. Walking distance to Keating Park; easy I-41 access. Sellers already moving out; flexible closing date.
Active-offer no bump
$359,900
2627 Oakcrest Dr, Neenah, WI 54956
3beds
2,293sqft
Single Family Residence
Built in 1964
0.33 Acres Lot
$364,400 Zestimate®
$157/sqft
$-- HOA
What's special
Airy kitchenFreestanding shedAmple counters and cabinetryGas fieldstone fireplacePrivate wooded fenced backyardOversized patio doorWood-grain laminate floors
- 16 days |
- 1,192 |
- 62 |
Zillow last checked:
Listing updated:
Listed by:
Chris M Michala 414-817-4250,
Standard Real Estate Services, LLC
Source: RANW as distributed by MLS GRID,MLS#: 50328600
Facts & features
Interior
Bedrooms & bathrooms
- Bedrooms: 3
- Bathrooms: 2
- Full bathrooms: 1
- 1/2 bathrooms: 1
Bedroom 1
- Level: Main
- Dimensions: 13x10
Bedroom 2
- Level: Main
- Dimensions: 11x10
Bedroom 3
- Level: Main
- Dimensions: 9x9
Dining room
- Level: Main
- Dimensions: 11x12
Family room
- Level: Lower
- Dimensions: 29x24
Formal dining room
- Level: Main
- Dimensions: 10x11
Kitchen
- Level: Main
- Dimensions: 15x12
Living room
- Level: Main
- Dimensions: 17x13
Other
- Description: Foyer
- Level: Main
- Dimensions: 4x9
Other
- Description: Other - See Remarks
- Level: Lower
- Dimensions: 10x10
Other
- Description: Other - See Remarks
- Level: Lower
- Dimensions: 10x10
Other
- Description: Screen Porch
- Level: Main
- Dimensions: 18x11
Other
- Description: Other
- Level: Lower
- Dimensions: 14x24
Heating
- Forced Air
Cooling
- Forced Air, Central Air
Appliances
- Included: Dishwasher, Disposal, Refrigerator, Washer, Water Softener Owned
Features
- Breakfast Bar, Cable Available, High Speed Internet, Pantry, Formal Dining
- Flooring: Wood/Simulated Wood Fl
- Basement: Full,Radon Mitigation System,Sump Pump,Partial Fin. Contiguous
- Number of fireplaces: 2
- Fireplace features: Two, Gas
Interior area
- Total interior livable area: 2,293 sqft
- Finished area above ground: 1,463
- Finished area below ground: 830
Property
Parking
- Total spaces: 2
- Parking features: Attached
- Attached garage spaces: 2
Accessibility
- Accessibility features: 1st Floor Bedroom, 1st Floor Full Bath, Door Open. 29 In. Or More, Hall Width 36 Inches or More, Laundry 1st Floor, Level Drive, Low Pile Or No Carpeting
Features
- Patio & porch: Patio
- Fencing: Fenced
Lot
- Size: 0.33 Acres
- Features: Rural - Subdivision
Details
- Parcel number: 006 0962
- Zoning: Residential
Construction
Type & style
- Home type: SingleFamily
- Architectural style: Ranch
- Property subtype: Single Family Residence
Materials
- Brick, Shake Siding
- Foundation: Poured Concrete
Condition
- New construction: No
- Year built: 1964
Utilities & green energy
- Sewer: Conventional Septic
- Water: Well
Community & HOA
Community
- Subdivision: Oakcrest Plat
Location
- Region: Neenah
Financial & listing details
- Price per square foot: $157/sqft
- Tax assessed value: $30,000
- Annual tax amount: $2,877
- Date on market: 7/6/2026
- Inclusions: Refrigerator, washer & dryer, reverse osmosis water filter, backup sump pump, pool table & accessories, piano, dehumidifier, work bench, porch lights
Estimated market value
$364,400
$346,000 - $383,000
$2,333/mo
Price history
| Date | Event | Price |
|---|---|---|
| 7/21/2026 | Contingent | $359,900$157/sqft |
Source:  WIREX MLS #50328600 Report a problem WIREX MLS #50328600 Report a problem | ||
| 7/6/2026 | Listed for sale | $359,900$157/sqft |
Source: RANW as distributed by MLS GRID #50328600 Report a problem | ||
Public tax history
| Year | Property taxes | Tax assessment |
|---|---|---|
| 2024 | $3,033 +1.1% | $217,900 |
| 2023 | $3,001 +13.5% | $217,900 +41.5% |
| 2022 | $2,644 +0.5% | $154,000 |
| 2021 | $2,631 +5.1% | $154,000 +9.4% |
| 2020 | $2,504 +7% | $140,800 +1.3% |
| 2019 | $2,341 | $139,000 |
| 2018 | $2,341 -3.5% | $139,000 -0.3% |
| 2017 | $2,424 | $139,400 +2.7% |
| 2016 | -- | $135,800 |
| 2015 | -- | $135,800 |
| 2014 | -- | $135,800 |
| 2013 | -- | $135,800 |
| 2012 | $2,520 +1.8% | $135,800 |
| 2011 | $2,475 +0.9% | $135,800 |
| 2010 | $2,453 -0.1% | $135,800 |
| 2009 | $2,455 +7.4% | $135,800 |
| 2008 | $2,287 +1.2% | $135,800 +26.9% |
| 2007 | $2,259 +4.8% | $107,000 |
| 2006 | $2,155 +2% | $107,000 |
| 2005 | $2,113 -6.1% | $107,000 |
| 2004 | $2,252 +10.8% | $107,000 |
| 2003 | $2,033 -3.2% | $107,000 |
| 2002 | $2,099 -2.4% | $107,000 +7.3% |
| 2001 | $2,151 +2.1% | $99,700 |
| 2000 | $2,108 | $99,700 |
Find assessor info on the county website
Monthly payment
Est. payment
Payment breakdown
Explore the cost of this home by adjusting the details. Changes won't be saved.Climate risks
Neighborhood: 54956
Nearby schools
GreatSchools rating
- 7/10Shattuck Middle SchoolGrades: 4-8Distance: 1.5 mi
- 9/10Neenah High SchoolGrades: 9-12Distance: 2.3 mi
- 9/10Tullar Elementary SchoolGrades: K-4Distance: 1.8 mi
Schools provided by the listing agent
- Elementary: Tullar
- Middle: Neenah Middle School
- High: Neenah
Source: RANW as distributed by MLS GRID. This data may not be complete. We recommend contacting the local school district to confirm school assignments for this home.
- $330,900-- bd-- ba-- sqft2633 Oakcrest Dr, Neenah, WI 54956Off Market
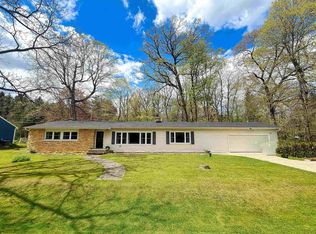
- $319,0003 bd2 ba1.8k sqft2623 Oakcrest Dr, Neenah, WI 54956Sold
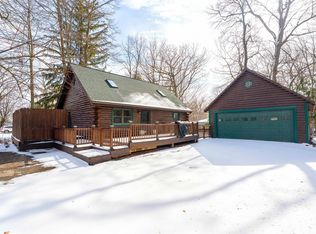
- $277,7772 bd1 ba1.2k sqft2599 County Ln, Neenah, WI 54956Sold
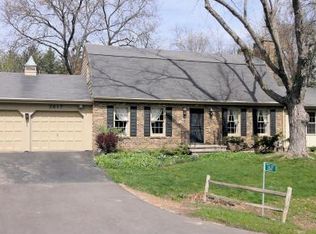
- $364,8004 bd2 ba3.1k sqft2617 W Oakcrest Dr, Neenah, WI 54956Off Market
- $394,900-- bd-- ba-- sqft2651 Woodcrest Dr, Neenah, WI 54956Off Market
- $213,3002 bd1 ba-- sqft2589 County Road Jj, Neenah, WI 54956Off Market
- $221,600-- bd-- ba-- sqft2605 County Ln, Neenah, WI 54956Off Market
- $365,0003 bd2 ba2.4k sqft2622 Oakcrest Dr, Neenah, WI 54956Sold
A local agent can set up tours, give advice and negotiate with sellers.
Similar homes
- $369,9003 bd2 ba1.7k sqft2674 Woodcrest Dr, Neenah, WI 54956For Sale
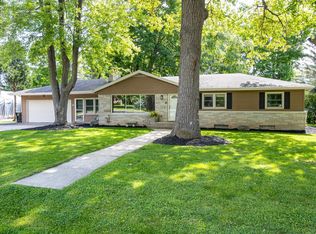 MLS ID #50327938, Stacey L Hennessey. RANW as distributed by MLS GRID
 - $339,9003 bd2 ba1.8k sqft1112 Tullar Rd, Neenah, WI 54956For Sale
 MLS ID #50326224, Shannon M Meyer. RANW as distributed by MLS GRID
 - $349,8004 bd2 ba2.5k sqft1049 Kalfahs St, Neenah, WI 54956For Sale
 MLS ID #50328563, Helena A Jacyno. RANW as distributed by MLS GRID
 - $355,0004 bd3 ba2.1k sqft1430 Silverwood Ln, Neenah, WI 54956For Sale
 MLS ID #50327720, Alice J Andersen. RANW as distributed by MLS GRID
 - $450,0003 bd3 ba2.5k sqft1418 County Ln, Neenah, WI 54956For SaleMLS ID #50328223, Josh P Jensema. RANW as distributed by MLS GRID
- $345,0003 bd3 ba1.3k sqft1429 Ridgeway Dr, Neenah, WI 54956For SaleMLS ID #50328251, Alice J Andersen. RANW as distributed by MLS GRID
- $325,0004 bd2 ba2.3k sqft207 Crescent Dr, Neenah, WI 54956For SaleMLS ID #50327580, Tina M Riehl. RANW as distributed by MLS GRID
- $417,9003 bd3 ba2.2k sqft1919 Brookfield Dr, Neenah, WI 54956For SaleMLS ID #50328626, Jessica R Kalwitz. RANW as distributed by MLS GRID
- $334,5003 bd2 ba1.9k sqft456 Pleasant Ct, Neenah, WI 54956For SaleMLS ID #50326264, Annette L Hetrick. RANW as distributed by MLS GRID
- $320,0004 bd2 ba1.9k sqft1147 Green Acres Ln, Neenah, WI 54956For SaleMLS ID #50326945, Carrie A VanDeraa-Powell. RANW as distributed by MLS GRID
- $359,9003 bd2 ba1.7k sqft5985 Indian Shores Rd, Winneconne, WI 54986For SaleMLS ID #50328894, Dennis M. M Biggar. RANW as distributed by MLS GRID
- $419,9003 bd4 ba2.9k sqft708 Yorkshire Rd, Neenah, WI 54956For SaleMLS ID #50326667, Mary J Bosio. RANW as distributed by MLS GRID
- $385,0003 bd2 ba1.9k sqft4103 Fairview Rd, Larsen, WI 54947For SaleMLS ID #50326222, Wesley J Kobylarczyk. RANW as distributed by MLS GRID
- $507,9004 bd3 ba3k sqft1304 Whitetail Dr, Neenah, WI 54956For SaleMLS ID #50327402, Laura M Luedtke. RANW as distributed by MLS GRID
- $364,9003 bd3 ba2k sqft1420 S Riverdale Dr, Appleton, WI 54914For SaleMLS ID #50328905, Kathy M McIntyre. RANW as distributed by MLS GRID
- $325,0003 bd2 ba1.7k sqft3722 N Casaloma Dr, Appleton, WI 54913For SaleMLS ID #50329298, Josh P Jensema. RANW as distributed by MLS GRID
- $374,9004 bd3 ba3.1k sqft1709 E Bayberry St, Appleton, WI 54915For SaleMLS ID #50328955, Bill F Paul. RANW as distributed by MLS GRID
- $425,0004 bd3 ba3k sqft37 Butte Des Morts Ct, Appleton, WI 54914For SaleMLS ID #50329467, Annette L Hetrick. RANW as distributed by MLS GRID
- $339,9003 bd3 ba1.9k sqft3112 Sheldon Dr, Oshkosh, WI 54904For SaleMLS ID #50328074, Chad A Durkee. RANW as distributed by MLS GRID
- $344,9004 bd2 ba1.6k sqft4020 N Ballard Rd, Appleton, WI 54913For SaleMLS ID #50328557, Tou L Yang. RANW as distributed by MLS GRID
