How about a quiet neighborhood to escape the hustle? Just one neighbor for this well-cared-for home on a corner lot. Come inside to warm by the gas fireplace while dinner is being cooked. Then enjoy it on the wonderful back deck! It's a great space for entertaining. Retire to the roomy primary bedroom with large walk-in closet and 5-piece en-suite. Two more bedrooms are down the hall. Maybe use one as an office to allow you to get those projects completed without leaving home. Upgrades include new flooring and paint throughout the home. Both furnace and hot water heater are less than two years old. This home offers a great location, convenient to dining, local parks, trails, I-405, I-5 and Alderwood Mall and the coming Light Rail Station.
Sold
Listed by: KW Everett • Susie Simerl
Bought with: Redfin
$737,500
2627 Pl SW 158th, Lynnwood, WA 98087
3beds
1,762sqft
Multi Family, Condominium
Built in 2009
-- sqft lot
$703,900 Zestimate®
$419/sqft
$2,965 Estimated rent
Home value
$703,900
$669,000 - $739,000
$2,965/mo
Zestimate® history
Owner options
List your home for rent
$2,965/mo
Rent Zestimate®
Find your next renter with Zillow Rental Manager. Plus, with online applications, you can quickly screen prospective tenants – for free.
$2,965/mo
Rent Zestimate®
Refinance and save
$4,519/mo
Est. payment
Refinancing to a lower rate could help reduce your monthly payments and save thousands over the life of the loan.
$4,519/mo
Est. payment
Explore your selling options
Work with a Zillow partner agent
Leverage their expertise and Zillow's premium Showcase listings to get your home seen by more buyers.
Get startedList with your own agent
Get your home in front of millions of buyers by listing it on Zillow.
Learn how to do itSell it yourself
Take full control of how buyers see your home on Zillow by listing For Sale by Owner (FSBO).
List your homeWhat's special
Zillow last checked:
Listing updated:
Listed by:
Susie Simerl,
KW Everett,
Jennifer Lampe,
Keller Williams Western Realty
Bought with:
Cortney Ann Engleman
Redfin
Source: NWMLS as distributed by MLS GRID,MLS#: 2179315
Facts & features
Interior
Bedrooms & bathrooms
- Bedrooms: 3
- Bathrooms: 3
- Full bathrooms: 2
- 1/2 bathrooms: 1
Primary bedroom
- Level: Second
Bedroom
- Level: Second
Bedroom
- Level: Second
Bathroom full
- Level: Second
Bathroom full
- Level: Second
Other
- Level: Main
Entry hall
- Level: Main
Kitchen with eating space
- Level: Main
Living room
- Level: Main
Utility room
- Level: Second
Heating
- Fireplace, Forced Air, Electric, Natural Gas
Cooling
- None
Appliances
- Included: Dishwasher_, Dryer, GarbageDisposal_, Microwave_, Refrigerator_, StoveRange_, Washer, Dishwasher, Garbage Disposal, Microwave, Refrigerator, StoveRange, Water Heater: Gas, Water Heater Location: Garage, Cooking-Gas, Dryer-Electric
- Laundry: Electric Dryer Hookup, Washer Hookup
Features
- Flooring: Ceramic Tile, Laminate, Carpet
- Windows: Insulated Windows
- Number of fireplaces: 1
- Fireplace features: Gas, Lower Level: 1, Fireplace
Interior area
- Total structure area: 1,762
- Total interior livable area: 1,762 sqft
Property
Parking
- Total spaces: 2
- Parking features: Individual Garage, Off Street
- Garage spaces: 2
Features
- Levels: Two
- Stories: 2
- Entry location: Main
- Patio & porch: Ceramic Tile, Wall to Wall Carpet, Laminate Hardwood, Balcony/Deck/Patio, Yard, Cooking-Gas, Dryer-Electric, Washer, Fireplace, Water Heater
Lot
- Size: 2,783 Square Feet
- Features: Corner Lot, Curbs, Dead End Street, Paved, Secluded, Yard
Details
- Parcel number: 01074300001100
- Special conditions: Standard
Construction
Type & style
- Home type: MultiFamily
- Architectural style: Craftsman,Condo (2 Levels)
- Property subtype: Multi Family, Condominium
Materials
- Cement Planked, Stone, Wood Siding
- Roof: Composition
Condition
- Year built: 2009
Utilities & green energy
Green energy
- Energy efficient items: Insulated Windows
Community & HOA
Community
- Features: Cable TV
- Subdivision: Lynnwood
HOA
- Services included: Common Area Maintenance, Road Maintenance, Snow Removal
- HOA fee: $34 monthly
Location
- Region: Lynnwood
Financial & listing details
- Price per square foot: $419/sqft
- Annual tax amount: $5,646
- Date on market: 12/3/2023
- Cumulative days on market: 962 days
- Listing terms: Conventional,VA Loan
- Inclusions: Dishwasher, Dryer, GarbageDisposal, Microwave, Refrigerator, StoveRange, Washer
Price history
| Date | Event | Price |
|---|---|---|
| 12/6/2023 | Sold | $737,500+1.7%$419/sqft |
Source:  NWMLS as distributed by MLS GRID #2179315 Report a problem NWMLS as distributed by MLS GRID #2179315 Report a problem | ||
| 11/15/2023 | Pending sale | $724,950$411/sqft |
Source: NWMLS as distributed by MLS GRID #2178079 Report a problem | ||
| 11/10/2023 | Listed for sale | $724,950$411/sqft |
Source: NWMLS as distributed by MLS GRID #2178079 Report a problem | ||
Public tax history
Tax history is unavailable.
Neighborhood: North Lynnwood
Nearby homes
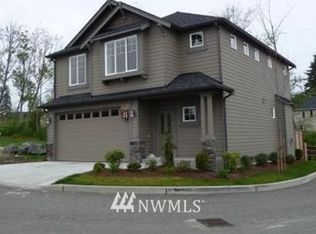
- $581,5003 bd3 ba1.7k sqft2627 158th Pl SW #11, Lynnwood, WA 98087Off Market
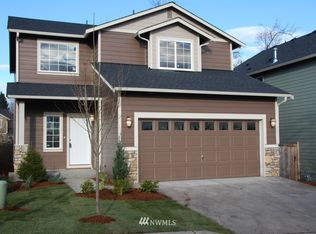
- $564,0003 bd-- ba1.5k sqft2715 158th Pl SW #16, Lynnwood, WA 98087Off Market
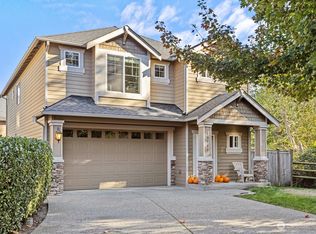
- $741,0003 bd3 ba2.2k sqft15733 27th Pl W #32, Lynnwood, WA 98087Sold
- $741,0003 bd3 ba2.2k sqft15733 27th Pl W, Lynnwood, WA 98087Sold
- $730,0003 bd3 ba1.7k sqft2625 157th Pl SW, Lynnwood, WA 98087Sold
- $1,000,0003 bd3 ba2.1k sqft15715 27th Pl W, Lynnwood, WA 98087Sold
- $725,0004 bd3 ba1.9k sqft15710 26th Pl W, Lynnwood, WA 98087Sold
- $620,0004 bd3 ba1.6k sqft15707 26th Pl W, Lynnwood, WA 98087Sold
Nearby schools
GreatSchools rating
- 4/10Spruce Primary SchoolGrades: K-6Distance: 1.3 mi
- 9/10Meadowdale Middle SchoolGrades: 7-8Distance: 2.5 mi
- 8/10Meadowdale High SchoolGrades: 9-12Distance: 2.1 mi
Get a cash offer in 3 minutes
Find out how much your home could sell for in as little as 3 minutes with a no-obligation cash offer.
Estimated market value
$703,900
Get a cash offer in 3 minutes
Find out how much your home could sell for in as little as 3 minutes with a no-obligation cash offer.
Estimated market value
$703,900
- Washington
- Snohomish County
- Lynnwood
- 98087
- North Lynnwood
- 2627 Pl SW 158th
Nearby cities
Nearby neighborhoods
Nearby zip codes
Other Lynnwood Topics
