Skip main navigation
Active
  • $999,000

    2627 Rutland Rd, Naperville, IL 60564

    6beds
    3,543sqft
    : 
    $7,127/mo
    Get pre-qualified
    Single Family Residence
    Built in 1999
    0.29 Acres Lot
    $-- Zestimate®
    $282/sqft
    $108/mo HOA

    What's special

    Natural lightTesla charger installedGranite countertopsStainless steel appliancesGenerous closet space
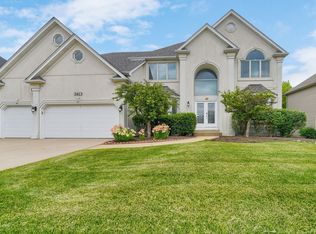
    Exceptional home in the highly sought-after Stillwater community and award-winning Neuqua Valley High School district! This spacious residence offers a fantastic floor plan highlighted by a dramatic two-story family room with a wall of windows, filling the home with natural light. A grand foyer with a beautiful double staircase welcomes you inside. Formal living and dining rooms provide excellent spaces for entertaining, while a main-level office adjacent to a full bath offers flexibility for guests or multi-generational living. The expansive kitchen features abundant cabinetry, granite countertops, stainless steel appliances, and a large eating area that opens to the family room. Upstairs, the spacious primary suite includes a sitting area, private bath, and generous closet space. Additional bedrooms include both a private ensuite and a convenient Jack-and-Jill bath. The finished basement adds valuable living space with a recreation area, additional bedroom, office, and full bath. With five full bathrooms, an ideal layout, and access to Stillwater's swim and tennis amenities, this home offers space, comfort, and convenience. Located just minutes from shopping, dining, and downtown Naperville. Upgraded all floors to wood by removing carpet, built a new concrete entrance, newly painted parts of the house, and the roof and HVAC were all updated/installed new approximately 4 years ago. Tesla charger installed.
    --
    on Zillow
    |
    1,669
    views
    |
    103
    saves
    |

    Likely to sell faster than

    Zillow last checked:

    Listing updated:

    Listed by:

    Eliana Leiva 847-295-0800,

    RE/MAX Top Performers

    Source: MRED as distributed by MLS GRID,MLS#: 12687357MLS Logo

      Facts & features

      Interior

      Bedrooms & bathrooms
      • Bedrooms: 6
      • Bathrooms: 5
      • Full bathrooms: 5
      Rooms
      • Room types: Bedroom 5, Bonus Room, Eating Area, Recreation Room, Bedroom 6
      Primary bedroom
      • Features: Flooring (Wood Laminate), Window Treatments (All), Bathroom (Full, Double Sink, Tub & Separate Shwr)
      • Level: Second
      • Area: 338 Square Feet
      • Dimensions: 26X13
      Bedroom 2
      • Features: Flooring (Luxury Vinyl), Window Treatments (All)
      • Level: Second
      • Area: 144 Square Feet
      • Dimensions: 12X12
      Bedroom 3
      • Features: Flooring (Luxury Vinyl), Window Treatments (All)
      • Level: Second
      • Area: 180 Square Feet
      • Dimensions: 15X12
      Bedroom 4
      • Features: Flooring (Luxury Vinyl), Window Treatments (All)
      • Level: Second
      • Area: 144 Square Feet
      • Dimensions: 12X12
      Bedroom 5
      • Features: Flooring (Wood Laminate), Window Treatments (All)
      • Level: Main
      • Area: 221 Square Feet
      • Dimensions: 17X13
      Bedroom 6
      • Features: Flooring (Carpet), Window Treatments (All)
      • Level: Basement
      • Area: 234 Square Feet
      • Dimensions: 13X18
      Bonus room
      • Features: Flooring (Carpet)
      • Level: Basement
      • Area: 144 Square Feet
      • Dimensions: 12X12
      Dining room
      • Features: Flooring (Hardwood), Window Treatments (All)
      • Level: Main
      • Area: 144 Square Feet
      • Dimensions: 12X12
      Eating area
      • Features: Flooring (Hardwood), Window Treatments (All)
      • Level: Main
      • Area: 117 Square Feet
      • Dimensions: 13X9
      Family room
      • Features: Flooring (Wood Laminate), Window Treatments (All)
      • Level: Main
      • Area: 315 Square Feet
      • Dimensions: 21X15
      Kitchen
      • Features: Kitchen (Eating Area-Breakfast Bar, Eating Area-Table Space, Island), Flooring (Hardwood), Window Treatments (All)
      • Level: Main
      • Area: 375 Square Feet
      • Dimensions: 25X15
      Laundry
      • Features: Flooring (Luxury Vinyl), Window Treatments (All)
      • Level: Main
      • Area: 48 Square Feet
      • Dimensions: 8X6
      Living room
      • Features: Flooring (Wood Laminate), Window Treatments (All)
      • Level: Main
      • Area: 144 Square Feet
      • Dimensions: 12X12
      Recreation room
      • Features: Flooring (Marble)
      • Level: Basement
      • Area: 256 Square Feet
      • Dimensions: 16X16
      Heating
      • Natural Gas, Forced Air
      Cooling
      • Central Air
      Appliances
      • Included: Double Oven, Microwave, Dishwasher, Refrigerator, Washer, Dryer, Disposal, Stainless Steel Appliance(s), Cooktop, Range Hood
      • Laundry: Main Level
      Features
      • 1st Floor Bedroom, 1st Floor Full Bath, Walk-In Closet(s), Open Floorplan
      • Flooring: Hardwood
      • Windows: Screens
      • Basement: Finished,Full
      • Number of fireplaces: 1
      • Fireplace features: Family Room
      Interior area
      • Total structure area: 5,176
      • Total interior livable area: 3,543 sqft
      • Finished area below ground: 1,533
      Video & virtual tour

      Property

      Parking
      • Total spaces: 3
      • Parking features: Asphalt, Garage Door Opener, Yes, Garage Owned, Attached, Garage
      • Attached garage spaces: 3
      • Has uncovered spaces: Yes
      Accessibility
      • Accessibility features: No Disability Access
      Features
      • Stories: 2
      • Patio & porch: Patio
      Lot
      • Size: 0.29 Acres
      • Dimensions: 73x151x86x150
      • Features: Landscaped
      Details
      • Parcel number: 0701031090040000
      • Special conditions: None
      • Other equipment: Ceiling Fan(s), Sump Pump, Radon Mitigation System

      Construction

      Type & style
      • Home type: SingleFamily
      • Property subtype: Single Family Residence
      Materials
      • Cedar, Synthetic Stucco
      • Roof: Asphalt
      Condition
      • New construction: No
      • Year built: 1999

      Utilities & green energy

      • Electric: Circuit Breakers
      • Sewer: Public Sewer
      • Water: Public

      Community & HOA

      Community
      • Features: Clubhouse, Park, Pool, Tennis Court(s), Lake, Dock, Curbs, Sidewalks, Street Lights, Street Paved
      • Security: Carbon Monoxide Detector(s)
      • Subdivision: Stillwater
      HOA
      • Has HOA: Yes
      • Services included: Insurance, Clubhouse, Pool, Other
      • HOA fee: $325 quarterly
      Location
      • Region: Naperville

      Financial & listing details

      • Price per square foot: $282/sqft
      • Tax assessed value: $794,523
      • Annual tax amount: $17,656
      • Date on market: 7/7/2026
      • Ownership: Fee Simple w/ HO Assn.

        Estimated market value

        Not available

        Estimated sales range

        Not available

        Not available

        Price history

        Price history is unavailable.

        Public tax history

        YearProperty taxesTax assessment
        2024$16,823 +4.8%$264,841 +13.2%
        2023$16,060 +21.7%$233,959 +24.4%
        2022$13,196 +4.6%$188,131 +5%
        2021$12,614 +1.9%$179,172 -13.6%
        2020$12,375 -14%$207,442 +2.9%
        2019$14,388 +0.5%$201,596 +2.3%
        2018$14,316 +1.5%$197,108 +2.7%
        2017$14,100 +0.2%$192,019 +2.2%
        2016$14,077 -1.2%$187,885 +4%
        2015$14,247 $180,658 +2.4%
        2014$14,247 +1.7%$176,354
        2013$14,013 +4.1%$176,354
        2012$13,467 +6.7%$176,354 -1.3%
        2011$12,622 +1.9%$178,650 -3.7%
        2010$12,387 +0.2%$185,571 -6.9%
        2009$12,357 +0.6%$199,332
        2008$12,281 $199,332
        2007-- $199,332 +9.5%
        2006$11,551 +2.1%$182,060 +6.2%
        2005$11,310 -2.1%$171,383 +1.3%
        2004$11,555 +3.2%$169,200 +4.7%
        2003$11,195 +3.1%$161,621 +4.9%
        2002$10,857 +13%$154,131 +13%
        2001$9,612 -2.3%$136,370 +9.3%
        2000$9,842 $124,782
        Find assessor info on the county website

        Monthly payment

        Est. payment

        Payment breakdown

        Explore the cost of this home by adjusting the details. Changes won't be saved.
        All calculations are estimates and provided by Zillow, Inc. for informational purposes only. Actual amounts may vary.
        HOA fees may include property taxes on listings classified as Co-Ops. Contact the listing agent and/or owner for fee details.
        Mortgage interest rates are dependent on a number of factors, including credit score, down payment, and repayment length. Interest rate data provided by Zillow Group Marketplace, Inc. as of 1/1/1970 from various mortgage lenders with which we have lead or other similar arrangements; the Estimated Payment is an average of those rates.
        See how much you could borrow to make a competitive offer.

        Climate risks

        Neighborhood: Stillwater

        Getting around

        57 / 100
        Somewhat Walkable
        22 / 100
        Minimal Transit
        40 / 100
        Somewhat Bikeable

        Nearby schools

        GreatSchools rating
        Schools provided by the listing agent
        • Elementary: Welch Elementary School
        • Middle: Scullen Middle School
        • High: Neuqua Valley High School
        • District: 204

        Source: MRED as distributed by MLS GRID. This data may not be complete. We recommend contacting the local school district to confirm school assignments for this home.

        A local agent can set up tours, give advice and negotiate with sellers.

        A local lender can help you make sure your offer is ready when you are.

        Browse local experts

        Similar homes