Welcome to this charming and beautifully updated home nestled in one of Denver’s most desirable neighborhoods. This inviting residence blends classic character with modern comfort, offering a bright and open layout ideal for both everyday living and entertaining. The sun-filled living room welcomes you with warm hardwood floors and effortless flow into the stylish kitchen, featuring stainless steel appliances, sleek cabinetry, and ample workspace for home chefs. A versatile lower level provides additional living space perfect for a family room, home office, fitness area, or guest accommodations. Second level features two spacious bedrooms each with its own en-suite bath and upper level laundry. Main level sliding doors lead outside to a private, fully fenced backyard with a spacious patio with glass double fireplace and an ideal setting for summer gatherings, gardening, or unwinding under Colorado’s sunny skies. Located within minutes of parks, local eateries, light rail, and everything South Broadway has to offer, this home delivers unmatched charm, comfort, and accessibility in the heart of Denver and it is one of the strongest features, positioned just blocks from Harvard Gulch Park, Rosedale Community Garden, and the Harvard Gulch Golf Course, as well as being close to Porter Adventist Hospital, Denver Beer Company, South Pearl Street restaurants and shops, the University of Denver, Levitt Pavilion concerts, and quick access to light rail and major thoroughfares, making commuting and everyday amenities exceptionally convenient.
Sold for $835,000
$835,000
2627 S Sherman Street, Denver, CO 80210
3beds
2,814sqft
Townhouse
Built in 2011
-- sqft lot
$907,500 Zestimate®
$297/sqft
$4,185 Estimated rent
Home value
$907,500
$853,000 - $962,000
$4,185/mo
Zestimate® history
Owner options
List your home for rent
$4,185/mo
Rent Zestimate®
Find your next renter with Zillow Rental Manager. Plus, with online applications, you can quickly screen prospective tenants – for free.
$4,185/mo
Rent Zestimate®
Refinance and save
$4,776/mo
Est. payment
Refinancing to a lower rate could help reduce your monthly payments and save thousands over the life of the loan.
$4,776/mo
Est. payment
Explore your selling options
Work with a Zillow partner agent
Leverage their expertise and Zillow's premium Showcase listings to get your home seen by more buyers.
Get startedList with your own agent
Get your home in front of millions of buyers by listing it on Zillow.
Learn how to do itSell it yourself
Take full control of how buyers see your home on Zillow by listing For Sale by Owner (FSBO).
List your homeWhat's special
Zillow last checked:
Listing updated:
Listed by:
Lea Rogers 303-523-4716 leasellshomes@learogers.com,
Coldwell Banker Global Luxury Denver
Bought with:
Melissa Bollacker, 100028291
Your Castle Real Estate Inc
Source: REcolorado as distributed by MLS GRID,MLS#: 6828508
Facts & features
Interior
Bedrooms & bathrooms
- Bedrooms: 3
- Bathrooms: 4
- Full bathrooms: 3
- 1/2 bathrooms: 1
- Main level bathrooms: 1
Bedroom
- Level: Basement
- Area: 144 Square Feet
- Dimensions: 12 x 12
Bedroom
- Level: Upper
- Area: 180 Square Feet
- Dimensions: 15 x 12
Bedroom
- Features: Primary Suite
- Level: Upper
- Area: 182 Square Feet
- Dimensions: 14 x 13
Bathroom
- Level: Basement
Bathroom
- Level: Upper
Bathroom
- Level: Upper
Bathroom
- Level: Main
Dining room
- Level: Main
- Area: 144 Square Feet
- Dimensions: 12 x 12
Family room
- Level: Basement
- Area: 612 Square Feet
- Dimensions: 34 x 18
Great room
- Level: Main
- Area: 288 Square Feet
- Dimensions: 16 x 18
Kitchen
- Level: Main
- Area: 198 Square Feet
- Dimensions: 18 x 11
Laundry
- Level: Upper
Heating
- Forced Air, Natural Gas
Cooling
- Central Air
Appliances
- Included: Dishwasher, Disposal, Dryer, Microwave, Oven, Refrigerator, Washer
- Laundry: In Unit
Features
- Eat-in Kitchen, Five Piece Bath, Kitchen Island, Open Floorplan, Primary Suite, Quartz Counters, Radon Mitigation System, Smoke Free, Walk-In Closet(s)
- Flooring: Carpet, Tile, Wood
- Windows: Double Pane Windows
- Basement: Finished,Full,Sump Pump
- Number of fireplaces: 1
- Fireplace features: Gas Log, Great Room, Living Room, Outside
- Common walls with other units/homes: 1 Common Wall
Interior area
- Total structure area: 2,814
- Total interior livable area: 2,814 sqft
- Finished area above ground: 1,876
- Finished area below ground: 883
Property
Parking
- Total spaces: 2
- Parking features: Oversized, Oversized Door
- Garage spaces: 2
Features
- Levels: Two
- Stories: 2
- Entry location: Ground
- Patio & porch: Patio
- Exterior features: Fire Pit, Gas Valve, Private Yard
- Fencing: Partial
- Has view: Yes
- View description: Mountain(s)
Lot
- Features: Landscaped, Sprinklers In Front, Sprinklers In Rear
Details
- Parcel number: 527612029
- Zoning: RES
- Special conditions: Standard
Construction
Type & style
- Home type: Townhouse
- Architectural style: Contemporary
- Property subtype: Townhouse
- Attached to another structure: Yes
Materials
- Frame, Rock, Stucco
- Foundation: Concrete Perimeter
- Roof: Composition
Condition
- Year built: 2011
Details
- Builder model: Urban Contemporary
Utilities & green energy
- Sewer: Public Sewer
- Water: Public
- Utilities for property: Cable Available, Natural Gas Available
Community & HOA
Community
- Subdivision: Harvard Gulch
HOA
- Has HOA: No
Location
- Region: Denver
Financial & listing details
- Price per square foot: $297/sqft
- Tax assessed value: $976,900
- Annual tax amount: $4,892
- Date on market: 11/21/2025
- Listing terms: Cash,Conventional,FHA,VA Loan
- Exclusions: Seller's Personal Property
- Ownership: Individual
- Electric utility on property: Yes
- Road surface type: Paved
Price history
| Date | Event | Price |
|---|---|---|
| 1/7/2026 | Sold | $835,000-1.8%$297/sqft |
Source:  REcolorado as distributed by MLS GRID #6828508 Report a problem REcolorado as distributed by MLS GRID #6828508 Report a problem | ||
| 11/30/2025 | Pending sale | $850,000$302/sqft |
Source: REcolorado as distributed by MLS GRID #6828508 Report a problem | ||
| 11/21/2025 | Listed for sale | $850,000+9.7%$302/sqft |
Source: REcolorado as distributed by MLS GRID #6828508 Report a problem | ||
| 3/19/2020 | Sold | $775,000$275/sqft |
Source: Public Record Report a problem | ||
| 2/24/2020 | Pending sale | $775,000$275/sqft |
Source: Modus Real Estate #3143287 Report a problem | ||
| 2/21/2020 | Listed for sale | $775,000+54.3%$275/sqft |
Source: Modus Real Estate #3143287 Report a problem | ||
| 11/21/2018 | Listing removed | $2,895$1/sqft |
Source: Integrity Realty & Management, Inc. Report a problem | ||
| 10/26/2018 | Price change | $2,895-3.3%$1/sqft |
Source: Integrity Realty & Management, Inc. Report a problem | ||
| 10/15/2018 | Price change | $2,995-3.4%$1/sqft |
Source: Integrity Realty & Management, Inc. Report a problem | ||
| 10/2/2018 | Listed for rent | $3,100+3.3%$1/sqft |
Source: Integrity Realty & Management, Inc. Report a problem | ||
| 7/27/2017 | Listing removed | $3,000$1/sqft |
Source: Integrity Realty & Management, Inc. Report a problem | ||
| 7/18/2017 | Price change | $3,000-6.1%$1/sqft |
Source: Integrity Realty & Management, Inc. Report a problem | ||
| 7/2/2017 | Price change | $3,195-3%$1/sqft |
Source: Integrity Realty & Management, Inc. Report a problem | ||
| 6/9/2017 | Listed for rent | $3,295+13.8%$1/sqft |
Source: Integrity Realty & Management, Inc. Report a problem | ||
| 10/2/2015 | Listing removed | $2,895$1/sqft |
Source: Integrity Realty & Management, Inc. Report a problem | ||
| 9/7/2015 | Price change | $2,895-3.3%$1/sqft |
Source: Integrity Realty & Management, Inc. Report a problem | ||
| 8/14/2015 | Listed for rent | $2,995$1/sqft |
Source: Integrity Realty & Management, Inc. Report a problem | ||
| 7/17/2012 | Sold | $502,400$179/sqft |
Source: Public Record Report a problem | ||
Public tax history
| Year | Property taxes | Tax assessment |
|---|---|---|
| 2024 | $4,786 +8.2% | $61,770 -5.1% |
| 2023 | $4,423 +3.6% | $65,070 +17% |
| 2022 | $4,270 +13.9% | $55,620 -2.8% |
| 2021 | $3,750 +2.9% | $57,230 +13.2% |
| 2020 | $3,645 -4.6% | $50,536 -0.7% |
| 2019 | $3,822 | $50,889 +3% |
| 2018 | $3,822 +0.3% | $49,400 |
| 2017 | $3,810 +7.6% | $49,400 +9% |
| 2016 | $3,542 +6.4% | $45,340 |
| 2015 | $3,328 0% | $45,340 +13.2% |
| 2014 | $3,329 | $40,070 |
Find assessor info on the county website
Neighborhood: Rosedale
Nearby homes
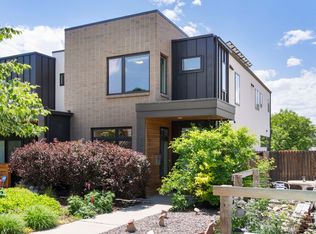
- $921,5004 bd4 ba2.7k sqft2625 S Sherman St, Denver, CO 80210Off Market
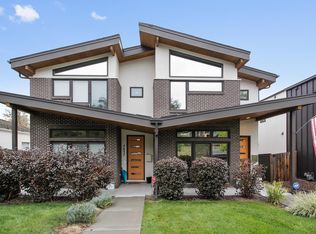
- $922,1004 bd4 ba2.8k sqft2635 S Sherman St, Denver, CO 80210Off Market
- $694,7004 bd2 ba1.7k sqft2615 S Sherman St, Denver, CO 80210Off Market
- $878,6004 bd3 ba2.7k sqft2637 S Sherman St, Denver, CO 80210Off Market
- $671,1002 bd2 ba1.1k sqft2611 S Sherman St, Denver, CO 80210Off Market
- $555,1003 bd1 ba950 sqft2645 S Sherman St, Denver, CO 80210Off Market
- $847,8004 bd4 ba3k sqft2655 S Sherman St, Denver, CO 80210Off Market
- $598,9002 bd1 ba1.1k sqft2601 S Sherman St, Denver, CO 80210Off Market
Nearby schools
GreatSchools rating
- 8/10Asbury Elementary SchoolGrades: K-5Distance: 1 mi
- 6/10Grant Middle SchoolGrades: 6-8Distance: 1.2 mi
- 7/10South High SchoolGrades: 9-12Distance: 1.9 mi
Schools provided by the listing agent
- Elementary: Asbury
- Middle: Grant
- High: South
- District: Denver 1
Source: REcolorado as distributed by MLS GRID. This data may not be complete. We recommend contacting the local school district to confirm school assignments for this home.
Get a cash offer in 3 minutes
Find out how much your home could sell for in as little as 3 minutes with a no-obligation cash offer.
Estimated market value
$907,500
Get a cash offer in 3 minutes
Find out how much your home could sell for in as little as 3 minutes with a no-obligation cash offer.
Estimated market value
$907,500
- Colorado
- Denver County
- Denver
- 80210
- Rosedale
- 2627 S Sherman Street
Nearby cities
Nearby neighborhoods
Nearby zip codes
Other Denver Topics
