DON'T WAIT TO BUILD! Built in 2018 by DR Horton in the gated community of The Villages of Glen Creek. A master planned community featuring a resort style pool, clubhouse, play area and sidewalks. Situated on a corner lot. This one-story home includes many contemporary features, and an open-concept design and 8’8" ceilings enhance the wonderful feel of this home. The kitchen includes a large island perfect for bar-style eating or entertaining, a pantry, and plenty of cabinets and counter space. The well-appointed kitchen comes with all appliances including a refrigerator, built-in dishwasher, electric range, and microwave hood. The dining room and living room both overlook the covered lanai, which is a great area for relaxing and dining. The large owner’s suite, located at the back of the home for privacy, can comfortably fit a king-size bed and includes an en-suite bathroom with double vanity, a walk-in closet, and a separate linen closet. At the front of the home, two spacious bedrooms share a second bathroom. The two-car garage connects to the front hallway where the laundry room, equipped with included washer and dryer, and an extra storage closet is also located. Step outside to the backyard, where you'll find a screened in patio area overlooking a meticulously maintained lawn that is fenced in by a white PVC 6" foot fence for complete privacy – an ideal spot for outdoor gatherings or a quiet evening under the stars. Ultra-fi Community a unique internet and cable TV bundled $75 HOA each month(includes internet, cable tv and community pool and club house within walking distance) experience for the perfect work from home. Perfect for an investment with rental opportunity as well.Schedule a viewing today and experience the perfect blend of style, comfort, and convenient location close to everything including beaches, Sarasota airport, UTC mall and all conveniences you need. Perfect for an investment with rental opportunity as well.
Sold for $345,000
$345,000
2627 SAND GABLES TRAIL, BRADENTON, FL 34208
3beds
1,669sqft
Single Family Residence
Built in 2018
8,455 Square Feet Lot
$342,600 Zestimate®
$207/sqft
$2,872 Estimated rent
Home value
$342,600
$325,000 - $360,000
$2,872/mo
Zestimate® history
Owner options
List your home for rent
$2,872/mo
Rent Zestimate®
Find your next renter with Zillow Rental Manager. Plus, with online applications, you can quickly screen prospective tenants – for free.
$2,872/mo
Rent Zestimate®
Refinance and save
$2,378/mo
Est. payment
Refinancing to a lower rate could help reduce your monthly payments and save thousands over the life of the loan.
$2,378/mo
Est. payment
Explore your selling options
Work with a Zillow partner agent
Leverage their expertise and Zillow's premium Showcase listings to get your home seen by more buyers.
Get startedList with your own agent
Get your home in front of millions of buyers by listing it on Zillow.
Learn how to do itSell it yourself
Take full control of how buyers see your home on Zillow by listing For Sale by Owner (FSBO).
List your homeWhat's special
Resort style poolLarge islandClub houseMeticulously maintained lawnWalk-in closetDouble vanityPlay area
Zillow last checked:
Listing updated:
Listed by:
Janette Schafer 954-298-7791,
COLDWELL BANKER REALTY 941-383-6411
Bought with:
Dianne Anderson, 3265476
COMPASS FLORIDA LLC
Source: Stellar MLS,MLS#: A4587974 Originating MLS: Sarasota - Manatee
Originating MLS: Sarasota - Manatee
Facts & features
Interior
Bedrooms & bathrooms
- Bedrooms: 3
- Bathrooms: 2
- Full bathrooms: 2
Primary bedroom
- Level: First
- Dimensions: 14x13
Bedroom 1
- Features: Walk-In Closet(s)
- Level: First
- Dimensions: 11x10
Bathroom 2
- Level: First
- Dimensions: 11x10
Great room
- Level: First
- Dimensions: 16x12
Kitchen
- Level: First
- Dimensions: 18x12
Heating
- Electric
Cooling
- Central Air
Appliances
- Included: Oven, Dishwasher, Disposal, Dryer, Microwave, Refrigerator, Washer
Features
- Eating Space In Kitchen, Living Room/Dining Room Combo, Split Bedroom
- Flooring: Carpet, Ceramic Tile, Laminate
- Has fireplace: No
Interior area
- Total structure area: 2,238
- Total interior livable area: 1,669 sqft
Property
Parking
- Total spaces: 2
- Parking features: Garage - Attached
- Attached garage spaces: 2
Features
- Levels: One
- Stories: 1
- Exterior features: Irrigation System
- Fencing: Vinyl
- Has view: Yes
- View description: Garden
Lot
- Size: 8,455 Square Feet
- Features: Corner Lot, Irregular Lot
Details
- Parcel number: 1382112059
- Zoning: SFH
- Special conditions: None
Construction
Type & style
- Home type: SingleFamily
- Property subtype: Single Family Residence
Materials
- Block
- Foundation: Block
- Roof: Shingle
Condition
- New construction: No
- Year built: 2018
Details
- Builder name: DR Horton
Utilities & green energy
- Sewer: Public Sewer
- Water: Public
- Utilities for property: Cable Available, Electricity Available
Community & HOA
Community
- Features: Clubhouse, Playground, Pool
- Pet fee: $0 monthly
- Subdivision: VILLAGES OF GLEN CREEK PH 1-A
HOA
- Has HOA: Yes
- Amenities included: Gated
- Services included: Other
- HOA fee: $79 monthly
- HOA name: Breeze Home
- HOA phone: 813-565-4663
Location
- Region: Bradenton
Financial & listing details
- Price per square foot: $207/sqft
- Tax assessed value: $289,016
- Annual tax amount: $5,564
- Date on market: 11/3/2023
- Cumulative days on market: 28 days
- Ownership: Fee Simple
- Total actual rent: 0
- Electric utility on property: Yes
- Road surface type: Asphalt
Price history
| Date | Event | Price |
|---|---|---|
| 1/8/2024 | Sold | $345,000-3.9%$207/sqft |
Source:  Stellar MLS #A4587974 Report a problem Stellar MLS #A4587974 Report a problem | ||
| 12/2/2023 | Pending sale | $359,000$215/sqft |
Source: Stellar MLS #A4587974 Report a problem | ||
| 11/15/2023 | Price change | $359,000-10%$215/sqft |
Source: Stellar MLS #A4587974 Report a problem | ||
| 11/3/2023 | Listed for sale | $399,000+73.1%$239/sqft |
Source: Stellar MLS #A4587974 Report a problem | ||
| 6/8/2019 | Listing removed | $230,490$138/sqft |
Source: D.R. Horton - Tampa Florida Report a problem | ||
| 5/24/2019 | Listed for sale | $230,490$138/sqft |
Source: D.R. Horton - Tampa Florida Report a problem | ||
| 8/30/2018 | Sold | $230,490$138/sqft |
Source: Public Record Report a problem | ||
Public tax history
| Year | Property taxes | Tax assessment |
|---|---|---|
| 2025 | $5,606 -9.1% | $195,303 -16.3% |
| 2024 | $6,165 +2.4% | $233,413 +6.9% |
| 2023 | $6,021 +8.2% | $218,294 +6.8% |
| 2022 | $5,565 +9.9% | $204,372 +6.7% |
| 2021 | $5,063 +7.1% | $191,543 +7.5% |
| 2020 | $4,726 -6.1% | $178,234 -7.4% |
| 2019 | $5,031 | $192,523 +1459.6% |
| 2018 | $5,031 | $12,344 |
Find assessor info on the county website
Neighborhood: Samoset
Nearby homes
- $365,8004 bd2 ba1.8k sqft2623 Sand Gables Trl, Bradenton, FL 34208Off Market
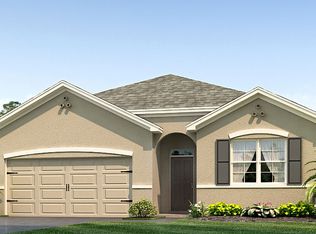
- $391,0004 bd2 ba1.8k sqft2119 Tally Breeze Way, Bradenton, FL 34208Off Market
- $380,0004 bd2 ba1.7k sqft2619 Sand Gables Trl, Bradenton, FL 34208Sold
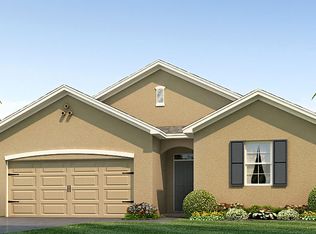
- $379,0004 bd2 ba1.8k sqft2201 Tally Breeze Way, Bradenton, FL 34208Sold

- $364,3003 bd2 ba1.6k sqft2115 Tally Breeze Way, Bradenton, FL 34208Off Market
- $379,9004 bd2 ba1.8k sqft2201 Tally Breeze Way, Bradenton, FL 34208Off Market
- $375,0004 bd2 ba1.8k sqft2615 Sand Gables Trail, Bradenton, Fl 34208, Bradenton, FL 34208Off Market
- $407,2005 bd3 ba2.6k sqft2635 Sand Gables Trl, Bradenton, FL 34208Off Market
Nearby schools
GreatSchools rating
- 8/10Louise R Johnson K-8 School of International StudiesGrades: PK-8Distance: 0.4 mi
- 6/10Lakewood Ranch High SchoolGrades: PK,9-12Distance: 6.2 mi
- 3/10William H. Bashaw Elementary SchoolGrades: PK-5Distance: 2.8 mi
Schools provided by the listing agent
- Elementary: Samoset Elementary
- Middle: Carlos E. Haile Middle
- High: Lakewood Ranch High
Source: Stellar MLS. This data may not be complete. We recommend contacting the local school district to confirm school assignments for this home.
Get a cash offer in 3 minutes
Find out how much your home could sell for in as little as 3 minutes with a no-obligation cash offer.
Estimated market value
$342,600
Get a cash offer in 3 minutes
Find out how much your home could sell for in as little as 3 minutes with a no-obligation cash offer.
Estimated market value
$342,600
- Florida
- Manatee County
- Bradenton
- 34208
- Samoset
- 2627 SAND GABLES TRAIL
Nearby cities
Nearby neighborhoods
Nearby zip codes
Other Bradenton Topics
