Turnkey Opportunity! Welcome to this spacious and well-maintained home offering comfort, functionality, and outstanding value. Featuring a bright, open layout with generous living spaces, this property is ideal for both everyday living and entertaining. The well-appointed kitchen provides ample cabinet and counter space, while the versatile floor plan offers flexibility for families, guests, or a home office.
Step outside to enjoy a private backyard perfect for relaxing, entertaining, or gardening, along with a detached garage providing additional storage and parking. Conveniently located near schools, parks, shopping, restaurants, healthcare facilities, downtown Saginaw, and major roadways including I-675, this home offers easy access throughout the Great Lakes Bay Region while being nestled in an established residential neighborhood.
Whether you're searching for your next primary residence or a turnkey investment property, this home delivers the perfect combination of space, location, and long-term value. Vacant and ready for immediate possession, making it easy to schedule a showing and move in without delay.
Novation: Buyer holds an equitable interest in the property and is marketing the property with the owner's authorization for the purpose of locating a new buyer.
For sale
Price cut: $1.1K (7/12)
$33,900
2627 Schaefer St, Saginaw, MI 48602
4beds
1,200sqft
Single Family Residence
Built in 1914
6,969 Square Feet Lot
$-- Zestimate®
$28/sqft
$-- HOA
What's special
- 15 days |
- 235 |
- 17 |
Zillow last checked:
Listing updated:
Listed by:
Sonny Kaushik 810-209-9995,
Ikon Property Group 810-209-9995,
Deepika Ghotra 810-209-9995,
Ikon Property Group
Source: Realcomp II,MLS#: 20261048955
Facts & features
Interior
Bedrooms & bathrooms
- Bedrooms: 4
- Bathrooms: 2
- Full bathrooms: 2
Primary bedroom
- Level: Entry
- Area: 156
- Dimensions: 13 X 12
Bedroom
- Level: Entry
- Area: 110
- Dimensions: 11 X 10
Bedroom
- Level: Second
- Area: 100
- Dimensions: 10 X 10
Bedroom
- Level: Second
- Area: 90
- Dimensions: 10 X 9
Primary bathroom
- Level: Entry
- Area: 48
- Dimensions: 8 X 6
Other
- Level: Entry
- Area: 35
- Dimensions: 7 X 5
Dining room
- Level: Entry
- Area: 110
- Dimensions: 11 X 10
Kitchen
- Level: Entry
- Area: 120
- Dimensions: 12 X 10
Living room
- Level: Entry
- Area: 208
- Dimensions: 16 X 13
Heating
- Forced Air, Natural Gas
Features
- Has basement: Yes
- Has fireplace: No
Interior area
- Total interior livable area: 1,200 sqft
- Finished area above ground: 1,200
Property
Parking
- Parking features: No Garage
Features
- Levels: Two
- Stories: 2
- Entry location: GroundLevelwSteps
- Pool features: None
Lot
- Size: 6,969 Square Feet
- Dimensions: 42 x 121.3
Details
- Parcel number: 13230100000
- Special conditions: Short Sale No,Standard
Construction
Type & style
- Home type: SingleFamily
- Architectural style: Bungalow
- Property subtype: Single Family Residence
Materials
- Vinyl Siding
- Foundation: Block, Michigan Basement
Condition
- New construction: No
- Year built: 1914
Utilities & green energy
- Sewer: Public Sewer
- Water: Public
Community & HOA
Community
- Subdivision: JOHN J WEISS ADD
HOA
- Has HOA: No
Location
- Region: Saginaw
Financial & listing details
- Price per square foot: $28/sqft
- Tax assessed value: $18,232
- Annual tax amount: $1,323
- Date on market: 7/1/2026
- Cumulative days on market: 15 days
- Listing agreement: Exclusive Right To Sell
- Listing terms: Cash
Estimated market value
Not available
Estimated sales range
Not available
$1,275/mo
Price history
| Date | Event | Price |
|---|---|---|
| 7/12/2026 | Price change | $33,900-3.1%$28/sqft |
Source:  Realcomp II #20261048955 Report a problem Realcomp II #20261048955 Report a problem | ||
| 7/1/2026 | Listed for sale | $34,999+133.3%$29/sqft |
Source: Realcomp II #20261048955 Report a problem | ||
| 7/18/2022 | Sold | $15,000$13/sqft |
Source: Public Record Report a problem | ||
Public tax history
| Year | Property taxes | Tax assessment |
|---|---|---|
| 2025 | $1,288 +7.2% | $19,500 +10.8% |
| 2024 | $1,202 +39.1% | $17,600 +7.3% |
| 2023 | $864 | $16,400 +14.7% |
| 2022 | -- | $14,300 +6.7% |
| 2021 | $1,219 | $13,400 |
| 2020 | $1,219 +40.7% | $13,400 -2.2% |
| 2018 | $866 | $13,695 +1.8% |
| 2017 | -- | $13,450 +0.8% |
| 2016 | -- | $13,343 -2.5% |
| 2014 | $1,265 | $13,684 -2% |
| 2013 | -- | $13,965 -4% |
| 2012 | -- | $14,542 -1.6% |
| 2011 | $806 | $14,772 -3.2% |
| 2010 | -- | $15,262 -9% |
| 2009 | -- | $16,771 |
| 2008 | $1,131 | $16,771 -6% |
| 2007 | -- | $17,842 |
| 2006 | -- | $17,842 +5% |
| 2005 | $897 | $16,992 |
| 2003 | -- | $16,992 |
| 2002 | -- | $16,992 |
| 2001 | -- | $16,992 +7% |
| 2000 | -- | $15,880 |
Find assessor info on the county website
Monthly payment
Est. payment$--/mo
Payment breakdown
Explore the cost of this home by adjusting the details. Changes won't be saved.All calculations are estimates and provided by Zillow, Inc. for informational purposes only. Actual amounts may vary.
HOA fees may include property taxes on listings classified as Co-Ops. Contact the listing agent and/or owner for fee details.
Mortgage interest rates are dependent on a number of factors, including credit score, down payment, and repayment length. Interest rate data provided by Zillow Group Marketplace, Inc. as of 1/1/1970 from various mortgage lenders with which we have lead or other similar arrangements; the Estimated Payment is an average of those rates.
See how much you could borrow to make a competitive offer.
Climate risks
Neighborhood: Northmoor
Nearby schools
GreatSchools rating
- 3/10Stone SchoolGrades: PK-5Distance: 0.5 mi
- 2/10Thompson Middle SchoolGrades: 6-8Distance: 1.9 mi
- 4/10Saginaw United High SchoolGrades: 9-12Distance: 0.8 mi

- $67,0003 bd1 ba1.5k sqft2633 Schaefer St, Saginaw, MI 48602Off Market
- $82,7004 bd1 ba1.5k sqft2620 Hermansau St, Saginaw, MI 48602Off Market
- $86,400-- bd2 ba1.5k sqft2632 Hermansau St, Saginaw, MI 48602Off Market
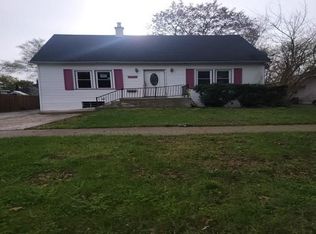
- $34,9003 bd2 ba1.2k sqft2626 Hermansau St, Saginaw, MI 48602Pending
- $117,0002 bd2 ba1.4k sqft2638 Hermansau St, Saginaw, MI 48602Sold
- $6,200-- bd1 ba-- sqft600 Weiss St, Saginaw, MI 48602Off Market
- $2,8007,405 Square Feet612 Oak St, Saginaw, MI 48602Off Market
- $81,300-- bd1 ba1.6k sqft2646 Hermansau St, Saginaw, MI 48602Off Market
A local agent can set up tours, give advice and negotiate with sellers.
Similar homes
- $34,9003 bd1 ba950 sqft2418 Morris St, Saginaw, MI 48601For Sale
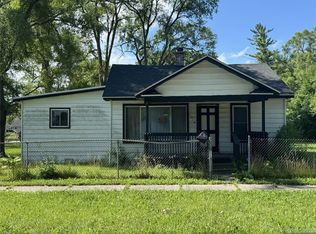
 MLS ID #20261048158, Darryl Howard Coolin, Howard Homes 4 You LLC. Realcomp II
 - $39,9003 bd1 ba976 sqft3009 Janes Ave, Saginaw, MI 48601For Sale
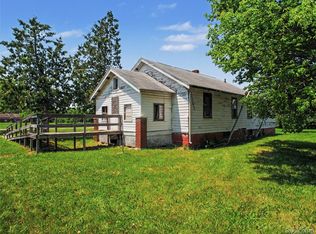 MLS ID #20261052528, Karen Nouhan, Wentworth Real Estate Group. Realcomp II
 - $37,9004 bd2 ba1.7k sqft544 S 13th St, Saginaw, MI 48601For Sale

 MLS ID #26029328, John Wallen, Michigan Dream Homes, LLC. MichRIC
 - $--2 bd1 ba758 sqft2802 Thatcher St, Saginaw, MI 48601Auction
 Xome
Xome - $29,9903 bd2 ba1.5k sqft3450 Williamson Rd, Saginaw, MI 48601For SaleMLS ID #20261052544, Karen Nouhan, Wentworth Real Estate Group. Realcomp II
- $37,5002 bd1 ba1k sqft1903 Adams Blvd, Saginaw, MI 48602AuctionXome
- $35,0002 bd1 ba884 sqft710 Holden St, Saginaw, MI 48601For Sale
 MLS ID #50212887, Angie Muehlfeld, Century 21 Signature - Frankenmuth. MiRealSource
 - $49,9002 bd1 ba886 sqft2410 N Clinton St, Saginaw, MI 48602For SaleMLS ID #20261051951, Annie C Rodgers, Knockout Real Estate. Realcomp II
- $--2 bd1 ba958 sqft2126 Walnut St, Saginaw, MI 48601AuctionAuction.com 1
- $39,9003 bd1 ba920 sqft1338 Sears St, Saginaw, MI 48601For SaleMLS ID #50207306, Coty Lewis, NextHome Greater Tri-cities. MiRealSource
- $39,9002 bd1 ba888 sqft712 N Woodbridge St, Saginaw, MI 48602For SaleMLS ID #50204459, Stephanie Filer, Real Estate One Great Lakes Bay. MiRealSource
- $35,0002 bd1 ba952 sqft2617 Janes Ave, Saginaw, MI 48601For SaleMLS ID #50196651, Charlise Foster, Berkshire Hathaway HomeServices. MiRealSource
- $45,0003 bd1 ba1.1k sqft1314 Adams St, Saginaw, MI 48602For SaleMLS ID #50200375, Stephanie Filer, Real Estate One Great Lakes Bay. MiRealSource
- $34,9993 bd1 ba852 sqft1815 Mack Rd, Saginaw, MI 48601For SaleMLS ID #20261035115, Javonny Vega, Reboot Realty LLC. Realcomp II
- $35,0002 bd1 ba858 sqft2655 Ohio St, Saginaw, MI 48601For SaleMLS ID #50205415, Sabrina Hines, Keller Williams Preferred. MiRealSource
- $24,9993 bd1 ba968 sqft1940 Robinwood Ave, Saginaw, MI 48601For SaleMLS ID #20261033989, Javonny Vega, Reboot Realty LLC. Realcomp II
- $50,0003 bd1 ba1.1k sqft3407 Fulton St, Saginaw, MI 48601For SaleMLS ID #20261049151, Michael F MacDonald, Tremaine Real Estate. Realcomp II
- $42,0002 bd1 ba788 sqft3400 Fulton St, Saginaw, MI 48601For SaleMLS ID #50212879, Angie Muehlfeld, Century 21 Signature - Frankenmuth. MiRealSource
- $18,9004 bd2 ba1.4k sqft821 S 11th St, Saginaw, MI 48601For SaleMLS ID #50196345, Myles Shephard, Pinnacle Realty. MiRealSource
- $49,9001 bd1 ba600 sqft1425 Cypress St, Saginaw, MI 48602For SaleMLS ID #50213488, Paul Burback, The Miller Group. MiRealSource
- Michigan
- Saginaw County
- Saginaw
- 48602
- Northmoor
- 2627 Schaefer St
Nearby cities
Nearby neighborhoods
Nearby zip codes
Other Saginaw Topics
