Skip main navigation
Off market
  • $268,800

    2627 Shepherds Gln, Wichita Falls, TX 76308

    3beds
    1,873sqft
    SingleFamily
    Built in 1987
    7,200 Square Feet Lot
    $268,800 Zestimate®
    $144/sqft
    $2,280 Estimated rent

    Home value

    $268,800

    $255,000 - $285,000

    $2,280/mo

    Zestimate® history
    Loading
    Loading...

    Owner options

    List your home for rent

    $2,280/mo

    Rent Zestimate®

    Find your next renter with Zillow Rental Manager. Plus, with online applications, you can quickly screen prospective tenants – for free.

    Learn more

    $2,280/mo

    Rent Zestimate®

    Refinance and save

    $1,849/mo

    Est. payment

    Refinancing to a lower rate could help reduce your monthly payments and save thousands over the life of the loan.

    See today's rates

    $1,849/mo

    Est. payment

    Explore your selling options

    Work with a Zillow partner agent

    Leverage their expertise and Zillow's premium Showcase listings to get your home seen by more buyers.

    Get started

    List with your own agent

    Get your home in front of millions of buyers by listing it on Zillow.

    Learn how to do it

    Sell it yourself

    Take full control of how buyers see your home on Zillow by listing For Sale by Owner (FSBO).

    List your home

    What's special

    High ceilingsNatural lightGreat locationWood-burning fireplace

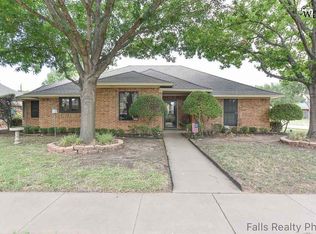
    NEW PRICE ... 4249,000 INSIDE FEATURES New style, open and spacious floor plan with high ceilings throughout the home. Kitchen: Custom built walnut cabinets with recessed lighting, dishwasher, stainless sink, and electric stove. Family Living Area: Large family area with vaulted ceiling, ceiling fan and wood-burning fireplace with copper decorative hood; Master bedroom: Roomy, boxed ceiling with ceiling fan with huge walk-in closet complete with built-in shelves and drawers. Master bathroom: Huge bath complete with "his and hers" cultured marble counter tops, garden tub and corner shower; abundant cabinets and storage. Bedrooms 2 and 3: Roomy and private with vaulted ceilings, ceiling fans and window seats with storage. Bathroom 2: Separate dressing area with cultured marble counter top, custom upholstered/framed mirror with separate bath, shower and commode area. Laundry room: Conveniently located near the center of the home with abundant cabinets and storage. Garage: 2 car attached with storm shelter; attic access ladder and floored attic for storage. OUTSIDE FEATURES Professionally landscaped yards and flowerbeds complete with mature trees. Automatic sprinkler system. Enclosed climate controlled sun room. Metal storage building for yard tools. Privacy fence with 3 single gates and alley access. Neighborhood Description Quiet ... secure ... safe and convenient to shopping, grocery stores and other shopping centers. Neighbors are friendly and helpful. Homes are well-kept and property values will remain stable. And, most residents utilize attached garages for parking ... virtually no street parking and no blocked streets. A very nice and comfortable place to live.

    This property is off market, which means it's not currently listed for sale or rent on Zillow. This may be different from what's available on other websites or public sources.

    Facts & features

    Interior

    Bedrooms & bathrooms
    • Bedrooms: 3
    • Bathrooms: 2
    • Full bathrooms: 2
    Heating
    • Heat pump, Electric
    Cooling
    • Central
    Appliances
    • Included: Dishwasher, Garbage disposal, Range / Oven
    Features
    • Flooring: Tile, Carpet
    • Basement: None
    • Has fireplace: Yes
    Interior area
    • Total interior livable area: 1,873 sqft

    Property

    Parking
    • Total spaces: 2
    • Parking features: Garage - Attached
    Features
    • Exterior features: Brick
    • Has view: Yes
    • View description: City
    Lot
    • Size: 7,200 sqft
    Details
    • Parcel number: 108374

    Construction

    Type & style
    • Home type: SingleFamily
    Materials
    • Wood
    • Foundation: Slab
    • Roof: Shake / Shingle
    Condition
    • Year built: 1987

    Community & neighborhood

    Location
    • Region: Wichita Falls

    Price history

    DateEventPrice
    9/17/2021Sold--
    Source: Agent Provided Report a problem
    8/21/2021Pending sale$239,900$128/sqft
    Source: WFAR #161461 Report a problem
    8/3/2021Price change$239,900-3.7%$128/sqft
    Source: WFAR #161461 Report a problem
    7/7/2021Listed for sale$249,000+71.8%$133/sqft
    Source: Owner Report a problem
    3/24/2021Listing removed--
    Source: Owner Report a problem
    8/26/2011Listing removed$144,900$77/sqft
    Source: Owner Report a problem
    8/4/2011Listed for sale$144,900$77/sqft
    Source: Owner Report a problem

    Public tax history

    YearProperty taxesTax assessment
    2025-- $264,773 +1.1%
    2024$4,970 +1.1%$261,985 +2.3%
    2023$4,914 -9.4%$256,120 +10%
    2022$5,422 +72.5%$232,836 +23.4%
    2021$3,144 +6.3%$188,662 +10%
    2020$2,958 +0.1%$171,511 +1.8%
    2019$2,956 +8.2%$168,426 +3.3%
    2018$2,733 +1.4%$163,088 +3.8%
    2017$2,695 +9.8%$157,161 +8.9%
    2016$2,455 +4.2%$144,255 +1.5%
    2015$2,357 $142,067 +0.5%
    2014$2,357 $141,339 +4.4%
    2013-- $135,378 -2.9%
    2012-- $139,438 +0.6%
    2011-- $138,647 +2.7%
    2010-- $134,994 -4.4%
    2009-- $141,170 +1.7%
    2008-- $138,800 +5.7%
    2007-- $131,344 +10%
    2006-- $119,404 +10%
    2005-- $108,549
    2004-- $108,549
    2002-- --
    2001-- --

    Find assessor info on the county website

    Neighborhood: 76308

    Nearby schools

    GreatSchools rating
    Schools provided by the listing agent
    • Elementary: Ben Milam elementary
    • District: Wichita Falls ISD

    Source: The MLS. This data may not be complete. We recommend contacting the local school district to confirm school assignments for this home.

    Get pre-qualified for a loan
    At Zillow Home Loans, we can pre-qualify you in as little as 5 minutes with no impact to your credit score.

    An equal housing lender. NMLS #10287.