Sprawling Ranch in the City of Tucker! This home is a masterclass in pride of ownership. Exceedingly and lovingly maintained offering a seamless blend of classic ranch charm and high-end modern upgrades. Located just minutes to Main Street Tucker, 2627 Sterling Acres Drive is where tranquility meets vibrant city living. The sun-drenched open floor plan is designed for effortless flow, featuring gleaming hardwood floors, crown molding, and new recessed lighting throughout the expansive and flexible living area. A stately masonry fireplace serves as a warm focal point, while newly installed energy-efficient windows invite an abundance of natural light, creating a bright and sophisticated atmosphere. The gourmet eat-in kitchen is a chef’s delight, featuring rich wood cabinetry, sleek granite countertops, a pantry and a full suite of stainless steel appliances. Whether you’re hosting a dinner party or enjoying a quiet morning, the space caters to every need with a breakfast bar, a charming breakfast nook, and ample prep space. This home features four spacious bedrooms and three full baths, including a serene owner’s suite. Serving as a private sanctuary, the suite features a generous walk-in closet, an ensuite bath, and direct access to the rear deck—perfect for enjoying morning coffee overlooking your private oasis. The secondary bedrooms are thoughtfully designed, featuring a Jack-and-Jill layout and an additional guest suite with a "Hollywood Bathroom," complete with double vanities separate from the bathing area. Escape to your own "fairytale" retreat in this fully fenced and private backyard; a masterpiece of relaxation and recreation. Enjoy seamless indoor-outdoor living on the massive deck, featuring dual access from the living area and primary suite. The grounds serve as a private botanical oasis with specimen plantings and a charming stepping-stone path leading to a dedicated fire pit and patio area. Enclosed by brand-new privacy fencing, this sanctuary is the ultimate backdrop for high-end entertaining or quiet seclusion. The utility of this home extends far beyond the main floor. A massive daylight walk-out basement provides over 1,000 square feet of additional space—ideal for an art studio, workshop, home business or a future finished expansion to suit your lifestyle. Every detail has been addressed to ensure a turnkey experience. Recent improvements include, new windows throughout, upgraded exterior lighting, new gutter guards… In addition, there’s a two-car carport at the kitchen level, excellent closet and storage, and a main-level laundry room. This home is as functional as it is beautiful. For a comprehensive list of all recent enhancements, please refer to the Property Maintenance and Upgrade History available in the documents. This prime location puts you minutes away from the historic and revitalized Main Street Tucker, the social pulse of the community. Here, you can stroll through unique local shops or enjoy a meal at beloved staples such as Ford’s BBQ, Local 7, and the legendary Matthews Cafeteria. The street truly comes alive with community spirit during the seasonal Tucker Farmers Market and the massive annual Tucker Day celebration. Tucker Town Green serves as the city's premier gathering space. This "outdoor living room" features a state-of-the-art amphitheater for the Summer of Fun concert series, a popular splash pad, and lush green space perfect for Movies on the Green. For nature enthusiasts, the nearby Henderson Park offers scenic lakeside trails and expansive sports fields, while the developing Tucker Path trail network—including the Tucker-Northlake Trail—will soon connect the Northlake area directly to downtown Tucker. With top-rated schools, a thriving dining scene, and immediate access to I-285 and Hwy 78, this home is an incredible opportunity to join one of Metro Atlanta's most active and rapidly growing communities.
Closed
$469,000
2627 Sterling Acres Dr, Tucker, GA 30084
4beds
2,957sqft
Single Family Residence, Residential
Built in 1970
0.41 Acres Lot
$469,500 Zestimate®
$159/sqft
$2,724 Estimated rent
Home value
$469,500
$437,000 - $507,000
$2,724/mo
Zestimate® history
Owner options
List your home for rent
$2,724/mo
Rent Zestimate®
Find your next renter with Zillow Rental Manager. Plus, with online applications, you can quickly screen prospective tenants – for free.
$2,724/mo
Rent Zestimate®
Refinance and save
$2,956/mo
Est. payment
Refinancing to a lower rate could help reduce your monthly payments and save thousands over the life of the loan.
$2,956/mo
Est. payment
Explore your selling options
Work with a Zillow partner agent
Leverage their expertise and Zillow's premium Showcase listings to get your home seen by more buyers.
Get startedList with your own agent
Get your home in front of millions of buyers by listing it on Zillow.
Learn how to do itSell it yourself
Take full control of how buyers see your home on Zillow by listing For Sale by Owner (FSBO).
List your homeWhat's special
Stately masonry fireplaceBright and sophisticated atmosphereCrown moldingGleaming hardwood floorsSun-drenched open floor planCharming breakfast nookAbundance of natural light
Zillow last checked:
Listing updated:
Listed by:
Kathleen Levy,
Keller Williams Realty Metro Atlanta 404-564-5560
Bought with:
Juli St George, 364586
Keller Williams Realty Intown ATL
Source: FMLS GA,MLS#: 7747623
Facts & features
Interior
Bedrooms & bathrooms
- Bedrooms: 4
- Bathrooms: 3
- Full bathrooms: 3
- Main level bathrooms: 3
- Main level bedrooms: 4
Rooms
- Room types: Attic, Basement, Den
Primary bedroom
- Features: Master on Main, Roommate Floor Plan, Split Bedroom Plan
- Level: Master on Main, Roommate Floor Plan, Split Bedroom Plan
Bedroom
- Features: Master on Main, Roommate Floor Plan, Split Bedroom Plan
Primary bathroom
- Features: Tub/Shower Combo
Dining room
- Features: Great Room, Open Concept
Kitchen
- Features: Breakfast Bar, Breakfast Room, Cabinets Stain, Eat-in Kitchen, Solid Surface Counters, Stone Counters, View to Family Room, Wine Rack
Heating
- Central, Forced Air, Natural Gas
Cooling
- Ceiling Fan(s), Central Air
Appliances
- Included: Dishwasher, Disposal, Dryer, Microwave, Refrigerator, Self Cleaning Oven, Washer
- Laundry: Laundry Room, Main Level
Features
- Crown Molding, Double Vanity, High Speed Internet, Recessed Lighting, Walk-In Closet(s)
- Flooring: Hardwood, Luxury Vinyl, Tile, Wood
- Windows: Double Pane Windows, Insulated Windows, Window Treatments
- Basement: Daylight,Exterior Entry,Full,Interior Entry,Unfinished,Walk-Out Access
- Attic: Pull Down Stairs
- Number of fireplaces: 1
- Fireplace features: Brick, Gas Log, Gas Starter, Great Room
- Common walls with other units/homes: No Common Walls
Interior area
- Total structure area: 2,957
- Total interior livable area: 2,957 sqft
- Finished area above ground: 1,951
- Finished area below ground: 0
Property
Parking
- Total spaces: 2
- Parking features: Attached, Carport, Covered, Driveway, Kitchen Level
- Carport spaces: 2
- Has uncovered spaces: Yes
Accessibility
- Accessibility features: None
Features
- Levels: One
- Stories: 1
- Patio & porch: Deck, Front Porch
- Exterior features: Garden, Private Yard, Storage, Other
- Pool features: None
- Spa features: None
- Fencing: Back Yard,Fenced
- Has view: Yes
- View description: Neighborhood
- Waterfront features: None
- Body of water: None
Lot
- Size: 0.41 Acres
- Dimensions: 180 x 100
- Features: Back Yard, Front Yard, Landscaped, Level, Private
Details
- Additional structures: Shed(s)
- Additional parcels included: 1825509010
- Parcel number: 18 255 09 010
- Other equipment: None
- Horse amenities: None
Construction
Type & style
- Home type: SingleFamily
- Architectural style: Ranch
- Property subtype: Single Family Residence, Residential
Materials
- Brick 4 Sides
- Foundation: Block, Brick/Mortar
- Roof: Composition
Condition
- Resale
- New construction: No
- Year built: 1970
Utilities & green energy
- Electric: Other
- Sewer: Public Sewer
- Water: Public
- Utilities for property: Cable Available, Electricity Available, Natural Gas Available, Phone Available, Sewer Available, Water Available
Green energy
- Energy efficient items: Windows
- Energy generation: None
Community & HOA
Community
- Features: Curbs, Dog Park, Near Public Transport, Near Schools, Near Shopping, Near Trails/Greenway, Park, Pickleball, Playground, Pool, Restaurant
- Security: Security Lights, Smoke Detector(s)
- Subdivision: Sterling Acres
HOA
- Has HOA: No
Location
- Region: Tucker
Financial & listing details
- Price per square foot: $159/sqft
- Tax assessed value: $469,400
- Annual tax amount: $6,226
- Date on market: 4/9/2026
- Cumulative days on market: 8 days
- Listing terms: 1031 Exchange,Cash,Conventional
- Electric utility on property: Yes
- Road surface type: Asphalt, Paved
Price history
| Date | Event | Price |
|---|---|---|
| 4/30/2026 | Sold | $469,000-0.2%$159/sqft |
Source:  FMLS GA #7747623 Report a problem FMLS GA #7747623 Report a problem | ||
| 4/25/2026 | Pending sale | $469,900$159/sqft |
Source: FMLS GA #7747623 Report a problem | ||
| 4/9/2026 | Listed for sale | $469,900+38.2%$159/sqft |
Source: FMLS GA #7747623 Report a problem | ||
| 2/11/2021 | Sold | $340,000$115/sqft |
Source:  GAMLS #8904512 Report a problem GAMLS #8904512 Report a problem | ||
| 1/18/2021 | Pending sale | $340,000$115/sqft |
Source: FMLS GA #6821085 Report a problem | ||
| 1/14/2021 | Listed for sale | $340,000$115/sqft |
Source:  FMLS GA #6821085 Report a problem FMLS GA #6821085 Report a problem | ||
| 1/11/2021 | Contingent | $340,000$115/sqft |
Source: FMLS GA #6821085 Report a problem | ||
| 1/11/2021 | Pending sale | $340,000$115/sqft |
Source: BKG ATL LLC #8904512 Report a problem | ||
| 1/3/2021 | Listed for sale | $340,000$115/sqft |
Source: BKG ATL LLC #8904512 Report a problem | ||
| 12/24/2020 | Pending sale | $340,000$115/sqft |
Source: BKG ATL LLC #8904512 Report a problem | ||
| 12/22/2020 | Listed for sale | $340,000+65.9%$115/sqft |
Source: BKG ATL LLC #8904512 Report a problem | ||
| 11/19/2009 | Listing removed | $204,900$69/sqft |
Source: RE/MAX Greater Atlanta #3894150 Report a problem | ||
| 8/31/2009 | Listed for sale | $204,900+10.8%$69/sqft |
Source: RE/MAX Greater Atlanta #3894150 Report a problem | ||
| 7/10/2009 | Sold | $185,000-9.7%$63/sqft |
Source: Public Record Report a problem | ||
| 5/31/2009 | Listed for sale | $204,900+34.9%$69/sqft |
Source: RE/MAX Greater Atlanta #3894150 Report a problem | ||
| 4/2/1999 | Sold | $151,900$51/sqft |
Source: Public Record Report a problem | ||
Public tax history
| Year | Property taxes | Tax assessment |
|---|---|---|
| 2025 | $6,226 +2% | $187,760 +7.3% |
| 2024 | $6,107 +18.4% | $174,960 +5.6% |
| 2023 | $5,158 +12.3% | $165,760 +21.9% |
| 2022 | $4,594 +44.6% | $136,000 +28.3% |
| 2021 | $3,177 +18.8% | $106,040 +24.2% |
| 2020 | $2,674 -2.7% | $85,360 -4.9% |
| 2019 | $2,749 +9.5% | $89,760 +13.9% |
| 2018 | $2,510 +7.4% | $78,800 +16.6% |
| 2017 | $2,337 +10.9% | $67,600 +8.3% |
| 2016 | $2,108 | $62,440 -1.5% |
| 2014 | $2,108 | $63,400 |
| 2013 | -- | $63,400 |
| 2012 | -- | $63,400 -5.4% |
| 2011 | -- | $67,040 |
| 2010 | $2,122 -2.4% | $67,040 |
| 2009 | $2,174 +17.7% | $67,040 |
| 2008 | $1,847 -0.6% | $67,040 |
| 2007 | $1,858 | $67,040 |
| 2006 | $1,858 +4.2% | $67,040 |
| 2005 | $1,784 +12.4% | $67,040 +8.8% |
| 2004 | $1,588 +18.7% | $61,600 +15.4% |
| 2003 | $1,337 +14.1% | $53,400 |
| 2002 | $1,172 +25.3% | $53,400 |
| 2001 | $935 | $53,400 |
Find assessor info on the county website
Neighborhood: 30084
Nearby homes
- $410,5004 bd3 ba1.8k sqft2635 Sterling Acres Dr, Tucker, GA 30084Off Market
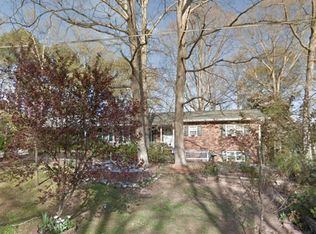
- $400,2003 bd2 ba1.7k sqft2619 Sterling Acres Dr, Tucker, GA 30084Off Market
- $429,7004 bd3 ba1.8k sqft2612 Summit Hills Ln, Tucker, GA 30084Off Market
- $427,6003 bd2 ba1.7k sqft2643 Sterling Acres Dr, Tucker, GA 30084Off Market

- $350,0003 bd2 ba1.7k sqft2624 Summit Hills Ln, Tucker, GA 30084Off Market
- $355,2003 bd2 ba1.7k sqft2600 Summit Hills Ln, Tucker, GA 30084Off Market
- $443,2004 bd4 ba1.9k sqft2620 Sterling Acres Dr, Tucker, GA 30084Off Market
- $404,3003 bd2 ba1.7k sqft4750 Pounds Ct, Tucker, GA 30084Off Market
Nearby schools
GreatSchools rating
- 6/10Smoke Rise Elementary SchoolGrades: PK-5Distance: 0.9 mi
- 5/10Tucker Middle SchoolGrades: 6-8Distance: 1.6 mi
- 4/10Tucker High SchoolGrades: 9-12Distance: 1.3 mi
Schools provided by the listing agent
- Elementary: Smoke Rise
- Middle: Tucker
- High: Tucker
Source: FMLS GA. This data may not be complete. We recommend contacting the local school district to confirm school assignments for this home.
Get a cash offer in 3 minutes
Find out how much your home could sell for in as little as 3 minutes with a no-obligation cash offer.
Estimated market value
$469,500
Get a cash offer in 3 minutes
Find out how much your home could sell for in as little as 3 minutes with a no-obligation cash offer.
Estimated market value
$469,500
- Georgia
- Dekalb County
- Tucker
- 30084
- 2627 Sterling Acres Dr
Nearby cities
Nearby zip codes
Other Tucker Topics
