*HIGHEST & BEST OFFERS DUE BY WED 03/11 @ 5PM!* Welcome to this beautiful 3 bed, 2.5 bath end-unit townhome w/the LARGEST lot in the neighborhood, tucked away in a quiet cul-de-sac, offering the perfect blend of privacy & comfort. FRESH PAINT ON WALLS, TRIM & DRS OF 1ST FLR & BEDRMS, & 2ND FLR TRIM! BRAND NEW LVP flrs flow throughout the main living areas, creating a modern & cohesive feel. The impressive 2-story FR feat a vaulted ceiling, skylight, ceiling fan, & a tiled corner gas fireplace w/mantel. A bright eating area w/sliding dr access to the deck opens to the upgraded kitchen, complete w/granite counters & matching backsplash, black apps, & pantry cabinets for ample storage. A convenient laundry rm w/organizational shelves & a powder rm complete the 1st flr. Upstairs, all bedrms offer professionally cleaned wall-to-wall carpet & ceiling fans for added comfort. The spacious master ste boasts a walk-in closet w/organizational shelving & a full bath w/tile flrs & a tub/shower combo. 2 add'l nicely sized bedrms share a full hall bath w/tile flrs & a tub/shower combo. The finished basement expands your living space w/wall-to-wall carpet, recessed lighting, & a versatile bonus area perfect for a home office, gym, or playrm. Step outside to enjoy the walkout deck overlooking the fully finished backyard—ideal for outdoor gatherings or peaceful evenings at home. Close to major hwy US-22 for easy commute, Fairview & Riverview Parks, Easton Area HS, Northampton Country Club, shops, restaurants & so much more!
Sold for $389,000
$389,000
2627 Tamlynn Ct, Easton, PA 18045
3beds
2,056sqft
Townhouse, Single Family Residence
Built in 1998
10,715 Square Feet Lot
$398,100 Zestimate®
$189/sqft
$2,524 Estimated rent
Home value
$398,100
$362,000 - $438,000
$2,524/mo
Zestimate® history
Owner options
List your home for rent
$2,524/mo
Rent Zestimate®
Find your next renter with Zillow Rental Manager. Plus, with online applications, you can quickly screen prospective tenants – for free.
$2,524/mo
Rent Zestimate®
Refinance and save
$2,575/mo
Est. payment
Refinancing to a lower rate could help reduce your monthly payments and save thousands over the life of the loan.
$2,575/mo
Est. payment
Explore your selling options
Work with a Zillow partner agent
Leverage their expertise and Zillow's premium Showcase listings to get your home seen by more buyers.
Get startedList with your own agent
Get your home in front of millions of buyers by listing it on Zillow.
Learn how to do itSell it yourself
Take full control of how buyers see your home on Zillow by listing For Sale by Owner (FSBO).
List your homeWhat's special
Zillow last checked:
Listing updated:
Listed by:
Shabana Pathan 484-893-1204,
Keller Williams Northampton,
Sanju Sembhi 610-428-3888,
Keller Williams Northampton
Bought with:
Sean R. Untamo, RS295026
Keller Williams Northampton
Source: GLVR,MLS#: 772542 Originating MLS: Lehigh Valley MLS
Originating MLS: Lehigh Valley MLSFacts & features
Interior
Bedrooms & bathrooms
- Bedrooms: 3
- Bathrooms: 3
- Full bathrooms: 2
- 1/2 bathrooms: 1
Primary bedroom
- Level: Second
- Dimensions: 13.00 x 13.00
Bedroom
- Level: Second
- Dimensions: 13.00 x 10.00
Bedroom
- Level: Second
- Dimensions: 13.00 x 10.00
Primary bathroom
- Level: Second
- Dimensions: 8.00 x 4.00
Dining room
- Level: First
- Dimensions: 11.00 x 11.00
Family room
- Level: First
- Dimensions: 23.00 x 10.00
Other
- Level: Second
- Dimensions: 7.00 x 8.00
Half bath
- Level: First
- Dimensions: 3.00 x 6.00
Kitchen
- Level: First
- Dimensions: 11.00 x 11.00
Laundry
- Level: First
- Dimensions: 5.00 x 6.00
Other
- Description: Storage
- Level: Basement
- Dimensions: 10.00 x 8.00
Other
- Description: Master bedroom walk-in closet
- Level: Second
- Dimensions: 8.00 x 5.00
Recreation
- Level: Basement
- Dimensions: 30.00 x 8.00
Heating
- Forced Air, Gas
Cooling
- Central Air, Ceiling Fan(s)
Appliances
- Included: Dishwasher, Electric Cooktop, Gas Dryer, Gas Water Heater, Washer
- Laundry: Washer Hookup, Dryer Hookup, GasDryer Hookup, Main Level
Features
- Dining Area, Separate/Formal Dining Room, Entrance Foyer, Eat-in Kitchen, Game Room, Family Room Main Level, Skylights, Traditional Floorplan, Vaulted Ceiling(s), Walk-In Closet(s)
- Flooring: Carpet, Ceramic Tile, Luxury Vinyl, Luxury VinylPlank, Tile
- Windows: Skylight(s)
- Basement: Full,Partially Finished
- Has fireplace: Yes
- Fireplace features: Family Room, Gas Log
Interior area
- Total interior livable area: 2,056 sqft
- Finished area above ground: 1,456
- Finished area below ground: 600
Property
Parking
- Total spaces: 1
- Parking features: Built In, Driveway, Garage, Off Street, On Street
- Garage spaces: 1
- Has uncovered spaces: Yes
Features
- Stories: 2
- Patio & porch: Deck
- Exterior features: Deck
- Has view: Yes
- View description: Panoramic
Lot
- Size: 10,715 Square Feet
- Features: Cul-De-Sac, Flat
Details
- Parcel number: M9NW1 4 429 0324
- Zoning: Mdr-Medium Density Reside
- Special conditions: None
Construction
Type & style
- Home type: Townhouse
- Architectural style: Colonial
- Property subtype: Townhouse, Single Family Residence
Materials
- Brick, Vinyl Siding
- Roof: Asphalt,Fiberglass
Condition
- Year built: 1998
Utilities & green energy
- Electric: Circuit Breakers
- Sewer: Public Sewer
- Water: Public
Community & HOA
Community
- Features: Curbs, Sidewalks
- Subdivision: Victoria Square
Location
- Region: Easton
Financial & listing details
- Price per square foot: $189/sqft
- Tax assessed value: $55,600
- Annual tax amount: $5,273
- Date on market: 3/3/2026
- Cumulative days on market: 9 days
- Ownership type: Fee Simple
- Road surface type: Paved
Price history
| Date | Event | Price |
|---|---|---|
| 4/14/2026 | Sold | $389,000+2.4%$189/sqft |
Source:  GLVR #772542 Report a problem GLVR #772542 Report a problem | ||
| 3/13/2026 | Pending sale | $379,900$185/sqft |
Source: GLVR #772542 Report a problem | ||
| 3/4/2026 | Listed for sale | $379,900+111.2%$185/sqft |
Source: PMAR #PM-139231 Report a problem | ||
| 9/8/2017 | Sold | $179,900$88/sqft |
Source: Public Record Report a problem | ||
| 7/16/2017 | Listed for sale | $179,900+5.9%$88/sqft |
Source: Fishburn Realty Co #552993 Report a problem | ||
| 1/20/2015 | Sold | $169,900$83/sqft |
Source: Public Record Report a problem | ||
| 10/20/2014 | Price change | $169,900-2.9%$83/sqft |
Source: Coldwell Banker Heritage Real Estate #481007 Report a problem | ||
| 9/24/2014 | Listed for sale | $174,900-13.4%$85/sqft |
Source: Coldwell Banker Heritage Real Estate #481007 Report a problem | ||
| 8/28/2008 | Sold | $202,000+25.5%$98/sqft |
Source: Public Record Report a problem | ||
| 10/24/2003 | Sold | $161,000$78/sqft |
Source: Public Record Report a problem | ||
Public tax history
| Year | Property taxes | Tax assessment |
|---|---|---|
| 2025 | $5,068 +2.9% | $55,600 |
| 2024 | $4,927 +1.8% | $55,600 |
| 2023 | $4,839 | $55,600 |
| 2022 | $4,839 +637.6% | $55,600 |
| 2021 | $656 | $55,600 |
| 2020 | $656 | $55,600 |
| 2018 | $656 | $55,600 |
| 2017 | -- | $55,600 |
| 2016 | -- | $55,600 |
| 2015 | -- | $55,600 |
| 2014 | -- | $55,600 |
| 2013 | -- | $55,600 |
| 2012 | -- | $55,600 |
| 2011 | -- | $55,600 |
| 2010 | -- | $55,600 |
| 2004 | -- | $55,600 |
| 2003 | -- | $55,600 |
| 2002 | -- | $55,600 |
| 2000 | -- | $55,600 |
Find assessor info on the county website
Neighborhood: 18045
Nearby homes
- $303,7003 bd2 ba1.4k sqft2625 Tamlynn Ct, Easton, PA 18045Off Market
- $355,5003 bd2 ba1.5k sqft2631 Tamlynn Ct, Easton, PA 18045Off Market
- $323,5003 bd3 ba1.4k sqft2623 Tamlynn Ct, Easton, PA 18045Off Market
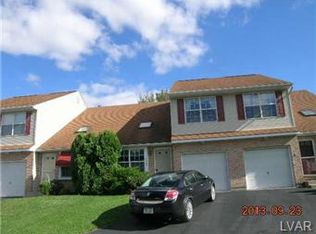
- $317,4003 bd2 ba1.3k sqft2630 Anthony Ct, Easton, PA 18045Off Market
- $354,6003 bd3 ba1.3k sqft2626 Anthony Ct, Easton, PA 18045Off Market
- $324,2003 bd2 ba1.6k sqft2633 Tamlynn Ct, Easton, PA 18045Off Market
- $339,2003 bd2 ba1.3k sqft2624 Anthony Ct, Easton, PA 18045Off Market
- $355,5003 bd2 ba1.9k sqft2621 Tamlynn Ct, Easton, PA 18045Off Market
Nearby schools
GreatSchools rating
- 7/10Palmer Elementary SchoolGrades: K-5Distance: 1.1 mi
- 4/10Easton Area Middle SchoolGrades: 6-8Distance: 2.2 mi
- 4/10Easton Area High SchoolGrades: 9-12Distance: 0.3 mi
Schools provided by the listing agent
- Elementary: Palmer Elementary School
- Middle: Easton Area Middle School
- High: Easton Area High School
- District: Easton
Source: GLVR. This data may not be complete. We recommend contacting the local school district to confirm school assignments for this home.
Get a cash offer in 3 minutes
Find out how much your home could sell for in as little as 3 minutes with a no-obligation cash offer.
Estimated market value
$398,100
Get a cash offer in 3 minutes
Find out how much your home could sell for in as little as 3 minutes with a no-obligation cash offer.
Estimated market value
$398,100
- Pennsylvania
- Northampton County
- Easton
- 18045
- 2627 Tamlynn Ct
Nearby cities
Nearby neighborhoods
Nearby zip codes
Other Easton Topics
