Some homes just have an it factor, and this beauty is no exception. Welcome home to this thoughtfully updated and meticulously maintained ranch-style home in the heart of Kessler Plaza. Inside you'll find a functional, open floor plan for everyday living, anchored by beautiful hardwoods and an abundance of natural light throughout every room. Host neighborhood friends and family in the spacious living and formal dining area, or venture out on to the newly reimagined back deck and extended patio area for those al fresco summer dinners. The heart of the home, the kitchen, provides ample counter and storage space, with a newly added pantry area and built-in breakfast nook completing the space. Down the hall, away from the main living areas, you'll find the two bedrooms, both generous in size, along with the newly remodeled bathroom complete with designer tile, a soaking tub, and sleek vanity with bonus storage. Enjoy living mere minutes from Moss Park or venture out onto the extended Coombs Creek bike trail that now takes you through much of N Oak Cliff! This home provides original details seamlessly with modern conveniences, creating a sanctuary that feels both timeless and highly purposeful. Welcome home.
For sale
Price cut: $15K (7/9)
$380,000
2627 W 10th St, Dallas, TX 75211
2beds
1,180sqft
Single Family Residence
Built in 1950
7,143 Square Feet Lot
$371,300 Zestimate®
$322/sqft
$-- HOA
What's special
Extended patio areaFunctional open floor planBeautiful hardwoodsSoaking tubNewly reimagined back deckNewly added pantry areaBuilt-in breakfast nook
- 61 days |
- 654 |
- 39 |
Zillow last checked:
Listing updated:
Listed by:
Ann Andrews 0672595 281-639-4254,
Compass RE Texas, LLC. 214-814-8100
Source: NTREIS,MLS#: 21308542
Facts & features
Interior
Bedrooms & bathrooms
- Bedrooms: 2
- Bathrooms: 1
- Full bathrooms: 1
Primary bedroom
- Level: First
- Dimensions: 15 x 11
Bedroom
- Features: Ceiling Fan(s), Split Bedrooms
- Level: First
- Dimensions: 10 x 14
Dining room
- Level: First
- Dimensions: 8 x 11
Kitchen
- Features: Built-in Features, Eat-in Kitchen
- Level: First
- Dimensions: 11 x 10
Living room
- Features: Ceiling Fan(s), Fireplace
- Level: First
- Dimensions: 18 x 11
Heating
- Central
Cooling
- Central Air, Ceiling Fan(s)
Appliances
- Included: Some Gas Appliances, Dishwasher, Disposal, Gas Range, Plumbed For Gas, Refrigerator, Wine Cooler
- Laundry: Laundry in Utility Room, In Hall
Features
- Chandelier, Decorative/Designer Lighting Fixtures, Eat-in Kitchen, High Speed Internet, Open Floorplan, Paneling/Wainscoting
- Flooring: Ceramic Tile, Hardwood
- Windows: Window Coverings
- Has basement: No
- Number of fireplaces: 1
- Fireplace features: Electric, Living Room
Interior area
- Total interior livable area: 1,180 sqft
Video & virtual tour
Property
Parking
- Total spaces: 1
- Parking features: Driveway, Garage Faces Front, Garage, Garage Door Opener
- Attached garage spaces: 1
Features
- Levels: One
- Stories: 1
- Patio & porch: Deck, Front Porch
- Exterior features: Private Yard
- Pool features: None
- Fencing: Wood
Lot
- Size: 7,143 Square Feet
- Dimensions: 50 x 140
- Features: Back Yard, Interior Lot, Lawn, Landscaped, Few Trees
Details
- Parcel number: 00000330190000000
Construction
Type & style
- Home type: SingleFamily
- Architectural style: Ranch,Traditional,Detached
- Property subtype: Single Family Residence
Materials
- Brick
- Foundation: Pillar/Post/Pier
- Roof: Composition
Condition
- Resale
- Year built: 1950
Utilities & green energy
- Sewer: Public Sewer
- Water: Public
- Utilities for property: Sewer Available, Water Available
Community & HOA
Community
- Security: Carbon Monoxide Detector(s)
- Subdivision: Terry Heights Add
HOA
- Has HOA: No
Location
- Region: Dallas
Financial & listing details
- Price per square foot: $322/sqft
- Tax assessed value: $355,000
- Annual tax amount: $7,217
- Date on market: 6/23/2026
- Cumulative days on market: 62 days
- Listing terms: Cash,Conventional,FHA,VA Loan
- Exclusions: existing washer and dryer set
Estimated market value
$371,300
$353,000 - $390,000
$1,999/mo
Price history
| Date | Event | Price |
|---|---|---|
| 8/8/2026 | Listed for sale | $380,000$322/sqft |
Source: NTREIS #21308542 Report a problem | ||
| 8/4/2026 | Contingent | $380,000$322/sqft |
Source: NTREIS #21308542 Report a problem | ||
| 7/9/2026 | Price change | $380,000-3.8%$322/sqft |
Source: NTREIS #21308542 Report a problem | ||
| 6/23/2026 | Listed for sale | $395,000+11.3%$335/sqft |
Source: NTREIS #21308542 Report a problem | ||
| 2/23/2023 | Sold | -- |
Source: NTREIS #20240993 Report a problem | ||
| 2/23/2023 | Pending sale | $355,000$301/sqft |
Source: NTREIS #20240993 Report a problem | ||
| 1/30/2023 | Contingent | $355,000$301/sqft |
Source: NTREIS #20240993 Report a problem | ||
| 1/30/2023 | Listed for sale | $355,000$301/sqft |
Source: NTREIS #20240993 Report a problem | ||
| 1/24/2023 | Contingent | $355,000$301/sqft |
Source: NTREIS #20240993 Report a problem | ||
| 1/18/2023 | Listed for sale | $355,000+42.1%$301/sqft |
Source: NTREIS #20240993 Report a problem | ||
| 6/16/2017 | Listing removed | $249,900$212/sqft |
Source: CENTURY 21 Judge Fite Co. #13597060 Report a problem | ||
| 6/16/2017 | Listed for sale | $249,900$212/sqft |
Source: CENTURY 21 Judge Fite Co. #13597060 Report a problem | ||
| 5/20/2017 | Pending sale | $249,900$212/sqft |
Source: CENTURY 21 Judge Fite Company #13597060 Report a problem | ||
| 5/10/2017 | Listed for sale | $249,900+100.1%$212/sqft |
Source: CENTURY 21 Judge Fite Company #13597060 Report a problem | ||
| 5/29/2011 | Listing removed | $124,900$106/sqft |
Source: The Lansford Group, LLC #11582189 Report a problem | ||
| 4/24/2011 | Price change | $124,900-8.1%$106/sqft |
Source: The Lansford Group, LLC #11582189 Report a problem | ||
| 2/20/2011 | Pending sale | $135,900$115/sqft |
Source: Prudential Real Estate #11513026 Report a problem | ||
| 12/24/2010 | Price change | $135,900-9.3%$115/sqft |
Source: Prudential Real Estate #11513026 Report a problem | ||
| 9/26/2010 | Price change | $149,900-5.7%$127/sqft |
Source: Prudential Real Estate #11434317 Report a problem | ||
| 8/25/2010 | Price change | $158,900-3.6%$135/sqft |
Source: Prudential Real Estate #11434317 Report a problem | ||
| 7/8/2010 | Listed for sale | $164,900+83.4%$140/sqft |
Source: Prudential Real Estate #11434317 Report a problem | ||
| 3/6/2010 | Listing removed | $89,900$76/sqft |
Source: ERA North Point Realty #11333695 Report a problem | ||
| 1/23/2010 | Listed for sale | $89,900$76/sqft |
Source: ERA North Point Realty #11333695 Report a problem | ||
| 10/13/2009 | Sold | -- |
Source: Public Record Report a problem | ||
Public tax history
| Year | Property taxes | Tax assessment |
|---|---|---|
| 2025 | $5,285 -7.3% | $355,000 |
| 2024 | $5,704 +33.1% | $355,000 +29.8% |
| 2023 | $4,286 -19.8% | $273,580 |
| 2022 | $5,345 -25.2% | $273,580 +1% |
| 2021 | $7,148 -2.8% | $270,960 |
| 2020 | $7,351 +15.7% | $270,960 +16.6% |
| 2019 | $6,354 -3.9% | $232,450 |
| 2018 | $6,614 +55.3% | $232,450 +48.4% |
| 2017 | $4,258 +11% | $156,590 +11% |
| 2016 | $3,835 -2.8% | $141,020 -2% |
| 2015 | $3,946 | $143,870 |
| 2014 | $3,946 | $143,870 |
| 2013 | -- | -- |
| 2012 | -- | -- |
| 2011 | -- | -- |
| 2010 | -- | -- |
| 2009 | -- | -- |
| 2008 | -- | -- |
| 2007 | -- | -- |
| 2005 | -- | -- |
| 2004 | -- | -- |
| 2003 | -- | -- |
| 2002 | -- | -- |
| 2001 | -- | -- |
Find assessor info on the county website
Monthly payment
Est. payment
Payment breakdown
Explore the cost of this home by adjusting the details. Changes won't be saved.Climate risks
Neighborhood: 75211
Nearby schools
GreatSchools rating
- 7/10Louise Wolff Kahn Elementary SchoolGrades: PK-6Distance: 0.4 mi
- 3/10Raul Quintanilla Sr Middle SchoolGrades: 7-8Distance: 1.2 mi
- 5/10Sunset High SchoolGrades: 9-12Distance: 0.5 mi
Schools provided by the listing agent
- Elementary: Hooe
- Middle: Greiner
- High: Sunset
- District: Dallas ISD
Source: NTREIS. This data may not be complete. We recommend contacting the local school district to confirm school assignments for this home.
- $289,4003 bd1 ba1.4k sqft2631 W 10th St, Dallas, TX 75211Off Market
- $327,3002 bd1 ba1.1k sqft2623 W 10th St, Dallas, TX 75211Off Market

- $352,5002 bd1 ba1.2k sqft2635 W 10th St, Dallas, TX 75211Off Market
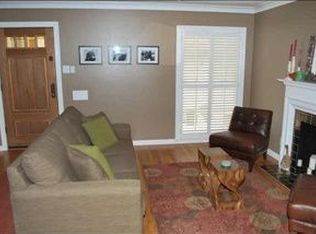
- $530,1003 bd3 ba1.9k sqft2619 W 10th St, Dallas, TX 75211Off Market

- $--2 bd1 ba1.4k sqft2626 Marvin Ave, Dallas, TX 75211Sold
- $388,3002 bd1 ba1.3k sqft2630 Marvin Ave, Dallas, TX 75211Off Market
- $282,5002 bd1 ba1.1k sqft2639 W 10th St, Dallas, TX 75211Off Market
- $415,5003 bd2 ba1.3k sqft2622 Marvin Ave, Dallas, TX 75211Off Market
A local agent can set up tours, give advice and negotiate with sellers.
Similar homes
- $369,0002 bd2 ba968 sqft2635 Gladstone Dr, Dallas, TX 75211For Sale
 MLS ID #21339899, Emily Ruth Cannon. NTREIS
 - $400,0003 bd2 ba1.3k sqft3102 W Jefferson Blvd, Dallas, TX 75211For Sale
 MLS ID #21344822, Sara Hudler. NTREIS
 - $390,0003 bd2 ba1.3k sqft311 N Tennant St, Dallas, TX 75208For Sale
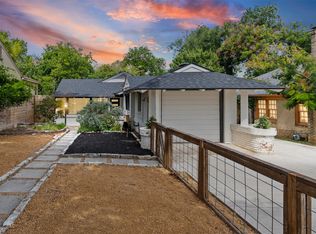 MLS ID #21334636, Courtney Hooper. NTREIS
 - $395,0003 bd2 ba1.4k sqft619 N Hampton Rd, Dallas, TX 75208For Sale
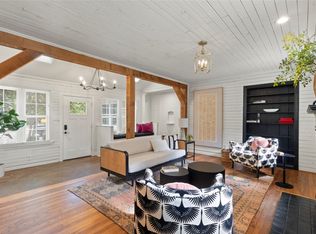 MLS ID #21311930, Heather Daniel. NTREIS
 - $331,5002 bd2 ba1.2k sqft2606 W 12th St, Dallas, TX 75211For SaleMLS ID #21260942, Emily Ruth Cannon. NTREIS
- $414,9002 bd2 ba1.3k sqft1224 Hollywood Ave, Dallas, TX 75208For SaleMLS ID #21339293, Brandon Edwards. NTREIS
- $455,0003 bd2 ba1.5k sqft2745 Ivandell Ave, Dallas, TX 75211For SaleMLS ID #21348915, Ann Andrews. NTREIS
- $450,0003 bd1 ba1.3k sqft2307 Lawndale Dr, Dallas, TX 75211For SaleMLS ID #21312797, Bart Thrasher. NTREIS
- $545,0003 bd3 ba1.6k sqft2518 Marvin Ave, Dallas, TX 75211For SaleMLS ID #21344070, Steven Rigely. NTREIS
- $400,0002 bd1 ba1k sqft124 E 6th St, Dallas, TX 75203For SaleMLS ID #21363846, Christy Cockrell. NTREIS
- $299,9003 bd2 ba1k sqft927 S Franklin St, Dallas, TX 75211For SaleMLS ID #21228189, Crystal Gonzalez. NTREIS
- $345,0002 bd2 ba1k sqft1008 S Oak Cliff Blvd, Dallas, TX 75208For SaleMLS ID #21284531, Sarah Thwaites. NTREIS
- $425,0002 bd2 ba1.2k sqft526 S Edgefield Ave, Dallas, TX 75208For SaleMLS ID #21335601, Lucas Reader. NTREIS
- $419,0003 bd2 ba1.6k sqft916 S Montreal Ave, Dallas, TX 75208For SaleMLS ID #21306513, Barbara Alvarado. NTREIS
- $335,0004 bd2 ba1.3k sqft1202 Arizona Ave, Dallas, TX 75216For SaleMLS ID #21357754, Michael Scott. NTREIS
- $364,0003 bd3 ba1.1k sqft522 Griffith Ave, Dallas, TX 75208For SaleMLS ID #21099762, Cristina Rodela. NTREIS
- $385,0003 bd2 ba1.4k sqft3111 Rotan Ln, Dallas, TX 75229For SaleMLS ID #21356427, Kimberli Hildreth. NTREIS
- $349,9002 bd3 ba1.1k sqft4130 Wycliff Ave #104, Dallas, TX 75219For SaleMLS ID #21353732, Laura Nelson. NTREIS
- $350,0003 bd3 ba1.6k sqft5921 Spring Glen Dr, Dallas, TX 75232For SaleMLS ID #21217507, Shemeka Busby. NTREIS
- $390,0003 bd2 ba1.3k sqft529 Carol Ct, Richardson, TX 75081For SaleMLS ID #21365766, Jami Mumley. NTREIS
