Skip main navigation
Closed
  • $343,000

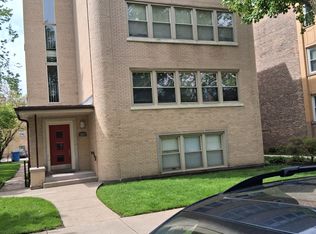
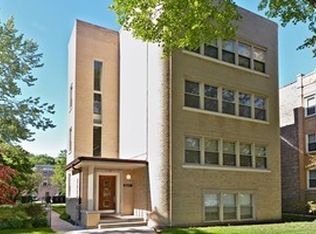
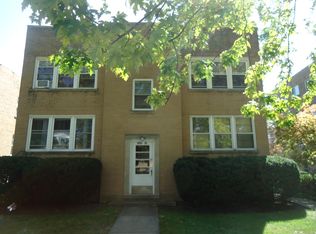
    2627 W Estes Ave APT 3, Chicago, IL 60645

    3beds
    1,900sqft
    Condominium, Single Family Residence
    Built in 1979
    -- sqft lot
    $388,500 Zestimate®
    $181/sqft
    $2,606 Estimated rent

    Home value

    $388,500

    $365,000 - $416,000

    $2,606/mo

    Zestimate® history
    Loading
    Loading...

    Owner options

    List your home for rent

    $2,606/mo

    Rent Zestimate®

    Find your next renter with Zillow Rental Manager. Plus, with online applications, you can quickly screen prospective tenants – for free.

    Learn more

    $2,606/mo

    Rent Zestimate®

    Refinance and save

    $2,744/mo

    Est. payment

    Refinancing to a lower rate could help reduce your monthly payments and save thousands over the life of the loan.

    See today's rates

    $2,744/mo

    Est. payment

    Explore your selling options

    Work with a Zillow partner agent

    Leverage their expertise and Zillow's premium Showcase listings to get your home seen by more buyers.

    Get started

    List with your own agent

    Get your home in front of millions of buyers by listing it on Zillow.

    Learn how to do it

    Sell it yourself

    Take full control of how buyers see your home on Zillow by listing For Sale by Owner (FSBO).

    List your home

    What's special

    Updated stainless steel appliancesNewer boilerSeparate dining roomRecessed lightingPrivate bathSmall subzero refrigeratorPull out drawers
    Spacious and Bright, this top floor unit is in Move-in ready condition. Remodeled and done with impressive details. Modern 42" upper maple cabinetry, higher-end granite countertops and backsplash, updated stainless steel appliances, small subzero refrigerator (built into cabinetry, larger refrigerator in tall cabinet, pull out drawers within cabinets, undercabinet lighting, recessed lighting with dimmers, washer and dryer in unit. Separate dining room and enormous living room with fireplace (unsure if operational but can be converted to electric). High-end laminate flooring with some inlaid flooring. Primary Bedroom with private bath, 2nd bath between other two bedrooms. Circuit breaker panel in kitchen. Baseboard heat, newer boiler in basement. The unit is being Sold AS IS. Court approval required. Property is self-managed. **Multiple offers received. Highest & Best by Sunday 2/4/2024 at 6:00pm**

    Zillow last checked:

    Listing updated:

    Listed by:

    Heidi Mergenthaler 847-823-4144,

    Berkshire Hathaway HomeServices Chicago

    Bought with:

    Kathy O'Sullivan

    Berkshire Hathaway HomeServices Chicago

    Source: MRED as distributed by MLS GRID,MLS#: 11968075MLS Logo

    Facts & features

    Interior

    Bedrooms & bathrooms
    • Bedrooms: 3
    • Bathrooms: 2
    • Full bathrooms: 2
    Rooms
    • Room types: Foyer
    Primary bedroom
    • Features: Flooring (Wood Laminate), Window Treatments (Blinds), Bathroom (Full)
    • Level: Main
    • Area: 210 Square Feet
    • Dimensions: 15X14
    Bedroom 2
    • Features: Flooring (Wood Laminate), Window Treatments (Blinds)
    • Level: Main
    • Area: 156 Square Feet
    • Dimensions: 12X13
    Bedroom 3
    • Features: Flooring (Wood Laminate)
    • Level: Main
    • Area: 156 Square Feet
    • Dimensions: 12X13
    Dining room
    • Features: Flooring (Wood Laminate)
    • Level: Main
    • Area: 132 Square Feet
    • Dimensions: 11X12
    Foyer
    • Features: Flooring (Wood Laminate)
    • Level: Main
    • Area: 45 Square Feet
    • Dimensions: 5X9
    Kitchen
    • Features: Kitchen (Granite Counters, Updated Kitchen), Flooring (Wood Laminate)
    • Level: Main
    • Area: 192 Square Feet
    • Dimensions: 16X12
    Living room
    • Features: Flooring (Wood Laminate), Window Treatments (Blinds, Screens)
    • Level: Main
    • Area: 400 Square Feet
    • Dimensions: 16X25
    Heating
    • Natural Gas, Steam, Baseboard
    Cooling
    • Wall Unit(s)
    Appliances
    • Included: Range, Microwave, Dishwasher, Refrigerator, Bar Fridge
    • Laundry: Washer Hookup
    Features
    • Flooring: Laminate
    • Basement: None
    • Number of fireplaces: 1
    • Fireplace features: Living Room
    Interior area
    • Total structure area: 0
    • Total interior livable area: 1,900 sqft

    Property

    Parking
    • Total spaces: 1
    • Parking features: Assigned, Off Alley, On Site
    Accessibility
    • Accessibility features: No Disability Access
    Features
    • Exterior features: Other
    Lot
    • Size: 8,184 Square Feet
    • Dimensions: 66X124
    Details
    • Parcel number: 10362090451003
    • Special conditions: Court Approval Required

    Construction

    Type & style
    • Home type: Condo
    • Property subtype: Condominium, Single Family Residence
    Materials
    • Brick
    Condition
    • New construction: No
    • Year built: 1979
    • Major remodel year: 2019

    Utilities & green energy

    • Electric: Circuit Breakers
    • Sewer: Public Sewer
    • Water: Lake Michigan, Public

    Community & HOA

    HOA
    • Has HOA: Yes
    • Services included: Water, Parking, Insurance, Exterior Maintenance, Lawn Care, Scavenger
    • HOA fee: $325 monthly
    Location
    • Region: Chicago

    Financial & listing details

    • Price per square foot: $181/sqft
    • Tax assessed value: $250,000
    • Annual tax amount: $1,610
    • Date on market: 2/8/2024
    • Listing terms: Conventional
    • Ownership: Fee Simple

    Price history

    DateEventPrice
    3/22/2024Sold$343,000+12.5%$181/sqft
    Source: MRED as distributed by MLS GRID #11968075 Report a problem
    2/6/2024Listing removed$305,000$161/sqft
    Source: Berkshire Hathaway HomeServices Chicago #11968075 Report a problem
    1/31/2024Listed for sale$305,000-3.2%$161/sqft
    Source: MRED as distributed by MLS GRID #11968075 Report a problem
    3/26/2022Listing removed--
    Source: MRED as distributed by MLS GRID #11249219 Report a problem
    11/17/2021Listing removed$315,000$166/sqft
    Source: MRED as distributed by MLS GRID #11249219 Report a problem
    11/9/2021Pending sale$315,000$166/sqft
    Source: MRED as distributed by MLS GRID #11249219 Report a problem
    10/18/2021Price change$315,000-10%$166/sqft
    Source: MRED as distributed by MLS GRID #11249219 Report a problem
    9/24/2021Listed for sale$350,000$184/sqft
    Source: MRED as distributed by MLS GRID #11229331 Report a problem

    Public tax history

    YearProperty taxesTax assessment
    2024-- $25,000 +78.6%
    2023$1,695 +5.1%$13,999
    2022$1,613 +0.2%$13,999
    2021$1,610 -2.9%$13,999 +7.5%
    2020$1,658 -1.5%$13,026 -10.5%
    2019$1,683 -41.4%$14,549
    2018$2,874 +28.8%$14,549 -11.5%
    2017$2,231 -8.4%$16,437
    2016$2,435 -19.2%$16,437
    2015$3,012 +56.8%$16,437 +11.4%
    2014$1,921 -12.9%$14,756
    2013$2,206 +0.2%$14,756
    2012$2,200 -37.5%$14,756 -42.7%
    2011$3,520 +3.4%$25,764
    2010$3,403 +10.1%$25,764
    2009$3,092 +72.5%$25,764 +34.1%
    2008$1,792 +15.6%$19,209
    2007$1,550 +0.8%$19,209
    2006$1,538 -5.1%$19,209 +13.4%
    2005$1,622 +1.9%$16,935
    2004$1,591 +4.5%$16,935
    2003$1,523 -5.4%$16,935 +57%
    2002$1,611 +6.1%$10,787
    2001$1,518 -20.8%$10,787
    2000$1,916 +25.2%$10,787 +8.1%
    1999$1,530 $9,975
    Find assessor info on the county website

    Neighborhood: West Ridge

    Nearby schools

    GreatSchools rating
    Schools provided by the listing agent
    • High: Mather High School
    • District: 299

    Source: MRED as distributed by MLS GRID. This data may not be complete. We recommend contacting the local school district to confirm school assignments for this home.

    Get a cash offer in 3 minutes
    Find out how much your home could sell for in as little as 3 minutes with a no-obligation cash offer.
    Estimated market value
    $388,500
    Get a cash offer in 3 minutes
    Find out how much your home could sell for in as little as 3 minutes with a no-obligation cash offer.
    Estimated market value
    $388,500