Skip main navigation
Off market
  • $451,000

    2627 Whitman Dr, Wilmington, DE 19808

    4beds
    1,800sqft
    SingleFamily
    Built in 1964
    0.29 Acres Lot
    $451,000 Zestimate®
    $251/sqft
    $2,733 Estimated rent

    Home value

    $451,000

    $419,000 - $483,000

    $2,733/mo

    Zestimate® history
    Loading
    Loading...

    Owner options

    List your home for rent

    $2,733/mo

    Rent Zestimate®

    Find your next renter with Zillow Rental Manager. Plus, with online applications, you can quickly screen prospective tenants – for free.

    Learn more

    $2,733/mo

    Rent Zestimate®

    Refinance and save

    $2,164/mo

    Est. payment

    Refinancing to a lower rate could help reduce your monthly payments and save thousands over the life of the loan.

    See today's rates

    $2,164/mo

    Est. payment

    Explore your selling options

    Work with a Zillow partner agent

    Leverage their expertise and Zillow's premium Showcase listings to get your home seen by more buyers.

    Get started

    List with your own agent

    Get your home in front of millions of buyers by listing it on Zillow.

    Learn how to do it

    Sell it yourself

    Take full control of how buyers see your home on Zillow by listing For Sale by Owner (FSBO).

    List your home

    What's special

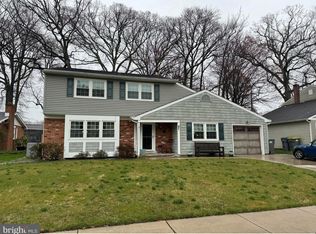
    Great house with lots of appeal 4 Bedroom 2 1/2 Bath Colonial with hardwood floors throughout, attached garage, cement patio and a large wooded backyard. Full Bath in Master Bedroom is newly updated with gorgeous designer grey tile. The original kitchen cabinets are freshly sanded and lightly stained with new hardware. This eat-in kitchen is large enough to seat your family for a quick dinner or you can dine in the beautiful and bright dining room with new modern lightning and new crisp windows. Adjoining the dining room is the living room with a cozy inset window perfect for your elegant sofa and end tables. The circular flow of the entry way, kitchen, dining room and living room is enhanced by Red Oak Hardwoods, updated trim and 6 panel doors and fresh neutral beige paint. The family room has wall to wall neutral colored berber carpet which flows down the hall and into the office space or sunroom at the back of the house. This to-die-for extra room has a sliding glass door and new Hampton Bay ceiling fan. A partially updated half bath is off the hall from the family room. The powder room has new hardwood floors, bathroom vanity with sink, framed medicine cabinet and an additional cabinet above the toilet storage. Upstairs the beautiful Red Oak hardwoods continue down the hall and into each of the four bedrooms and updated white trim and 6 panel doors throughout. New windows and new trim all white. Ceiling fans in every bedroom. Upstairs hall bathroom has pedestal sink, tile floor, bathtub, and tiled shower wall. Lots of storage space with an additional partially finished attic space at the end of the hall. New shed in the backyard and workbench in the unfinished basement with laundry. Come and see this desirable family home! Showings by Kate the owner's daughter.

    This property is not currently displayed as for sale or rent on Zillow. This may be different from what's on other websites or public sources.
    Facts & features

    Interior

    Bedrooms & bathrooms
    • Bedrooms: 4
    • Bathrooms: 3
    • Full bathrooms: 2
    • 1/2 bathrooms: 1
    Heating
    • Forced air, Oil
    Cooling
    • Other
    Appliances
    • Included: Dishwasher, Microwave, Range / Oven, Refrigerator
    Features
    • Flooring: Hardwood
    • Basement: Partially finished
    • Has fireplace: No
    Interior area
    • Total interior livable area: 1,800 sqft

    Property

    Parking
    • Total spaces: 1
    • Parking features: Garage - Attached
    Features
    • Exterior features: Other, Brick
    Lot
    • Size: 0.29 Acres
    Details
    • Parcel number: 0804340091

    Construction

    Type & style
    • Home type: SingleFamily
    • Architectural style: Colonial
    Materials
    • Foundation: Crawl/Raised
    • Roof: Asphalt
    Condition
    • Year built: 1964

    Community & HOA

    HOA
    • Has HOA: Yes
    • HOA fee: $2 monthly
    Location
    • Region: Wilmington

    Financial & listing details

    • Price per square foot: $251/sqft
    • Tax assessed value: $392,100

    Price history

    DateEventPrice
    3/24/2021Listing removed--
    Source: Owner Report a problem
    11/6/2017Listing removed$281,500$156/sqft
    Source: Owner Report a problem
    11/6/2017Listed for sale$281,500$156/sqft
    Source: Owner Report a problem
    9/28/2017Sold$281,500$156/sqft
    Source: Agent Provided Report a problem
    8/20/2017Pending sale$281,500$156/sqft
    Source: Owner Report a problem
    8/4/2017Listed for sale$281,500+87.8%$156/sqft
    Source: Owner Report a problem
    6/16/1997Sold$149,900$83/sqft
    Source: Agent Provided Report a problem

    Public tax history

    YearProperty taxesTax assessment
    2025-- $392,100 +469.1%
    2024$2,546 +13.4%$68,900
    2023$2,246 -1.2%$68,900
    2022$2,273 +0%$68,900
    2021$2,272 -0.3%$68,900
    2020$2,280 +0.2%$68,900
    2019$2,276 +3.3%$68,900
    2017$2,204 +4.7%$68,900
    2016$2,105 $68,900
    2015$2,105 +6.7%$68,900
    2014$1,972 $68,900
    2013-- $68,900
    2012-- $68,900
    2011-- $68,900
    2010-- $68,900
    2009-- $68,900
    2008-- $68,900
    2007-- $68,900
    2006-- $68,900
    2005-- $68,900
    2004-- $68,900
    2003-- $68,900
    2002-- $68,900
    2001-- $68,900
    Find assessor info on the county website

    Neighborhood: 19808

    Nearby schools

    GreatSchools rating
    Get a cash offer in 3 minutes
    Find out how much your home could sell for in as little as 3 minutes with a no-obligation cash offer.
    Estimated market value
    $451,000
    Get a cash offer in 3 minutes
    Find out how much your home could sell for in as little as 3 minutes with a no-obligation cash offer.
    Estimated market value
    $451,000