Skip main navigation
Closed
  • $510,000

    2627 Woodyhill Dr, Nashville, TN 37207

    3beds
    1,319sqft
    Single Family Residence, Residential
    Built in 2014
    0.28 Acres Lot
    $511,600 Zestimate®
    $387/sqft
    $2,315 Estimated rent

    Home value

    $511,600

    Estimated sales range

    Not available

    $2,315/mo

    Zestimate® history
    Loading
    Loading...

    Owner options

    List your home for rent

    $2,315/mo

    Rent Zestimate®

    Find your next renter with Zillow Rental Manager. Plus, with online applications, you can quickly screen prospective tenants – for free.

    Learn more

    $2,315/mo

    Rent Zestimate®

    Refinance and save

    $3,046/mo

    Est. payment

    Refinancing to a lower rate could help reduce your monthly payments and save thousands over the life of the loan.

    See today's rates

    $3,046/mo

    Est. payment

    Explore your selling options

    Work with a Zillow partner agent

    Leverage their expertise and Zillow's premium Showcase listings to get your home seen by more buyers.

    Get started

    List with your own agent

    Get your home in front of millions of buyers by listing it on Zillow.

    Learn how to do it

    Sell it yourself

    Take full control of how buyers see your home on Zillow by listing For Sale by Owner (FSBO).

    List your home

    What's special

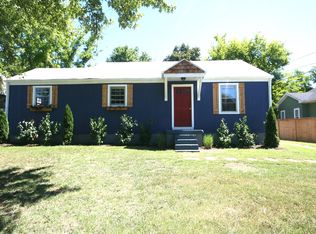
    Welcome to this beautifully updated Craftsman-style home at 2627 Woodyhill Drive, located on a quiet street in vibrant East Nashville. Built in 2014 and thoughtfully refreshed in 2025, this 3-bedroom, 2-bath single-family home offers 1,319 square feet of open-concept living on a generous 12,191 sq ft lot, perfect for kids, pets, and outdoor entertaining. The elevated setting offers seasonal winter views of downtown Nashville. Inside, the open-concept living, kitchen, and dining area create an inviting space for everyday living and entertaining. The primary suite features a private bath with a deep soaking tub and shower. Outdoor living is enhanced by a freshly stained front porch and a newly built screened-in back porch, overlooking the expansive backyard. The driveway has been refreshed with additional gravel, and a new washer and dryer are included. Easy access to interstates and close to East Nashville restaurants and shops. Must see in person!

    Zillow last checked:

    Listing updated:

    Listed by:

    Leslie Alison 615-601-0862,

    Hodges and Fooshee Realty Inc.

    Bought with:

    Shelly Bearden, 288717

    Fridrich & Clark Realty

    Source: RealTracs MLS as distributed by MLS GRID,MLS#: 3175744MLS Logo

    Facts & features

    Interior

    Bedrooms & bathrooms
    • Bedrooms: 3
    • Bathrooms: 2
    • Full bathrooms: 2
    • Main level bedrooms: 3
    Bedroom 1
    • Features: Full Bath
    • Level: Full Bath
    • Area: 143 Square Feet
    • Dimensions: 13x11
    Bedroom 2
    • Features: Extra Large Closet
    • Level: Extra Large Closet
    • Area: 100 Square Feet
    • Dimensions: 10x10
    Bedroom 3
    • Features: Extra Large Closet
    • Level: Extra Large Closet
    • Area: 110 Square Feet
    • Dimensions: 10x11
    Dining room
    • Area: 121 Square Feet
    • Dimensions: 11x11
    Kitchen
    • Area: 182 Square Feet
    • Dimensions: 14x13
    Living room
    • Area: 238 Square Feet
    • Dimensions: 14x17
    Heating
    • Central, Electric
    Cooling
    • Central Air, Electric
    Appliances
    • Included: Electric Oven, Oven, Cooktop, Electric Range, Dishwasher, Disposal, Dryer, Ice Maker, Microwave, Refrigerator, Stainless Steel Appliance(s), Washer
    • Laundry: Electric Dryer Hookup, Washer Hookup
    Features
    • High Ceilings, Open Floorplan
    • Flooring: Wood, Tile
    • Basement: Crawl Space
    Interior area
    • Total structure area: 1,319
    • Total interior livable area: 1,319 sqft
    • Finished area above ground: 1,319

    Property

    Parking
    • Total spaces: 3
    • Parking features: Driveway
    • Uncovered spaces: 3
    Features
    • Levels: One
    • Stories: 1
    • Patio & porch: Deck, Covered, Porch, Screened
    Lot
    • Size: 0.28 Acres
    • Dimensions: 60 x 193
    Details
    • Additional structures: Storage
    • Parcel number: 07104003600
    • Special conditions: Standard

    Construction

    Type & style
    • Home type: SingleFamily
    • Property subtype: Single Family Residence, Residential
    Materials
    • Fiber Cement
    • Roof: Asphalt
    Condition
    • New construction: No
    • Year built: 2014

    Utilities & green energy

    • Sewer: Public Sewer
    • Water: Public
    • Utilities for property: Electricity Available, Water Available

    Community & HOA

    Community
    • Subdivision: Joywood Heights
    HOA
    • Has HOA: No
    Location
    • Region: Nashville

    Financial & listing details

    • Price per square foot: $387/sqft
    • Tax assessed value: $541,100
    • Annual tax amount: $4,196
    • Date on market: 4/14/2026
    • Electric utility on property: Yes

    Price history

    DateEventPrice
    5/20/2026Sold$510,000-2.8%$387/sqft
    Source: RealTracs MLS as distributed by MLS GRID #3175744 Report a problem
    5/7/2026Pending sale$524,900$398/sqft
    Source: RealTracs MLS as distributed by MLS GRID #3175744 Report a problem
    4/22/2026Contingent$524,900$398/sqft
    Source: RealTracs MLS as distributed by MLS GRID #3175744 Report a problem
    4/17/2026Listed for sale$524,900+138.6%$398/sqft
    Source: RealTracs MLS as distributed by MLS GRID #3175744 Report a problem
    12/15/2014Sold$220,000+450%$167/sqft
    Source: RealTracs MLS as distributed by MLS GRID #1580213 Report a problem
    8/20/2014Sold$40,000+33.3%$30/sqft
    Source: Public Record Report a problem
    11/17/2011Sold$30,000-24.8%$23/sqft
    Source: Public Record Report a problem
    10/9/2011Listed for sale$39,900+175%$30/sqft
    Source: Exit Realty King & Associates #1311099 Report a problem
    10/5/2011Sold$14,507-39.6%$11/sqft
    Source: Public Record Report a problem
    8/10/2011Price change$24,000-50%$18/sqft
    Source: Crye-Leike #1260002 Report a problem
    6/18/2011Price change$48,000-23.8%$36/sqft
    Source: Crye-Leike #1260002 Report a problem
    3/13/2011Listed for sale$63,000-10%$48/sqft
    Source: foreclosure.com Report a problem
    10/31/2010Listing removed$70,000$53/sqft
    Source: PROGRESSIVE REALTY #1215947 Report a problem
    9/8/2010Listed for sale$70,000-25.5%$53/sqft
    Source: foreclosure.com Report a problem
    7/29/2010Sold$93,972+1%$71/sqft
    Source: Public Record Report a problem
    3/2/2009Sold$93,000+29.2%$71/sqft
    Source: Public Record Report a problem
    7/16/1998Sold$72,000$55/sqft
    Source: Public Record Report a problem

    Public tax history

    YearProperty taxesTax assessment
    2025$3,807 +31.8%$135,275 +52.4%
    2024$2,889 $88,775
    2023$2,889 $88,775
    2022$2,889 -1%$88,775
    2021$2,919 +2.9%$88,775 +32.1%
    2020$2,837 +33.8%$67,200
    2019$2,120 $67,200
    2018$2,120 $67,200
    2017$2,120 $67,200 +109.5%
    2016$2,120 +46.4%$32,075
    2015$1,449 $32,075 +120.4%
    2014$1,449 $14,550
    2013-- $14,550 -21%
    2012-- $18,425
    2011-- $18,425
    2010-- $18,425
    2009-- $18,425 +5.9%
    2008-- $17,400
    2007-- $17,400
    2006-- --
    2005-- --
    2004-- --
    2003-- --
    2002-- --
    2001-- --
    2000-- --
    Find assessor info on the county website

    Neighborhood: Capitol View

    Nearby schools

    GreatSchools rating
    Schools provided by the listing agent
    • Elementary: Tom Joy Elementary
    • Middle: Jere Baxter Middle
    • High: Maplewood Comp High School

    Source: RealTracs MLS as distributed by MLS GRID. This data may not be complete. We recommend contacting the local school district to confirm school assignments for this home.

    Get a cash offer in 3 minutes
    Find out how much your home could sell for in as little as 3 minutes with a no-obligation cash offer.
    Estimated market value
    $511,600
    Get a cash offer in 3 minutes
    Find out how much your home could sell for in as little as 3 minutes with a no-obligation cash offer.
    Estimated market value
    $511,600