Spectacular Panoramic Ocean, San Clemente Island, and City Lights Views. A rare opportunity, 2016 construction & was finished inside & out with over $500,000 in upgrades. Entertainer’s dream home 5 Bedroom, 5.5 Bathroom home within 4460 square feet. Floorplan includes a main-level bedroom, dining room, and formal room. Open kitchen to family room with sit-down ocean views. 2 office spaces, and an upstairs bonus area. Premium location at the end of a quiet cul-de-sac & on a vast parcel of 16,026 square feet makes this the perfect & private location with no neighbors on one side. Completely custom-designed upgrades throughout. With gorgeous hardwood floors & built-ins, the gourmet kitchen has Calcutta gold marble slab counters & custom glass tile backsplash, professional appliances & large walk-in pantry. All of the bathrooms have been custom designed. Additional features include SST whole house sound system, COX smart home, thermostat, smart home entry, plus RO (reverse osmosis system). Entertain in the resort-style rear yard with a custom-designed saltwater pool with an ozone system & spa with light & water features, solar panels to heat the pool, a custom fire feature/fire pit for those chilly evenings, custom outdoor kitchen with all built-in Viking appliances, outdoor shower & a dog run on the side. For the automobile enthusiast, the home offers a 3-car garage plus a huge driveway for parking 10 cars! This home is just minutes from Dana Point Harbor & beaches & easy freeway access.
Sold for $3,750,777
Listed by: Compass • Ashley Rosenhain • Contact: 949-748-9910
Bought with: Keller Williams Realty
$3,750,777
26270 Paseo Armonia, San Juan Capistrano, CA 92675
5beds
4,460sqft
Single Family Residence
Built in 2016
0.37 Acres Lot
$4,368,900 Zestimate®
$841/sqft
$15,000 Estimated rent
Home value
$4,368,900
$4.06M - $4.72M
$15,000/mo
Zestimate® history
Owner options
List your home for rent
$15,000/mo
Rent Zestimate®
Find your next renter with Zillow Rental Manager. Plus, with online applications, you can quickly screen prospective tenants – for free.
$15,000/mo
Rent Zestimate®
Refinance and save
$23,967/mo
Est. payment
Refinancing to a lower rate could help reduce your monthly payments and save thousands over the life of the loan.
$23,967/mo
Est. payment
Explore your selling options
Work with a Zillow partner agent
Leverage their expertise and Zillow's premium Showcase listings to get your home seen by more buyers.
Get startedList with your own agent
Get your home in front of millions of buyers by listing it on Zillow.
Learn how to do itSell it yourself
Take full control of how buyers see your home on Zillow by listing For Sale by Owner (FSBO).
List your homeWhat's special
Zillow last checked:
Listing updated:
Listed by:
Ashley Rosenhain DRE #02035570 949-748-9910,
Compass
Bought with:
Matt Clements, DRE #01389133
Keller Williams Realty
Source: CRMLS,MLS#: OC23188809 Originating MLS: California Regional MLS
Originating MLS: California Regional MLSFacts & features
Interior
Bedrooms & bathrooms
- Bedrooms: 5
- Bathrooms: 6
- Full bathrooms: 5
- 1/2 bathrooms: 1
- Main level bathrooms: 1
- Main level bedrooms: 1
Rooms
- Room types: Bonus Room, Bedroom, Den, Entry/Foyer, Family Room, Game Room, Guest Quarters, Kitchen, Laundry, Library, Living Room, Primary Bedroom, Media Room, Office, Other, Pantry, Dining Room
Bathroom
- Features: Bathroom Exhaust Fan, Bathtub, Dual Sinks, Stone Counters, Soaking Tub, Separate Shower, Vanity
Kitchen
- Features: Butler's Pantry, Kitchen Island, Kitchen/Family Room Combo, Walk-In Pantry
Heating
- Central
Cooling
- Central Air
Appliances
- Included: 6 Burner Stove, Built-In Range, Convection Oven, Dishwasher, Electric Range, Freezer, Disposal, Gas Oven, Gas Range, High Efficiency Water Heater, Ice Maker, Microwave, Self Cleaning Oven, Tankless Water Heater
- Laundry: Inside, Laundry Room
Features
- Breakfast Bar, Built-in Features, Balcony, Block Walls, Ceiling Fan(s), Crown Molding, Separate/Formal Dining Room, Open Floorplan, Stone Counters, Recessed Lighting, Smart Home, Wired for Sound, Bedroom on Main Level, Primary Suite, Walk-In Pantry, Walk-In Closet(s)
- Doors: Insulated Doors, Sliding Doors
- Windows: Blinds, Custom Covering(s), Double Pane Windows, Insulated Windows
- Has fireplace: Yes
- Fireplace features: Family Room
- Common walls with other units/homes: No Common Walls
Interior area
- Total interior livable area: 4,460 sqft
Property
Parking
- Total spaces: 13
- Parking features: Concrete, Door-Single, Driveway, Garage Faces Front, Garage, Storage
- Attached garage spaces: 3
- Uncovered spaces: 10
Features
- Levels: Two
- Stories: 2
- Entry location: 1
- Patio & porch: Lanai, Patio
- Exterior features: Barbecue, Lighting, Rain Gutters, Fire Pit
- Has private pool: Yes
- Pool features: Heated, In Ground, Pool Cover, Private, Salt Water, Association
- Has spa: Yes
- Spa features: Association, In Ground, Private, Solar Heat
- Fencing: Block,Wood,Wrought Iron
- Has view: Yes
- View description: City Lights, Coastline, Harbor, Hills, Marina, Mountain(s), Ocean, Panoramic, Water
- Has water view: Yes
- Water view: Coastline,Harbor,Marina,Ocean,Water
Lot
- Size: 0.37 Acres
- Features: 0-1 Unit/Acre, Corner Lot, Cul-De-Sac, Front Yard, Garden, Landscaped, Near Park
Details
- Parcel number: 67543130
- Special conditions: Standard
Construction
Type & style
- Home type: SingleFamily
- Architectural style: Mediterranean
- Property subtype: Single Family Residence
Materials
- Stucco
- Foundation: Slab
- Roof: Spanish Tile
Condition
- Turnkey
- New construction: No
- Year built: 2016
Utilities & green energy
- Sewer: Public Sewer
- Water: Public
- Utilities for property: Cable Connected, Electricity Connected, Natural Gas Connected, Sewer Connected, Water Connected
Community & HOA
Community
- Features: Curbs, Gutter(s), Street Lights, Sidewalks, Gated, Park
- Security: Fire Detection System, Fire Sprinkler System, Gated Community, Key Card Entry, Smoke Detector(s)
- Subdivision: Sea Country Pacifics San Juan (Belsc)
HOA
- Has HOA: Yes
- Amenities included: Controlled Access, Fire Pit, Outdoor Cooking Area, Barbecue, Pool, RV Parking, Spa/Hot Tub
- HOA fee: $420 monthly
- HOA name: Pacifica San Juan
- HOA phone: 949-855-1800
Location
- Region: San Juan Capistrano
Financial & listing details
- Price per square foot: $841/sqft
- Tax assessed value: $3,902,307
- Date on market: 10/10/2023
- Cumulative days on market: 179 days
- Listing terms: Cash,Conventional
- Exclusions: Garage refrigerator, potentially some plumeria trees that will be called out from owner, and personal belongings.
- Road surface type: Paved
Price history
| Date | Event | Price |
|---|---|---|
| 12/18/2023 | Sold | $3,750,777-0.7%$841/sqft |
Source:  CRMLS #OC23188809 Report a problem CRMLS #OC23188809 Report a problem | ||
| 11/22/2023 | Pending sale | $3,777,000$847/sqft |
Source: CRMLS #OC23188809 Report a problem | ||
| 11/8/2023 | Contingent | $3,777,000$847/sqft |
Source: CRMLS #OC23188809 Report a problem | ||
| 11/2/2023 | Price change | $3,777,000-0.3%$847/sqft |
Source: CRMLS #OC23188809 Report a problem | ||
| 10/20/2023 | Price change | $3,788,000-2.7%$849/sqft |
Source: CRMLS #OC23188809 Report a problem | ||
| 10/10/2023 | Listed for sale | $3,895,000+69.3%$873/sqft |
Source: CRMLS #OC23188809 Report a problem | ||
| 6/18/2019 | Sold | $2,300,000-8%$516/sqft |
Source:  CRMLS #NP19040653 Report a problem CRMLS #NP19040653 Report a problem | ||
| 5/22/2019 | Pending sale | $2,499,000$560/sqft |
Source: Douglas Elliman #NP19040653 Report a problem | ||
| 5/8/2019 | Price change | $2,499,000-7.4%$560/sqft |
Source: Douglas Elliman #NP19040653 Report a problem | ||
| 3/28/2019 | Price change | $2,699,000-6.9%$605/sqft |
Source: Douglas Elliman #NP19040653 Report a problem | ||
| 2/24/2019 | Listed for sale | $2,899,000+58.1%$650/sqft |
Source: Douglas Elliman Of California, #NP19040653 Report a problem | ||
| 6/23/2017 | Sold | $1,833,500$411/sqft |
Source: Public Record Report a problem | ||
Public tax history
| Year | Property taxes | Tax assessment |
|---|---|---|
| 2026 | -- | $3,902,307 +2% |
| 2025 | $43,570 +1.4% | $3,825,792 +2% |
| 2024 | $42,950 +44.5% | $3,750,777 +52.1% |
| 2023 | $29,716 +2.4% | $2,466,064 +2% |
| 2022 | $29,007 +3.8% | $2,417,710 +2% |
| 2021 | $27,959 -10.1% | $2,370,304 +1% |
| 2020 | $31,113 | $2,346,000 +20.8% |
| 2019 | $31,113 +15.9% | $1,941,461 +3.8% |
| 2018 | $26,854 +17.7% | $1,869,673 +4.9% |
| 2017 | $22,821 | $1,781,794 +82.5% |
| 2016 | $22,821 +124.6% | $976,223 +13.9% |
| 2015 | $10,159 +16% | $857,187 +2% |
| 2014 | $8,758 | $840,396 +48.7% |
| 2013 | -- | $565,133 |
| 2012 | -- | $565,133 |
| 2011 | -- | $565,133 -29.2% |
| 2010 | -- | $798,104 -0.2% |
| 2009 | -- | $800,000 +951.9% |
| 2008 | -- | $76,053 +2% |
| 2007 | -- | $74,562 |
Find assessor info on the county website
Neighborhood: 92675
Nearby homes
- $3,743,1004 bd5 ba3.6k sqft26260 Paseo Armonia, San Juan Capistrano, CA 92675Off Market
- $2,702,0005 bd5 ba4.4k sqft26250 Paseo Armonia, San Juan Capistrano, CA 92675Sold

- $2,247,9003 bd3 ba2.6k sqft33730 Paseo Baja, San Juan Capistrano, CA 92675Off Market
- $2,737,2003 bd4 ba2.6k sqft33740 Paseo Baja, San Juan Capistrano, CA 92675Off Market
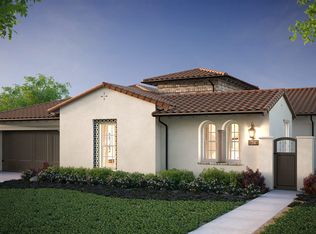
- $2,458,0003 bd3 ba2.5k sqft33750 Paseo Baja, San Juan Capistrano, CA 92675Off Market
- $3,697,8004 bd5 ba4.1k sqft33720 Paseo Baja, San Juan Capistrano, CA 92675Off Market
- $3,688,2005 bd5 ba4.4k sqft26240 Paseo Armonia, San Juan Capistrano, CA 92675Off Market
- $5,788,6005 bd4 ba5.1k sqft33821 Paseo Eternidad, San Juan Capistrano, CA 92675Off Market
Nearby schools
GreatSchools rating
- 8/10Palisades Elementary SchoolGrades: K-5Distance: 0.9 mi
- 8/10Shorecliffs Middle SchoolGrades: 6-8Distance: 3 mi
- 9/10San Juan Hills High SchoolGrades: 9-12Distance: 3.4 mi
Get a cash offer in 3 minutes
Find out how much your home could sell for in as little as 3 minutes with a no-obligation cash offer.
Estimated market value
$4,368,900
Get a cash offer in 3 minutes
Find out how much your home could sell for in as little as 3 minutes with a no-obligation cash offer.
Estimated market value
$4,368,900
- California
- Orange County
- San Juan Capistrano
- 92675
- 26270 Paseo Armonia
Nearby cities
Nearby zip codes
Other San Juan Capistrano Topics
- Apartments for Rent in 92675
- Houses for Sale in 92675
- Houses for Rent in 92675
- 92675 Real Estate
- San Juan Capistrano Condos
- Houses for Sale in San Juan Capistrano
- Newest Listings in San Juan Capistrano
- San Juan Capistrano Home Values
- San Juan Capistrano Real Estate Agents
- San Juan Capistrano Refinance
- San Juan Capistrano Mortgage Rates
