This is the opportunity for living in Beautiful Whippoorwill Grove at Money Hill! Very private extensively landscaped grounds overlooking Crane Lake, stocked with trophy bass, catfish, sac-a-lait, perch! Wood floors on ground floor, granite countertops, wet bar. Open concept with Cathedral ceilings in spacious Great Room/Dining area. 2 primary bedrooms, each with ensuite on ground floor. 2 bedrooms and office/workout/playroom up. All living areas and downstairs bedrooms open onto huge front porch and large screened back porch overlooking the lake. Whole House Generator, 1 year old hot water heater and refrigerator, all 3 AC units installed less than 5 years ago. Sold as is, pricing reflects allowances for interior and exterior paint, carpet replacement upstairs and on stairways, and bathroom updates.
Closed
Price Unknown
26271 Morning Dove Dr, Bush, LA 70431
4beds
3,166sqft
Single Family Residence
Built in 1996
3.2 Acres Lot
$425,100 Zestimate®
$--/sqft
$3,361 Estimated rent
Home value
$425,100
$387,000 - $463,000
$3,361/mo
Zestimate® history
Owner options
List your home for rent
$3,361/mo
Rent Zestimate®
Find your next renter with Zillow Rental Manager. Plus, with online applications, you can quickly screen prospective tenants – for free.
$3,361/mo
Rent Zestimate®
Refinance and save
$250/mo
Est. payment
Refinancing to a lower rate could help reduce your monthly payments and save thousands over the life of the loan.
$250/mo
Est. payment
Explore your selling options
Work with a Zillow partner agent
Leverage their expertise and Zillow's premium Showcase listings to get your home seen by more buyers.
Get startedList with your own agent
Get your home in front of millions of buyers by listing it on Zillow.
Learn how to do itSell it yourself
Take full control of how buyers see your home on Zillow by listing For Sale by Owner (FSBO).
List your homeWhat's special
Overlooking crane lakeExtensively landscaped groundsGranite countertopsLarge screened back porchHuge front porchWet barCathedral ceilings
Zillow last checked:
Listing updated:
Listed by:
Barbara Casserleigh 985-285-5277,
ERA Top Agent Realty
Bought with:
Nathaniel DeMelo
Barden Realty, LLC
Source: GSREIN,MLS#: 2498336
Facts & features
Interior
Bedrooms & bathrooms
- Bedrooms: 4
- Bathrooms: 4
- Full bathrooms: 4
Primary bedroom
- Description: Flooring: Wood
- Level: First
- Dimensions: 24.5 X 14
Primary bedroom
- Description: Flooring: Wood
- Level: First
- Dimensions: 24.5 X 12
Bedroom
- Description: Flooring: Carpet
- Level: Second
- Dimensions: 20.7 X 12.7
Bedroom
- Description: Flooring: Carpet
- Level: Second
- Dimensions: 18.4 X 10
Kitchen
- Description: Flooring: Wood
- Level: First
- Dimensions: 18.5 X 14
Laundry
- Description: Flooring: Tile
- Level: First
- Dimensions: 8.5 X 10
Living room
- Description: Flooring: Wood
- Level: First
- Dimensions: 24.5 X 22
Heating
- Central
Cooling
- Central Air, 3+ Units
Appliances
- Included: Dryer, Dishwasher, Disposal, Microwave, Oven, Range, Refrigerator, Washer
Features
- Wet Bar, Ceiling Fan(s), Cathedral Ceiling(s), Granite Counters, High Ceilings, Pantry, Cable TV, Vaulted Ceiling(s)
- Has fireplace: No
- Fireplace features: None
Interior area
- Total structure area: 6,068
- Total interior livable area: 3,166 sqft
Property
Parking
- Parking features: Carport, Two Spaces
- Has carport: Yes
Features
- Levels: Two
- Stories: 2
- Patio & porch: Brick, Wood, Porch, Screened
- Exterior features: Enclosed Porch, Porch
- Pool features: None
- Waterfront features: Waterfront, Lake
Lot
- Size: 3.2 Acres
- Dimensions: 3.2 AC
- Features: 1 to 5 Acres, City Lot, Oversized Lot
Details
- Additional structures: Workshop
- Parcel number: LOT 57 WHIPPOORWILL GROVE
- Special conditions: None
Construction
Type & style
- Home type: SingleFamily
- Architectural style: Acadian
- Property subtype: Single Family Residence
Materials
- Stucco, Wood Siding
- Foundation: Raised
- Roof: Shingle
Condition
- Average Condition
- Year built: 1996
Utilities & green energy
- Electric: Generator
- Sewer: Septic Tank
- Water: Well
Green energy
- Energy efficient items: Insulation, Water Heater
Community & HOA
Community
- Security: Smoke Detector(s)
- Subdivision: Whippoorwill Grove
HOA
- Has HOA: Yes
- HOA fee: $250 annually
- HOA name: Yes
Location
- Region: Bush
Financial & listing details
- Tax assessed value: $362,685
- Annual tax amount: $4,578
- Date on market: 5/1/2025
Price history
| Date | Event | Price |
|---|---|---|
| 6/27/2025 | Sold | -- |
Source:  GSREIN #2498336 Report a problem GSREIN #2498336 Report a problem | ||
| 5/7/2025 | Contingent | $425,000$134/sqft |
Source: GSREIN #2498336 Report a problem | ||
| 5/2/2025 | Listed for sale | $425,000+14.9%$134/sqft |
Source: GSREIN #2498336 Report a problem | ||
| 3/1/2013 | Sold | -- |
Source: GSREIN #936474 Report a problem | ||
| 10/18/2012 | Price change | $369,900-2.1%$117/sqft |
Source: Coldwell Banker TEC Realtors #905308 Report a problem | ||
| 9/6/2012 | Price change | $378,000-4.3%$119/sqft |
Source: Coldwell Banker TEC Realtors #905308 Report a problem | ||
| 2/25/2012 | Listed for sale | $395,000$125/sqft |
Source: Coldwell Banker TEC Realtors #905308 Report a problem | ||
Public tax history
| Year | Property taxes | Tax assessment |
|---|---|---|
| 2025 | $4,578 +21.8% | $36,269 |
| 2024 | $3,758 -2.5% | $36,269 +0.5% |
| 2023 | $3,853 | $36,082 |
| 2022 | $3,853 +0.2% | $36,082 |
| 2021 | $3,846 -0.2% | $36,082 |
| 2020 | $3,855 -15.9% | $36,082 -10.9% |
| 2019 | $4,583 -0.1% | $40,509 |
| 2018 | $4,588 -19.5% | $40,509 |
| 2017 | $5,702 +22.2% | $40,509 |
| 2016 | $4,666 | $40,509 +3.5% |
| 2015 | $4,666 +2.1% | $39,139 |
| 2014 | $4,570 +1.1% | $39,139 -3.9% |
| 2013 | $4,521 -7.9% | $40,714 |
| 2012 | $4,907 | $40,714 |
Find assessor info on the county website
Neighborhood: 70431
Nearby homes
- $363,500-- bd-- ba2.2k sqft26293 Morning Dove Dr, Bush, LA 70431Off Market
- $--4 bd4 ba3k sqft26223 Morning Dove Dr, Bush, LA 70431Sold
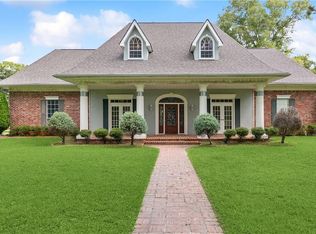
- $614,900-- bd-- ba3.9k sqft26309 Morning Dove Dr, Bush, LA 70431Off Market
- $278,900-- bd-- ba2.5k sqft26215 Morning Dove Dr, Bush, LA 70431Off Market
- $6,250-- bd-- ba-- sqft26186 Morning Dove Dr, Bush, LA 70431Off Market
- $615,200-- bd-- ba3.3k sqft80267 Hoot Owl Ln, Bush, LA 70431Off Market
- $393,400-- bd-- ba2.4k sqft26186 Morning Dove Dr, Bush, LA 70431Off Market
- $289,7001.87 Acres80252 Hoot Owl Ln, Bush, LA 70431Off Market
Nearby schools
GreatSchools rating
- 6/10Fifth Ward Junior High SchoolGrades: PK-8Distance: 2.7 mi
- 5/10Covington High SchoolGrades: 9-12Distance: 12.3 mi
Schools provided by the listing agent
- Middle: 5th Ward Jr
- High: Covington Hig
Source: GSREIN. This data may not be complete. We recommend contacting the local school district to confirm school assignments for this home.
- Louisiana
- Saint Tammany Parish
- Bush
- 70431
- 26271 Morning Dove Dr
Nearby cities
Nearby zip codes
Other Bush Topics
