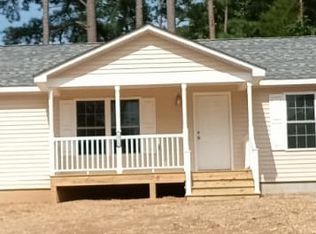
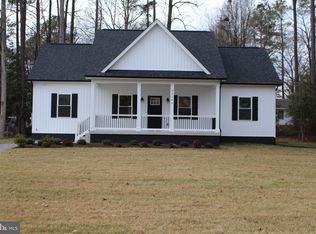
Gorgeous 3 Bedroom 2 bath open concept split bedroom floor plan, Luxury Vinyl Plank flooring throughout, Primary bedroom with bath, walk-in closet, Double windows make everything bright and beautiful! Soft close cabinets, granite countertops, lots of kitchen cabinets, Stainless appliances, pantry, back entrance into laundry room. PARTIALLY FINISHED BASEMENT, 1201 SQURE FEET IS HEATED AND COOLED AND NOT COUNTED IN THE SQUARE FOOTAGE. THIS AWESOME WALKOUT BASEMENT HAS POURED CONCRETE WALLS, FULL SIZED WINDOWS FACING THE FRONT, HAS BEEN INSULATED AND ROUGHED IN FOR ADDITIONAL BATHROOM!!!! FLOOR PLAN IS IN THE DOCUMENTS! Lake Community with many amenities. AWESOME paved drive way right up to front and back door, with extra area accessible to basement entrance. Great front porch facing wooded area! The Community has many amenities: A swimming pool, Lakes, a dock for fishing, playgrounds, Basketball courts, a walking/Jogging path, an Exercise room, and much more. This property qualifies for the USDA No Money Down Program. Don't wait to buy your Dream Home. CALL TODAY!!! Easy commute to Richmond or Fredericksburg minutes to 95. Seller is paying $10,000 in closing costs, prepaids, and/or points. Buying this home with $0 down and having your closing costs paid, just made this MUCH better than renting when renting is making someone elses mortgage payment!!!
Sold for $324,700
Zillow last checked:
Listing updated:
Bought with:
Krista Manns, 022525340
Pitts and Manns Realty, Inc.
Source: CVRMLS,MLS#: 2613219 Originating MLS: Central Virginia Regional MLS
Originating MLS: Central Virginia Regional MLSPrice history
| Date | Event | Price |
|---|---|---|
| 8/20/2026 | Sold | $324,700-2.6%$268/sqft |
Source:  CVRMLS #2613219 Report a problem CVRMLS #2613219 Report a problem | ||
| 7/1/2026 | Pending sale | $333,500$276/sqft |
Source: CVRMLS #2613219 Report a problem | ||
| 6/27/2026 | Price change | $333,500-4.6%$276/sqft |
Source: CVRMLS #2613219 Report a problem | ||
| 5/28/2026 | Listed for sale | $349,500-0.1%$289/sqft |
Source: CVRMLS #2613219 Report a problem | ||
| 2/28/2024 | Sold | $350,000+4.5%$289/sqft |
Source:  Bright MLS #VACV2004596 Report a problem Bright MLS #VACV2004596 Report a problem | ||
| 8/21/2023 | Pending sale | $335,000$277/sqft |
Source: Bright MLS #VACV2004596 Report a problem | ||
| 8/20/2023 | Listed for sale | $335,000-4.3%$277/sqft |
Source: Bright MLS #VACV2004596 Report a problem | ||
| 5/24/2023 | Listing removed | -- |
Source: CVRMLS #2310169 Report a problem | ||
| 5/2/2023 | Listed for sale | $349,999+9900%$289/sqft |
Source: CVRMLS #2310169 Report a problem | ||
| 7/25/2022 | Sold | $3,500+170.3%$3/sqft |
Source: Public Record Report a problem | ||
| 11/4/2015 | Sold | $1,295$1/sqft |
Source: Public Record Report a problem | ||


Get a cash offer in 3 minutes
Find out how much your home could sell for in as little as 3 minutes with a no-obligation cash offer.
Estimated market value
$324,700
