Skip main navigation
Pending
  • Price cut: $9K (7/7)
    $260,000

    26274 Wilkinson Ave, Brook Park, MN 55007

    3beds
    1,584sqft
    : 
    $1,662/mo
    Get pre-qualified
    Single Family
    Built in 2004
    0.45 Acres Lot
    $-- Zestimate®
    $164/sqft
    $-- HOA

    What's special

    Big yardCovered breezewayChicken coopTwo decksWalkout basement
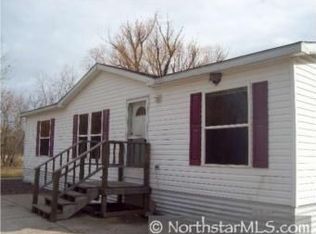
    This well-maintained home in a quaint, small town just 7 miles east of Mora is ideal for those who crave peaceful, private country living but don’t want to give up in-town conveniences like city sewer, fast internet & easy access to major roadways. Located within a few miles of Sapsucker Farms cidery, Bermbenders Raceway, Quamba Lake & the local baseball field, this property comes with so many extras - two decks, covered breezeway, walkout basement, 200-amp electrical & huge heated garage with workshop - providing so many ways to live your best life. The welcoming front deck is the perfect place to greet the morning, while the cozy, covered breezeway porch provides a sheltered place to watch storms roll in & store bikes & other outdoor gear for easy access - the bike trail to Mora is just across the road. The main level of this home offers 2 bedrooms & a full bath with an eating counter in the kitchen & plenty of natural lighting. The recently-finished walkout basement with 3/4 bath serves as a large 3rd bedroom, entertaining/workout area or flex space. Gearheads & DIY enthusiasts will love the finished garage which includes a heated workshop & storage area. The large, new, back deck is accessible from both the dining room & the garage. Great for gathering, grilling & enjoying amazing sunsets & views of rolling fields visited by deer & other wildlife. The cute chicken coop stays with the property, & there’s plenty of room for a garden. Come get your self-sufficient lifestyle on in the community-minded town of Quamba!
    78 days
    |
    563
    |
    24
    |

    Zillow last checked:

    Listing updated:

    Listed by:

    Cat Jackson 320-279-2114,

    Edina Realty, Inc.

    Source: NorthstarMLS as distributed by MLS GRID,MLS#: 7067930MLS Logo

      Facts & features

      Interior

      Bedrooms & bathrooms
      • Bedrooms: 3
      • Bathrooms: 2
      • Full bathrooms: 1
      • 3/4 bathrooms: 1
      Bedroom
      • Level: Main
      • Area: 121 Square Feet
      • Dimensions: 11x11
      Bedroom 2
      • Level: Main
      • Area: 64 Square Feet
      • Dimensions: 8x8
      Bedroom 3
      • Level: Lower
      Bathroom
      • Level: Lower
      • Area: 66 Square Feet
      • Dimensions: 11x6
      Deck
      • Level: Main
      • Area: 264 Square Feet
      • Dimensions: 22x12
      Deck
      • Level: Main
      • Area: 224 Square Feet
      • Dimensions: 28x8
      Dining room
      • Level: Main
      • Area: 48 Square Feet
      • Dimensions: 8x6
      Kitchen
      • Level: Main
      • Area: 90 Square Feet
      • Dimensions: 10x9
      Laundry
      • Level: Lower
      • Area: 110 Square Feet
      • Dimensions: 11x10
      Living room
      • Level: Main
      • Area: 165 Square Feet
      • Dimensions: 15x11
      Mud room
      • Level: Main
      • Area: 42 Square Feet
      • Dimensions: 6x7
      Porch
      • Level: Main
      • Area: 120 Square Feet
      • Dimensions: 15x8
      Heating
      • Forced Air
      Cooling
      • Window Unit(s)
      Appliances
      • Included: Air-To-Air Exchanger, Dryer, ENERGY STAR Qualified Appliances, Gas Water Heater, Microwave, Range, Refrigerator, Washer, Water Softener Owned
      • Laundry: Electric Dryer Hookup, Lower Level, Laundry Room, Washer Hookup
      Features
      • Basement: Block,Finished,Full,Walk-Out Access
      • Has fireplace: No
      Interior area
      • Total structure area: 1,584
      • Total interior livable area: 1,584 sqft
      • Finished area above ground: 820
      • Finished area below ground: 764

      Property

      Parking
      • Total spaces: 3
      • Parking features: Detached Garage
      • Garage spaces: 3
      • Details: Garage Dimensions (19x30x15x19)
      Accessibility
      • Accessibility features: None
      Features
      • Levels: One
      • Stories: 1
      • Patio & porch: Covered, Deck, Front Porch
      Lot
      • Size: 0.45 Acres
      • Dimensions: 280 x 122 x 238 x 12
      • Features: Tree Coverage - Light
      Details
      • Additional structures: Hen House
      • Foundation area: 764
      • Parcel number: 240018510
      • Zoning description: Residential-Single Family
      • Other equipment: Fuel Tank - Rented

      Construction

      Type & style
      • Home type: SingleFamily
      • Property subtype: Single Family
      Materials
      • Roof: Age Over 8 Years,Asphalt
      Condition
      • New construction: No
      • Year built: 2004

      Utilities & green energy

      • Electric: Power Company: East Central Energy
      • Gas: Propane
      • Sewer: City Sewer/Connected
      • Water: 4-Inch Submersible, Well

      Community & HOA

      HOA
      • Has HOA: No
      Location
      • Region: Brook Park

      Financial & listing details

      • Price per square foot: $164/sqft
      • Tax assessed value: $172,000
      • Annual tax amount: $2,432
      • Date on market: 5/7/2026
      • Cumulative days on market: 77 days

        Estimated market value

        Not available

        Estimated sales range

        Not available

        Not available

        Price history

        DateEventPrice
        7/20/2026Pending sale$260,000$164/sqft
        Source: NorthstarMLS as distributed by MLS GRID #7067930 Report a problem
        7/7/2026Price change$260,000-3.3%$164/sqft
        Source: NorthstarMLS as distributed by MLS GRID #7067930 Report a problem
        6/8/2026Price change$269,000-3.6%$170/sqft
        Source: NorthstarMLS as distributed by MLS GRID #7067930 Report a problem
        5/28/2026Price change$279,000-3.5%$176/sqft
        Source: NorthstarMLS as distributed by MLS GRID #7067930 Report a problem
        5/9/2026Listed for sale$289,000+75.2%$182/sqft
        Source: NorthstarMLS as distributed by MLS GRID #7067930 Report a problem
        12/10/2021Sold$165,000-5.7%$104/sqft
        Source: NorthstarMLS as distributed by MLS GRID #6125195 Report a problem
        11/16/2021Pending sale$175,000$110/sqft
        Source: NorthstarMLS as distributed by MLS GRID #6125195 Report a problem
        11/8/2021Listed for sale$175,000+19.9%$110/sqft
        Source: NorthstarMLS as distributed by MLS GRID #6125195 Report a problem
        11/2/2020Sold$146,000+4.3%$92/sqft
        Source: NorthstarMLS as distributed by MLS GRID #5659601 Report a problem
        10/7/2020Pending sale$140,000$88/sqft
        Source: Keller Williams Realty Integrity Northwest #5659601 Report a problem
        9/17/2020Listed for sale$140,000+12.1%$88/sqft
        Source: Keller Williams Realty Integrity Northwest #5659601 Report a problem
        7/17/2018Sold$124,900$79/sqft
        Source: Public Record Report a problem
        10/2/2017Listing removed$124,900$79/sqft
        Source: RE/MAX Select, Inc. #4845318 Report a problem
        6/21/2017Listed for sale$124,900+7.2%$79/sqft
        Source: RE/MAX Select, Inc. #4845318 Report a problem
        9/11/2016Listing removed$116,500$74/sqft
        Source: Northern Lights Realty, LLC #4727245 Report a problem
        7/5/2016Price change$116,500-4.1%$74/sqft
        Source: Northern Lights Realty, LLC #4727245 Report a problem
        6/10/2016Listed for sale$121,500-6.5%$77/sqft
        Source: Northern Lights Realty, LLC #4727245 Report a problem
        9/22/2015Listing removed$129,900$82/sqft
        Source: RE/MAX Select #4597382 Report a problem
        5/14/2015Listed for sale$129,900$82/sqft
        Source: RE/MAX Select #4597382 Report a problem

        Public tax history

        YearProperty taxesTax assessment
        2025$2,232 -2.5%$140,930 +10.1%
        2024$2,290 -4.2%$128,004 +8.9%
        2023$2,390 +1.5%$117,540 -17.2%
        2022$2,354 +6.7%$142,000 +17.1%
        2021$2,206 +13%$121,300 +5.2%
        2020$1,952 +14.7%$115,300 +18.3%
        2019$1,702 +0.9%$97,500 +52.3%
        2017$1,686 -2.8%$64,000 +2.1%
        2016$1,734 +1.3%$62,700 -9.7%
        2015$1,712 +3%$69,400 +4%
        2013$1,662 $66,700 -7.9%
        2012-- $72,400 -3.7%
        2011$1,466 $75,200
        2010-- --
        2009$1,414 $111,600
        Find assessor info on the county website

        Monthly payment

        Est. payment

        Payment breakdown

        Explore the cost of this home by adjusting the details. Changes won't be saved.
        All calculations are estimates and provided by Zillow, Inc. for informational purposes only. Actual amounts may vary.
        HOA fees may include property taxes on listings classified as Co-Ops. Contact the listing agent and/or owner for fee details.
        Mortgage interest rates are dependent on a number of factors, including credit score, down payment, and repayment length. Interest rate data provided by Zillow Group Marketplace, Inc. as of 1/1/1970 from various mortgage lenders with which we have lead or other similar arrangements; the Estimated Payment is an average of those rates.
        See how much you could borrow to make a competitive offer.

        Climate risks

        Neighborhood: 55007

        Getting around

        0 / 100
        Car-Dependent
        25 / 100
        Somewhat Bikeable

        Nearby schools

        GreatSchools rating

        A local agent can set up tours, give advice and negotiate with sellers.

        Browse local experts

        Similar homes